
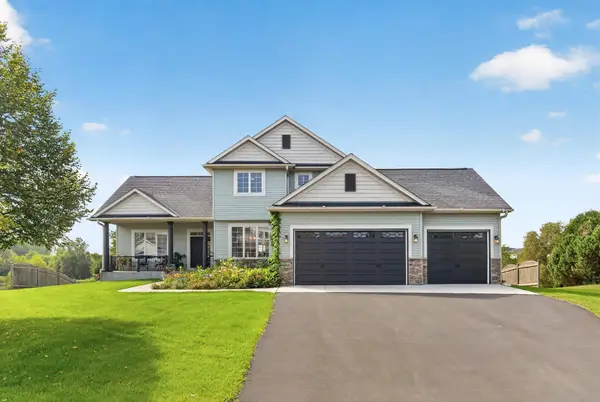
22308 Lilac Way, Forest Lake, MN 55025
Local realty services provided by:ERA Gillespie Real Estate
Listed by: josh tobias
Office: exp realty
MLS#:7101134
Source:NSMLS
Price summary
- Price:$365,000
- Price per sq. ft.:$200.11
- Monthly HOA dues:$430
About this home
Welcome Home to Effortless, Elevated Living!
This meticulously maintained townhome is the one you’ve been waiting for. Offering 3 bedrooms and 3 bathrooms and thoughtfully designed layout newer construction, this stunning residence blends modern upgrades with everyday comfort — and it shows at every turn.
The coveted main-level primary suite delivers the ease of single-floor living, featuring a beautifully appointed en-suite bath that feels like your own private retreat. The open, light-filled main floor flows seamlessly from living to dining to kitchen, where premium finishes and quality upgrades elevate every detail.
Step outside to your gorgeous three-season porch — the perfect spot for morning coffee, evening entertaining, or simply soaking in the fresh air without leaving the comfort of home.
Upstairs, two additional bedrooms and a full bath provide flexible space for guests, family, or a dedicated home office. Pride of ownership is evident throughout — this home has been cared for with exceptional attention to detail, offering the feel of new construction with none of the wait.
Don’t miss your chance to own this move-in-ready gem. Homes like this don’t last long — schedule your showing today!...
Contact an agent
Home facts
- Year built:2020
- Subdivision & Development:Gateway Green
- Listing ID #:7101134
- Added:92 day(s) ago
- Updated:October 07, 2026 at 12:21 PM
Rooms and interior
- Bedrooms:3
- Total bathrooms:3
- Full bathrooms:2
- Half bathrooms:1
- Dining Description:Breakfast Bar, Eat In Kitchen, Informal Dining Room, Living/Dining Room
- Bathrooms Description:Jetted Tub, Main Floor 1/2 Bath, Main Floor Full Bath, Upper Level Full Bath
- Kitchen Description:Dishwasher, Microwave, Range, Refrigerator
- Living area:1,824 sq. ft.
Heating and cooling
- Cooling:Central Air
- Heating:Forced Air
- Central air:Yes
Structure and exterior
- Year built:2020
- Building area:1,824 sq. ft.
- Lot area:0.07 Acres
- Levels:1 1/2 Story
Utilities
- Water:City Water - Connected
- Sewer:City Sewer - Connected
Finances and disclosures
- Price:$365,000
- Price per sq. ft.:$200.11
- Tax amount:$3,406 (2026)
Features and amenities
- Appliances:Microwave, Range, Refrigerator, Washer, Water Softener Owned
- Laundry features:Dryer, Washer
- Amenities:Air-To-Air Exchanger, ENERGY STAR Qualified Appliances, Gas Water Heater, Water Softener Owned
Parking
- Parking description:Asphalt, Attached Garage, Guest Parking
- Garage:Yes
- Garage spaces:2
New listings near 22308 Lilac Way
- Coming Soon
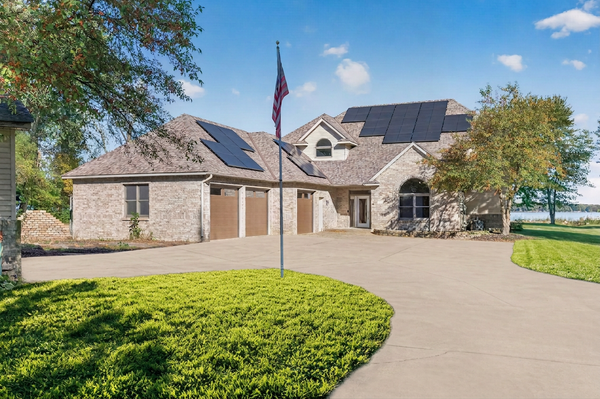 $975,000Coming Soon5 beds 3 baths2,677 sq. ft.
9196 Jewel Lane N, Forest Lake, MN 55025
MLS# 7140152Listed by: EXP REALTY - Coming Soon
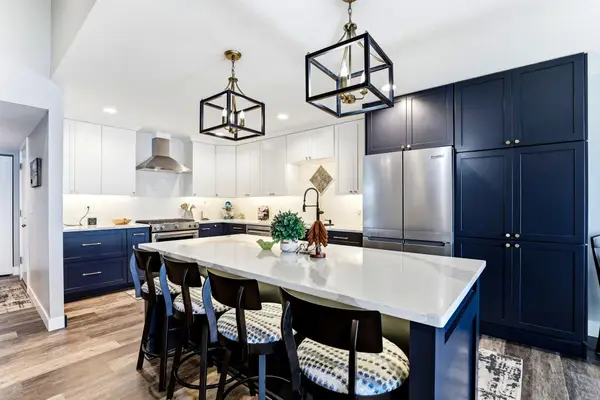 $599,000Coming Soon3 beds 2 baths1,536 sq. ft.
887 8th Avenue Se #D, Forest Lake, MN 55025
MLS# 7152411Listed by: REALTY EXECUTIVES TOP RESULTS - New
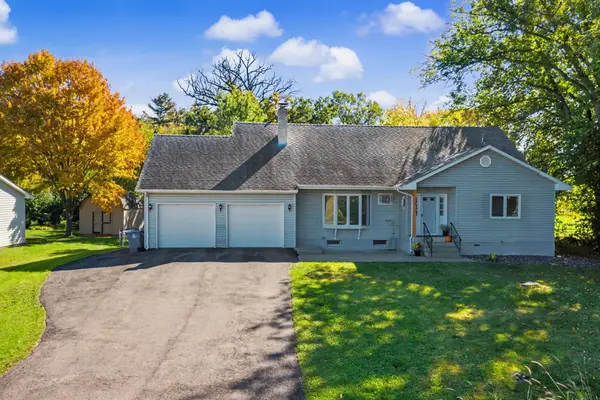 $330,000Active3 beds 3 baths1,768 sq. ft.
23895 Granada Avenue N, Forest Lake, MN 55025
MLS# 7154454Listed by: RE/MAX RESULTS - New
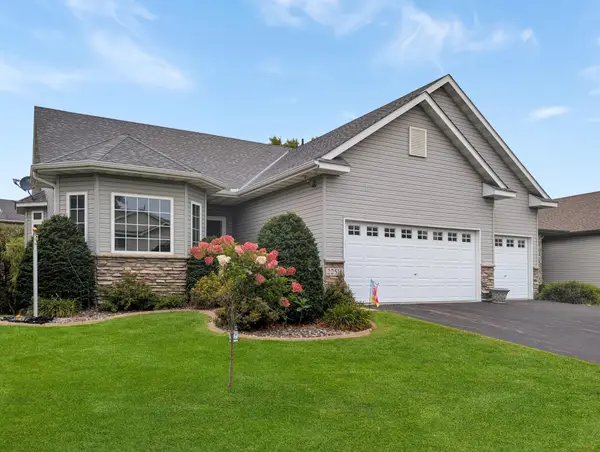 $480,000Active3 beds 3 baths2,817 sq. ft.
22516 Evergreen Circle, Forest Lake, MN 55025
MLS# 7152980Listed by: EDINA REALTY, INC. - New
 $342,990Active3 beds 3 baths1,780 sq. ft.
6179 205th Street N, Forest Lake, MN 55025
MLS# 7154064Listed by: LENNAR SALES CORP - New
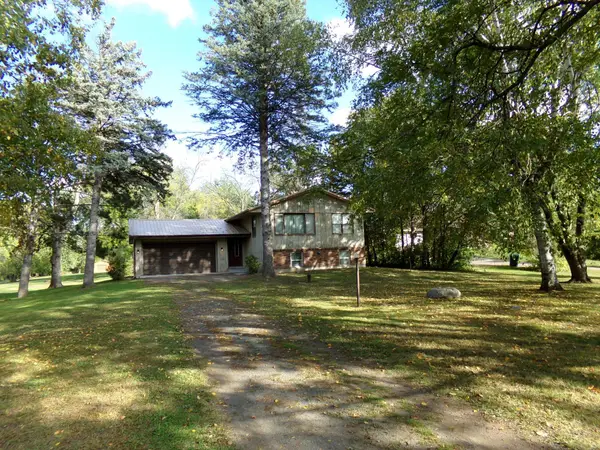 $430,000Active2 beds 1 baths1,048 sq. ft.
18323 Elmcrest Avenue N, Forest Lake, MN 55025
MLS# 7151518Listed by: LABELLE REAL ESTATE GROUP INC - Open Sun, 1 to 3pmNew
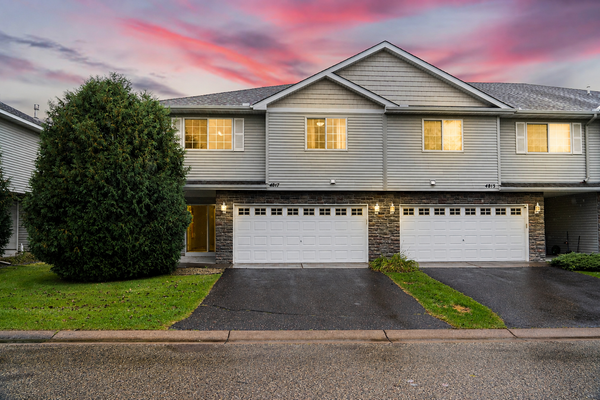 $315,000Active3 beds 3 baths1,984 sq. ft.
4817 200th Street N, Forest Lake, MN 55025
MLS# 7152266Listed by: KELLER WILLIAMS REALTY INTEGRITY LAKES - New
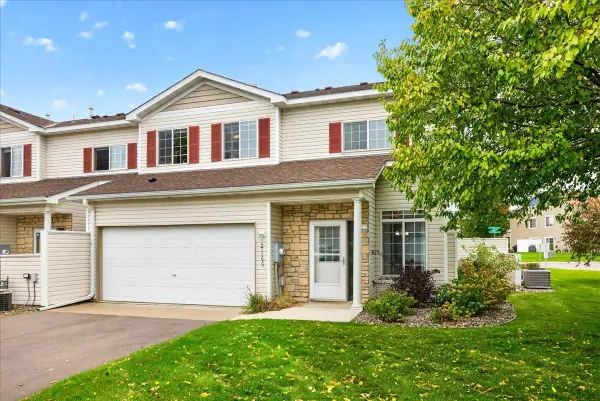 $234,900Active2 beds 2 baths1,490 sq. ft.
21195 N Clydesdale Curve, Forest Lake, MN 55025
MLS# 7067910Listed by: LABELLE REAL ESTATE GROUP INC - New
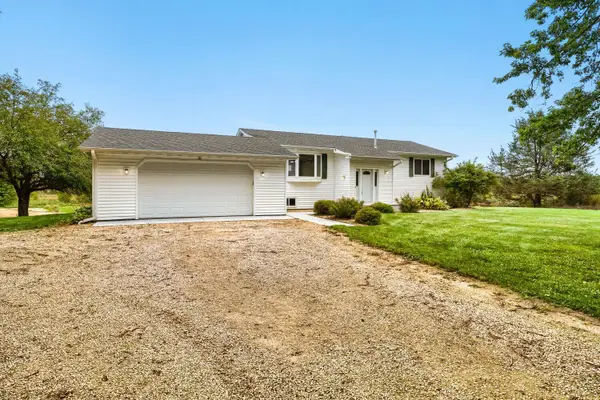 $795,000Active3 beds 2 baths2,680 sq. ft.
18335 Imperial Avenue N, Forest Lake, MN 55025
MLS# 7151423Listed by: GERRETY REAL ESTATE GROUP LLC - Open Sun, 11am to 1pmNew
 $589,000Active3 beds 4 baths3,382 sq. ft.
4915 200th Street N, Forest Lake, MN 55025
MLS# 7151286Listed by: RE/MAX RESULTS


Protect your home and budget from life's surprises with an Assurant Home Warranty, backed by a partner that supports you through every step of homeownership. Explore Plans.
© 2023 - 2026 ERA Franchise Systems LLC. All rights reserved. ERA Franchise Systems LLC fully supports the principles of the Fair Housing Act and the Equal Opportunity Act. ERA, ERA Real Estate powered, and their respective logos are registered service marks of ERA Franchise Systems LLC. Each office is independently owned and operated.