
23104 Havelka Court N, Forest Lake, MN 55025
Local realty services provided by:ERA Prospera Real Estate
23104 Havelka Court N,Forest Lake, MN 55025
$419,900
- 3 Beds
- 2 Baths
- 2,192 sq. ft.
- Single family
- Coming Soon
Listed by: lisa lindholm
Office: keller williams premier realty
MLS#:7139670
Source:NSMLS
Price summary
- Price:$419,900
- Price per sq. ft.:$243.56
About this home
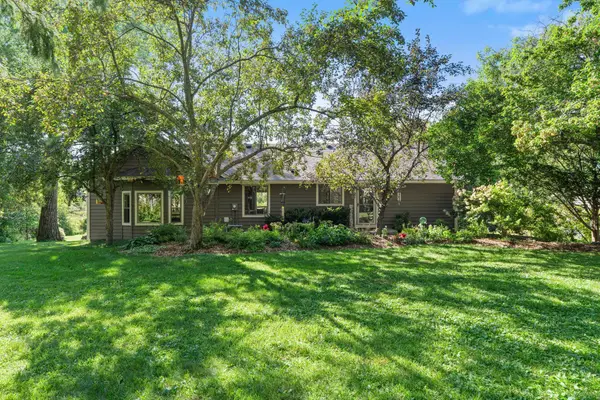
Welcome to 23104 Havelka Ct N, a beautifully updated three-level split nestled in Forest Lake’s desirable Havelka Highlands neighborhood. Offering 3 bedrooms, 2 bathrooms, and 2,192 finished square feet, this home combines many updates with comfortable, well-designed living spaces across all three levels.
The interior features updated flooring, freshly painted walls and trim, and updated lighting fixtures throughout. The main level features an inviting open kitchen with freshly stained cabinetry, stainless steel appliances, a range hood, a brand-new KitchenAid dishwasher, and an adjoining dining area. Just beyond, the four-season porch/sunroom addition offers a cozy retreat complete with its own gas fireplace and direct access to the private patio and backyard. Enjoy updated landscaping, a fully fenced yard with a newly stained fence, and an in-ground sprinkler system.
Upstairs, the spacious primary suite offers a walk-in closet and convenient pass-through access to the primary bathroom, which features updated flooring and fixtures. The upper level also includes a bright living room and second bedroom, providing comfortable additional living and entertaining space.
The lower level offers an expansive recreation room, along with a third bedroom, 3/4 bathroom, and laundry room with a new washing machine.
Outside, enjoy the oversized three-car garage, which is both insulated and heated, providing plenty of room for vehicles, storage, hobbies, and year-round projects. Additional highlights include no HOA fees. With many recent updates, inviting living spaces, a cozy four-season porch with a gas fireplace, and a private fenced yard, this Forest Lake home is ready to welcome its next owner....
Contact an agent
Home facts
- Year built:1998
- Subdivision & Development:Havelka Highlands
- Listing ID #:7139670
- Updated:September 07, 2026 at 12:10 PM
Rooms and interior
- Bedrooms:3
- Total bathrooms:2
- Full bathrooms:1
- Dining Description:Eat In Kitchen, Kitchen/Dining Room
- Bathrooms Description:3/4 Basement, Upper Level Full Bath
- Kitchen Description:Dishwasher, Exhaust Fan, Microwave, Range, Refrigerator
- Basement:Yes
- Basement Description:Daylight / Lookout Windows, Egress Window(s)
- Living area:2,192 sq. ft.
Heating and cooling
- Cooling:Central Air
- Heating:Forced Air
- Central air:Yes
Structure and exterior
- Roof:Age Over 8 Years, Asphalt
- Year built:1998
- Building area:2,192 sq. ft.
- Lot area:0.3 Acres
- Lot Features:Tree Coverage - Medium
- Levels:3 Level Split
Utilities
- Water:City Water - Connected
- Sewer:City Sewer - Connected
Finances and disclosures
- Price:$419,900
- Price per sq. ft.:$243.56
- Tax amount:$4,446 (2026)
Features and amenities
- Appliances:Exhaust Fan, Microwave, Range, Refrigerator, Washer, Water Softener Owned
- Laundry features:Dryer, Washer
- Amenities:Air-To-Air Exchanger, Water Softener Owned
Parking
- Parking description:Attached Garage, Concrete, Garage Door Opener, Heated Garage, Insulated Garage
- Garage:Yes
- Garage spaces:3
New listings near 23104 Havelka Court N
- Coming Soon
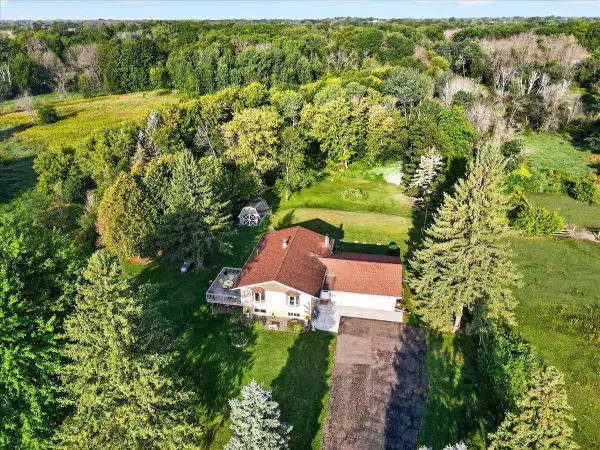
 $575,000Coming Soon4 beds 2 baths2,614 sq. ft.
20470 Enfield Avenue N, Forest Lake, MN 55025
MLS# 7139751Listed by: LAKES AREA REALTY - Coming Soon
 $399,900Coming Soon4 beds 2 baths2,075 sq. ft.
20700 Ingersoll Avenue N, Forest Lake, MN 55025
MLS# 7126633Listed by: LABELLE REAL ESTATE GROUP INC - New
 $459,900Active5 beds 3 baths2,285 sq. ft.
19872 Enfield Avenue N, Forest Lake, MN 55025
MLS# 7139325Listed by: CAPSTONE REALTY, LLC - New
 $399,000Active4 beds 2 baths1,738 sq. ft.
10201 209th Street N, Forest Lake, MN 55025
MLS# 7134322Listed by: RE/MAX RESULTS - New
 $285,000Active4 beds 2 baths1,152 sq. ft.
520 10th Avenue Se, Forest Lake, MN 55025
MLS# 7136854Listed by: EWING REAL ESTATE GROUP - New
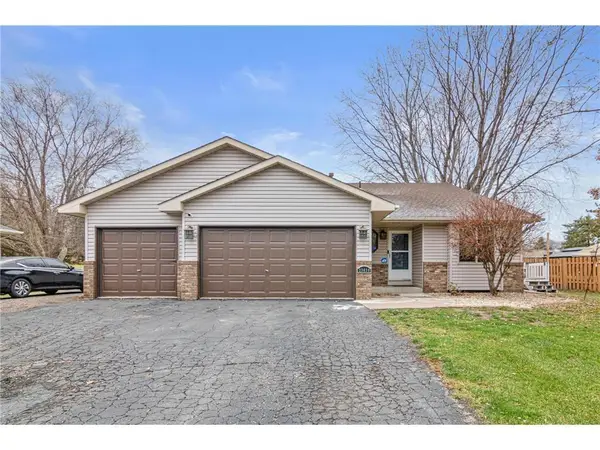 $383,900Active3 beds 2 baths1,636 sq. ft.
23030 Henna Avenue N, Forest Lake, MN 55025
MLS# 7136997Listed by: REAL BROKER, LLC - New
 $419,900Active2 beds 2 baths1,418 sq. ft.
19809 Falk Court N, Forest Lake, MN 55025
MLS# 7136875Listed by: BRIDGE REALTY, LLC - New
 $392,900Active4 beds 2 baths1,728 sq. ft.
7657 N Shore Circle N, Forest Lake, MN 55025
MLS# 7115692Listed by: JPW REALTY - New
 $334,900Active3 beds 3 baths1,788 sq. ft.
22295 Cameo Court, Forest Lake, MN 55025
MLS# 7134306Listed by: RE/MAX RESULTS


Protect your home and budget from life's surprises with an Assurant Home Warranty, backed by a partner that supports you through every step of homeownership. Explore Plans.
© 2023 - 2026 ERA Franchise Systems LLC. All rights reserved. ERA Franchise Systems LLC fully supports the principles of the Fair Housing Act and the Equal Opportunity Act. ERA, ERA Real Estate powered, and their respective logos are registered service marks of ERA Franchise Systems LLC. Each office is independently owned and operated.