
71 1st Street Se, Forest Lake, MN 55025
Local realty services provided by:ERA Prospera Real Estate
71 1st Street Se,Forest Lake, MN 55025
$800,000
- 2 Beds
- 3 Baths
- 2,000 sq. ft.
- Townhouse
- Active
Listed by: julia distel
Office: re/max results
MLS#:7107695
Source:NSMLS
Price summary
- Price:$800,000
- Price per sq. ft.:$400
- Monthly HOA dues:$400
About this home
Experience high-end, turn-key, low-maintenance lake living on beautiful Forest Lake. This exceptional home offers breathtaking water views from nearly every room on the open-concept main level, featuring hand-rubbed hardwood floors, a cozy gas fireplace, and rich Knotty Alder doors and trim throughout.
The gourmet kitchen is designed for both everyday living and entertaining, showcasing granite countertops, custom Knotty Alder cabinetry, a built-in KitchenAid refrigerator, Thermador combination oven/microwave/warmer drawer, JennAir four-burner gas cooktop, Sub-Zero wine cooler, and a Fisher & Paykel double-drawer dishwasher.
Upstairs, you'll find a spacious secondary bedroom and a luxurious owner's suite with stunning lake views, arched doorways, heated tile floors, a spa-inspired bathroom, and an oversized walk-in tiled shower. Step onto your private lakefront deck each morning to enjoy spectacular sunrises over the water. The upper level also includes a full guest bathroom with a soaking tub and a convenient laundry area.
With countless quality upgrades throughout, this home offers the perfect blend of luxury and convenience. Enjoy carefree lakefront living with your own included boat slip and an ideal location that provides an easy commute to the Twin Cities while offering quick access to weekend adventures up north. This is a rare opportunity to own a truly exceptional waterfront home....
Contact an agent
Home facts
- Year built:1984
- Subdivision & Development:West Port
- Listing ID #:7107695
- Added:57 day(s) ago
- Updated:September 06, 2026 at 12:09 PM
Rooms and interior
- Bedrooms:2
- Total bathrooms:3
- Full bathrooms:1
- Half bathrooms:1
- Dining Description:Kitchen/Dining Room
- Bathrooms Description:Bathroom Ensuite, Jetted Tub, Walk-In Shower Stall
- Kitchen Description:Cooktop, Dishwasher, Microwave, Refrigerator, Wall Oven
- Basement:Yes
- Basement Description:Finished, Walkout
- Living area:2,000 sq. ft.
Heating and cooling
- Cooling:Central Air
- Heating:Forced Air
- Central air:Yes
Structure and exterior
- Year built:1984
- Building area:2,000 sq. ft.
- Lot area:0.04 Acres
- Levels:Bi/Split Level
Utilities
- Water:City Water - Connected
- Sewer:City Sewer - Connected
Finances and disclosures
- Price:$800,000
- Price per sq. ft.:$400
- Tax amount:$5,046 (2026)
Features and amenities
- Appliances:Microwave, Refrigerator, Wall Oven, Washer, Water Softener Owned
- Laundry features:Dryer, Washer
- Amenities:Water Softener Owned
Parking
- Parking description:Attached Garage
- Garage:Yes
- Garage spaces:2
New listings near 71 1st Street Se
- Coming Soon
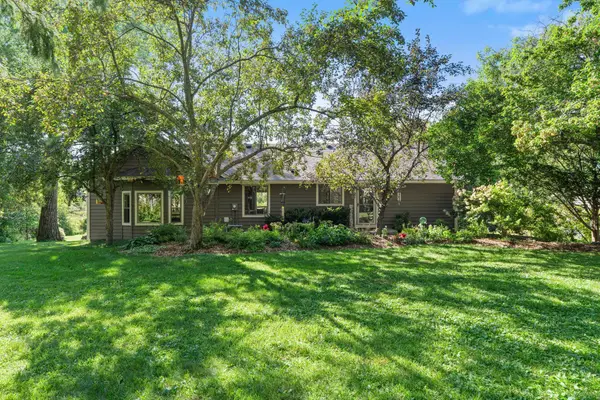 $575,000Coming Soon4 beds 2 baths2,614 sq. ft.
20470 Enfield Avenue N, Forest Lake, MN 55025
MLS# 7139751Listed by: LAKES AREA REALTY - Coming Soon
 $399,000Coming Soon4 beds 2 baths1,738 sq. ft.
10201 209th Street N, Forest Lake, MN 55025
MLS# 7134322Listed by: RE/MAX RESULTS - Coming Soon
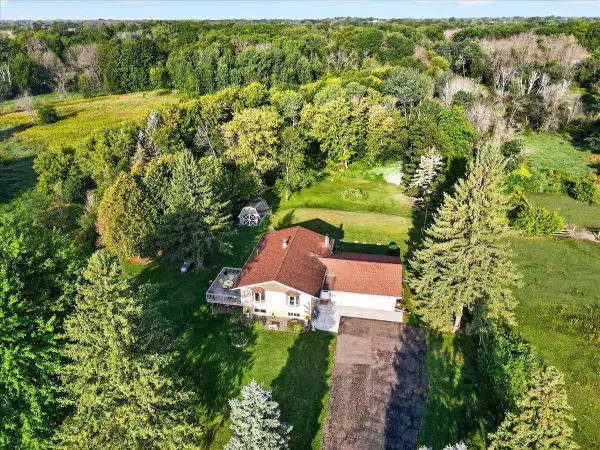 $399,900Coming Soon4 beds 2 baths2,075 sq. ft.
20700 Ingersoll Avenue N, Forest Lake, MN 55025
MLS# 7126633Listed by: LABELLE REAL ESTATE GROUP INC - New
 $459,900Active5 beds 3 baths2,285 sq. ft.
19872 Enfield Avenue N, Forest Lake, MN 55025
MLS# 7139325Listed by: CAPSTONE REALTY, LLC - New
 $285,000Active4 beds 2 baths1,152 sq. ft.
520 10th Avenue Se, Forest Lake, MN 55025
MLS# 7136854Listed by: EWING REAL ESTATE GROUP - New
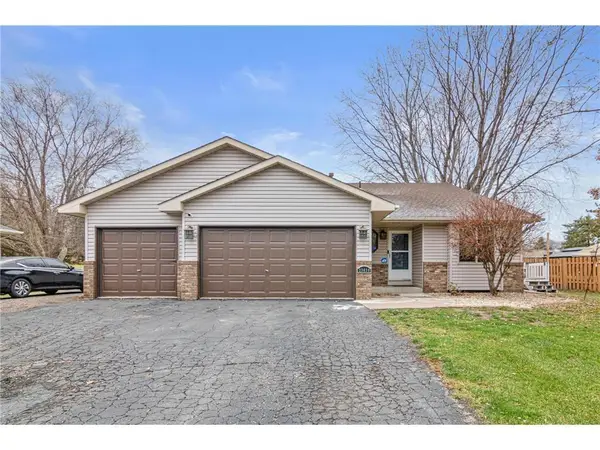 $383,900Active3 beds 2 baths1,636 sq. ft.
23030 Henna Avenue N, Forest Lake, MN 55025
MLS# 7136997Listed by: REAL BROKER, LLC - New
 $419,900Active2 beds 2 baths1,418 sq. ft.
19809 Falk Court N, Forest Lake, MN 55025
MLS# 7136875Listed by: BRIDGE REALTY, LLC - New
 $392,900Active4 beds 2 baths1,728 sq. ft.
7657 N Shore Circle N, Forest Lake, MN 55025
MLS# 7115692Listed by: JPW REALTY - New
 $334,900Active3 beds 3 baths1,788 sq. ft.
22295 Cameo Court, Forest Lake, MN 55025
MLS# 7134306Listed by: RE/MAX RESULTS - New
 $425,000Active4 beds 4 baths2,290 sq. ft.
1407 Bay Point Drive Se, Forest Lake, MN 55025
MLS# 7127123Listed by: EXP REALTY


Protect your home and budget from life's surprises with an Assurant Home Warranty, backed by a partner that supports you through every step of homeownership. Explore Plans.
© 2023 - 2026 ERA Franchise Systems LLC. All rights reserved. ERA Franchise Systems LLC fully supports the principles of the Fair Housing Act and the Equal Opportunity Act. ERA, ERA Real Estate powered, and their respective logos are registered service marks of ERA Franchise Systems LLC. Each office is independently owned and operated.