
1101 Lynde Drive Ne, Fridley, MN 55432
Local realty services provided by:ERA Viking Realty
Listed by: marc byers
Office: the real estate collaborative
MLS#:7103815
Source:NSMLS
Price summary
- Price:$315,900
- Price per sq. ft.:$177.27
About this home
Welcome to this charming, move-in-ready three-bedroom rambler filled with natural light from the expansive front living-room window and featuring beautiful original hardwood floors. The updated kitchen offers newer countertops, sink, plumbing, and appliances, including the refrigerator, dishwasher, oven/cooktop, washer, and dryer. An updated bathroom and remodeled lower-level family room with newer carpet and trim provide additional comfortable living and entertaining space. Relax in the spacious three-season porch or on the covered patio overlooking a private-feeling backyard framed by mature trees and established flowerbeds. Major improvements in the last two years is newer roofing, siding, fascia, gutters, electrical panel, and water heater, along with an updated front exterior and storm door, central air conditioning, refreshed interior paint, and additional electrical, door, and patio updates. Conveniently located with easy access to Highways 65 and 694. Quick close available, schedule your showing today!...
Contact an agent
Home facts
- Year built:1962
- Subdivision & Development:Lyndale Builders 6th Add
- Listing ID #:7103815
- Added:61 day(s) ago
- Updated:September 28, 2026 at 08:36 AM
Rooms and interior
- Bedrooms:3
- Total bathrooms:1
- Full bathrooms:1
- Bathrooms Description:Main Floor Full Bath
- Kitchen Description:Dishwasher, Disposal, Refrigerator, Wall Oven
- Basement:Yes
- Basement Description:Finished
- Living area:1,449 sq. ft.
Heating and cooling
- Cooling:Central Air
- Heating:Fireplace(s), Forced Air
- Central air:Yes
Structure and exterior
- Year built:1962
- Building area:1,449 sq. ft.
- Lot area:0.25 Acres
- Levels:1 Story
Utilities
- Water:City Water - Connected
- Sewer:City Sewer - Connected
Finances and disclosures
- Price:$315,900
- Price per sq. ft.:$177.27
- Tax amount:$3,481 (2026)
Features and amenities
- Appliances:Disposal, Refrigerator, Wall Oven, Washer
- Laundry features:Dryer, Washer
- Amenities:Gas Water Heater
Parking
- Parking description:Tuckunder Garage
- Garage:Yes
- Garage spaces:1
New listings near 1101 Lynde Drive Ne
- Coming Soon
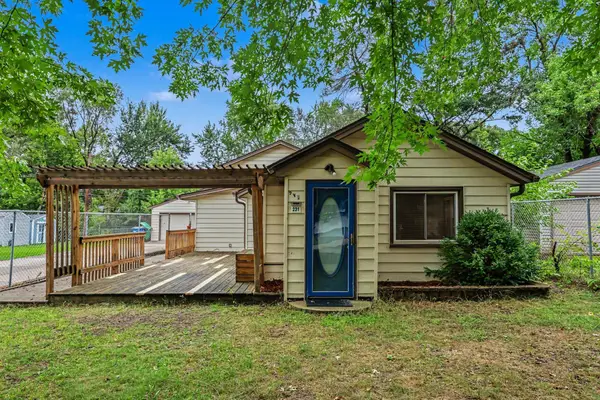 $292,000Coming Soon3 beds 2 baths1,295 sq. ft.
231 Longfellow Street Ne, Fridley, MN 55432
MLS# 7150683Listed by: PEMBERTON RE - Coming Soon
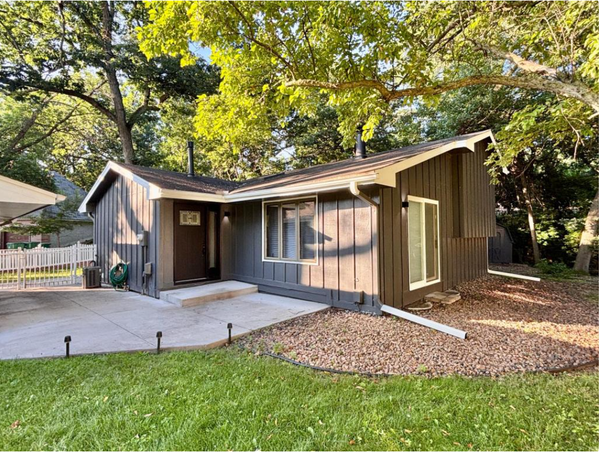 $399,900Coming Soon4 beds 2 baths2,236 sq. ft.
1414 W Danube Road, Fridley, MN 55432
MLS# 7150044Listed by: FUZE REAL ESTATE - New
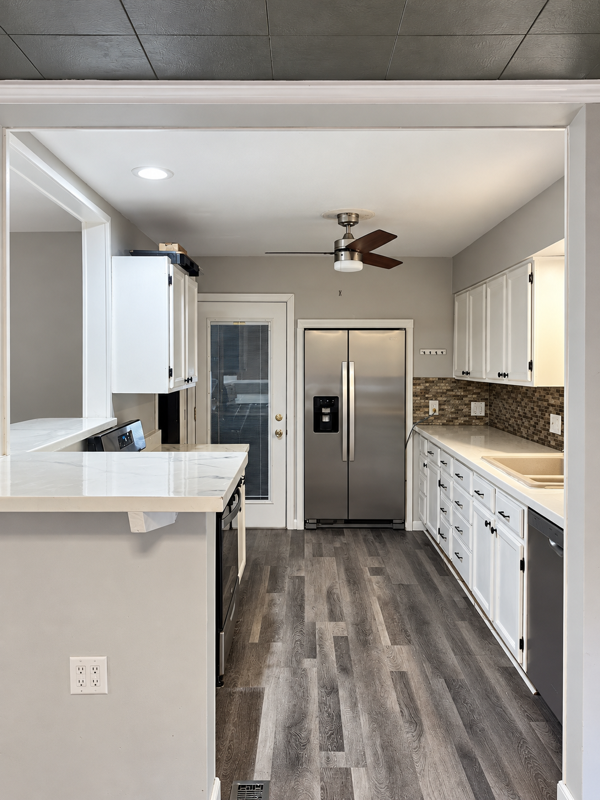 $305,000Active3 beds 2 baths1,749 sq. ft.
7516 Arthur Street Ne, Fridley, MN 55432
MLS# 7150859Listed by: FATHOM REALTY MN, LLC - New
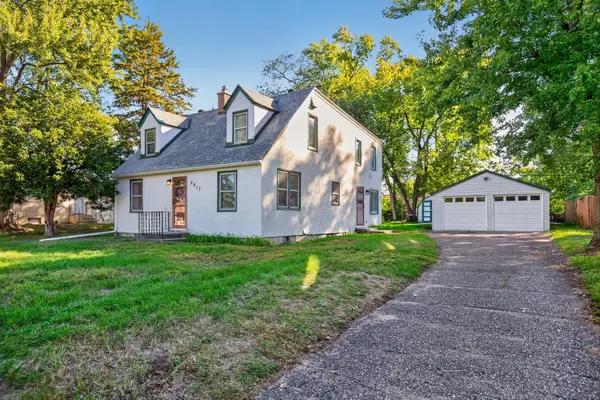 $315,000Active4 beds 2 baths2,050 sq. ft.
5617 4th Street Ne, Fridley, MN 55432
MLS# 7141261Listed by: EDINA REALTY, INC. - New
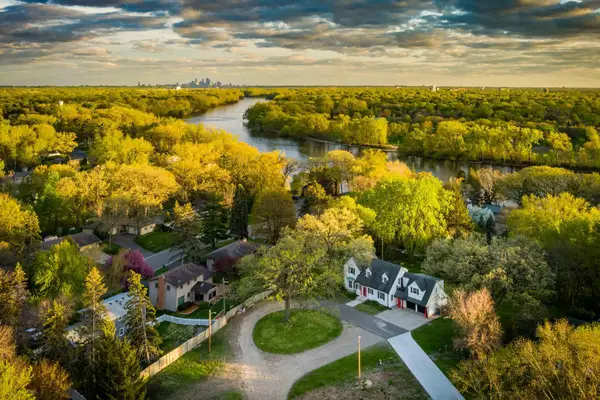 $499,000Active5 beds 3 baths3,367 sq. ft.
7800 Pearson Way Ne, Fridley, MN 55432
MLS# 7143291Listed by: KRIS LINDAHL REAL ESTATE - New
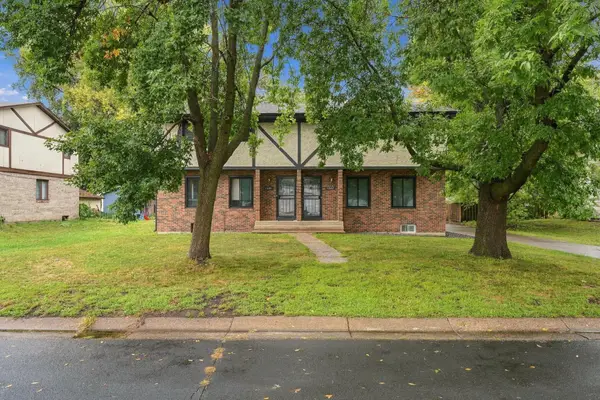 $450,000Active6 beds 5 baths3,533 sq. ft.
1321 Fireside Drive Ne, Fridley, MN 55432
MLS# 7148030Listed by: JASON MITCHELL GROUP - New
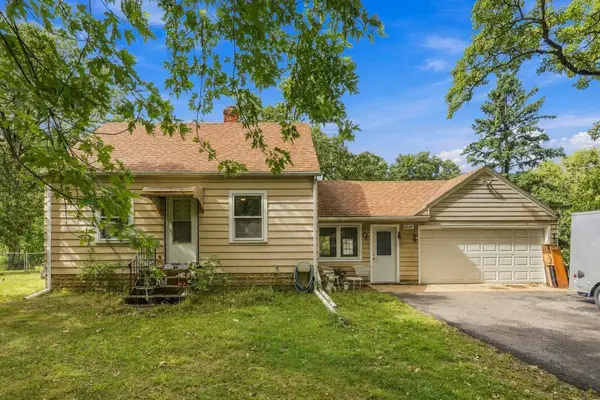 $269,900Active3 beds 2 baths1,261 sq. ft.
6648 Channel Road Ne, Fridley, MN 55432
MLS# 7140553Listed by: COLDWELL BANKER REALTY - SOUTHWEST REGIONAL - New
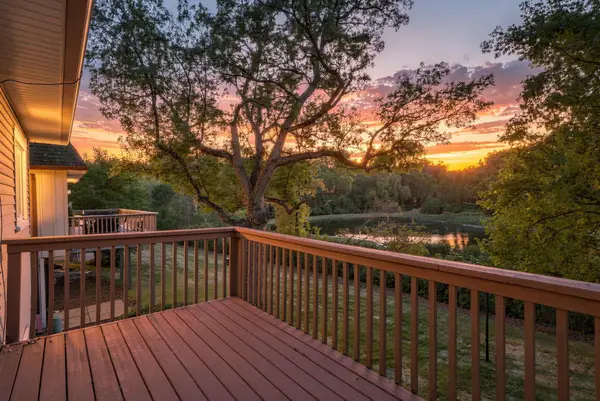 $395,000Active3 beds 4 baths2,042 sq. ft.
5486 W Bavarian Pass, Fridley, MN 55432
MLS# 7147981Listed by: EDINA REALTY, INC. - New
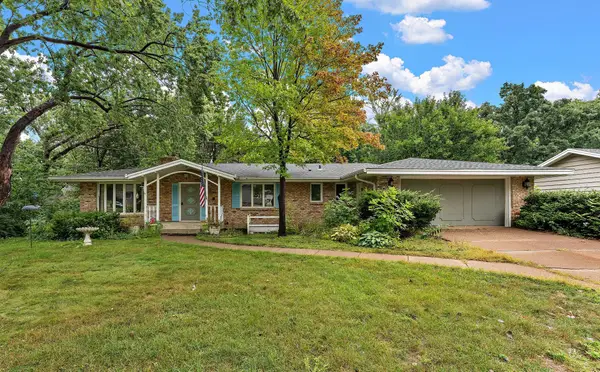 $450,000Active4 beds 3 baths2,910 sq. ft.
1495 Trollhagen Drive, Fridley, MN 55421
MLS# 7145702Listed by: METZEN REALTY AND ASSOCIATES CO. - New
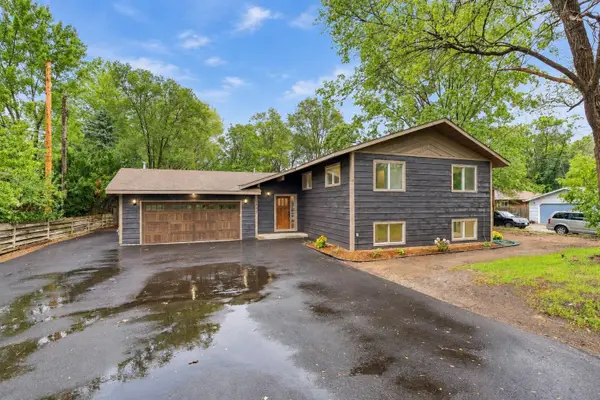 $514,900Active5 beds 3 baths2,402 sq. ft.
6417 Riverview Terrace Ne, Fridley, MN 55432
MLS# 7146551Listed by: FISH MLS REALTY


Protect your home and budget from life's surprises with an Assurant Home Warranty, backed by a partner that supports you through every step of homeownership. Explore Plans.
© 2023 - 2026 ERA Franchise Systems LLC. All rights reserved. ERA Franchise Systems LLC fully supports the principles of the Fair Housing Act and the Equal Opportunity Act. ERA, ERA Real Estate powered, and their respective logos are registered service marks of ERA Franchise Systems LLC. Each office is independently owned and operated.