
1583 S Bavarian Pass, Fridley, MN 55432
Local realty services provided by:ERA Gillespie Real Estate
1583 S Bavarian Pass,Fridley, MN 55432
$252,500
- 2 Beds
- 3 Baths
- 1,815 sq. ft.
- Single family
- Coming Soon
Upcoming open houses
- Sat, Sep 1911:00 am - 02:00 pm
Listed by: dustine shoberg-turbeville, chris wiley, gri
Office: real broker, llc.
MLS#:7140408
Source:NSMLS
Price summary
- Price:$252,500
- Price per sq. ft.:$139.12
- Monthly HOA dues:$330
About this home
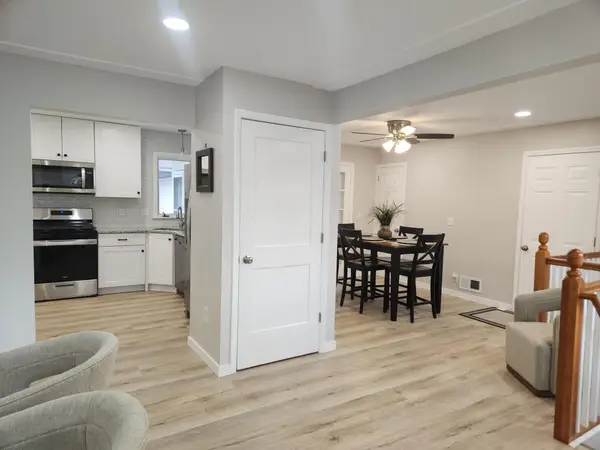
Welcome to 1583 Bavarian Pass! This beautifully maintained home offers a wonderful combination of thoughtful updates, comfortable living, and exceptional outdoor space. The property is tucked against a peaceful, wooded backdrop, providing a private and relaxing setting.
Enjoy the outdoors from the freshly stained deck, complete with beautiful exterior lighting that creates a warm and inviting atmosphere in the evenings. The patio area features a new screen, making it an ideal space for relaxing, entertaining, or enjoying the surrounding nature. New landscaping adds to the home's curb appeal and complements the well-kept exterior.
Inside and out, this home has been lovingly cared for and thoughtfully updated. With its peaceful, wooded setting, attractive landscaping, refreshed outdoor spaces, and pride of ownership throughout, 1583 Bavarian Pass is a property you'll want to see!
Contact an agent
Home facts
- Year built:1979
- Subdivision & Development:Innsbruck T H 4
- Listing ID #:7140408
- Updated:September 16, 2026 at 06:01 PM
Rooms and interior
- Bedrooms:2
- Total bathrooms:3
- Full bathrooms:1
- Dining Description:Eat In Kitchen, Informal Dining Room
- Bathrooms Description:3/4 Basement, Main Floor 3/4 Bath, Main Floor Full Bath
- Kitchen Description:Cooktop, Dishwasher, Disposal, Exhaust Fan, Microwave, Range, Refrigerator, Stainless Steel Appliances
- Basement:Yes
- Basement Description:Full, Walkout
- Living area:1,815 sq. ft.
Heating and cooling
- Cooling:Central Air
- Heating:Forced Air
- Central air:Yes
Structure and exterior
- Roof:Age Over 8 Years, Asphalt
- Year built:1979
- Building area:1,815 sq. ft.
- Lot area:0.06 Acres
- Lot Features:Tree Coverage - Heavy
- Levels:2 Story
Utilities
- Water:City Water - Connected
- Sewer:City Sewer - Connected
Finances and disclosures
- Price:$252,500
- Price per sq. ft.:$139.12
- Tax amount:$3,288 (2026)
Features and amenities
- Appliances:Disposal, Exhaust Fan, Microwave, Range, Refrigerator, Stainless Steel Appliances, Washer, Water Softener Owned
- Laundry features:Dryer, Washer
- Amenities:Gas Water Heater, Water Softener Owned
Parking
- Parking description:Asphalt, Attached Garage, Garage Door Opener
- Garage:Yes
- Garage spaces:2
New listings near 1583 S Bavarian Pass
- Coming Soon
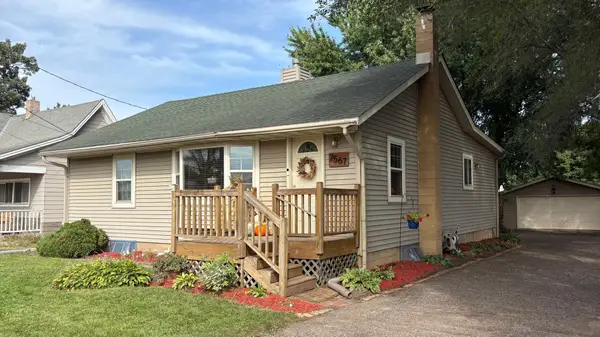 $307,000Coming Soon3 beds 1 baths1,302 sq. ft.
7567 Central Avenue Ne, Fridley, MN 55432
MLS# 7144353Listed by: FATHOM REALTY MN, LLC - Coming Soon
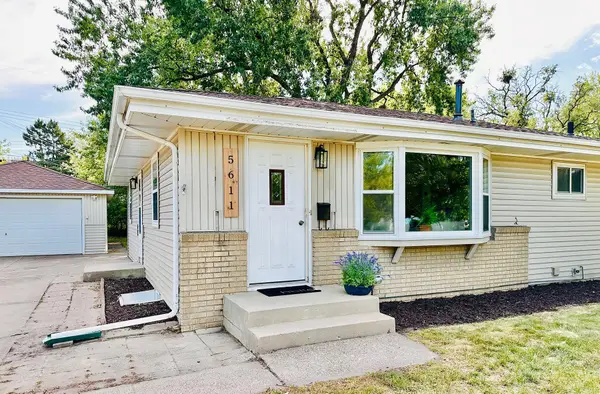 $374,900Coming Soon4 beds 2 baths2,020 sq. ft.
5611 6th Street Ne, Fridley, MN 55432
MLS# 7143414Listed by: RE/MAX RESULTS - Coming Soon
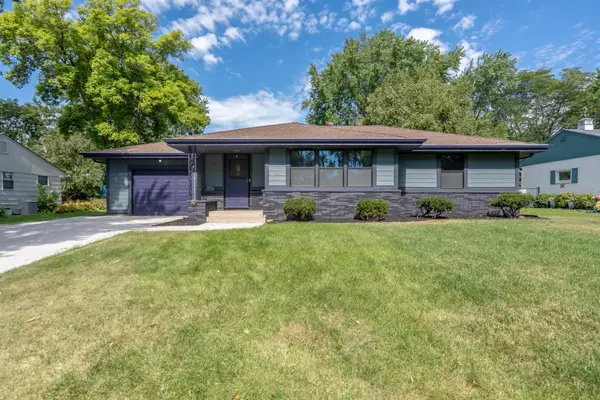 $399,900Coming Soon5 beds 2 baths2,270 sq. ft.
267 Rice Creek Boulevard Ne, Fridley, MN 55432
MLS# 7134855Listed by: RES REALTY - New
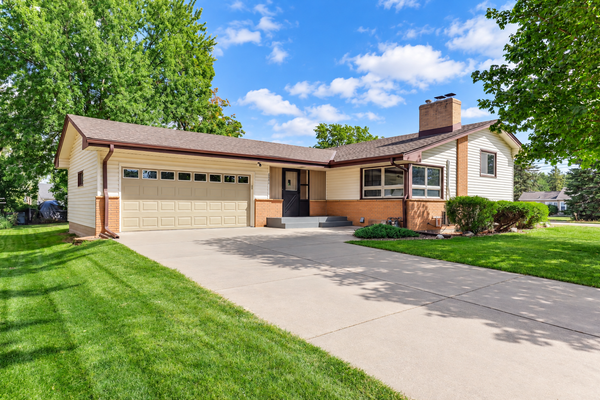 $399,900Active3 beds 2 baths1,994 sq. ft.
6501 Pierce Street Ne, Fridley, MN 55432
MLS# 7145313Listed by: EHOUSE REALTY, INC - New
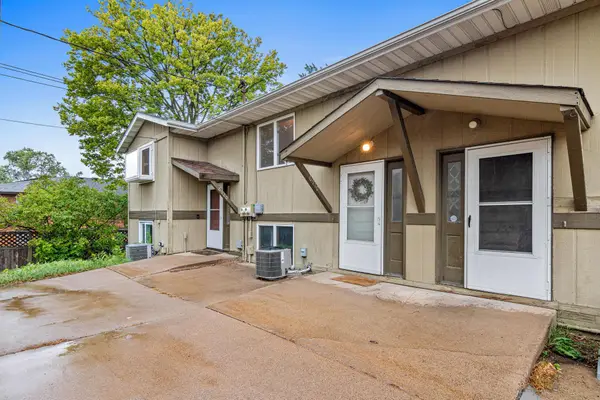 $195,000Active2 beds 1 baths940 sq. ft.
6510 2nd Street Ne, Fridley, MN 55432
MLS# 7142903Listed by: EXP REALTY - New
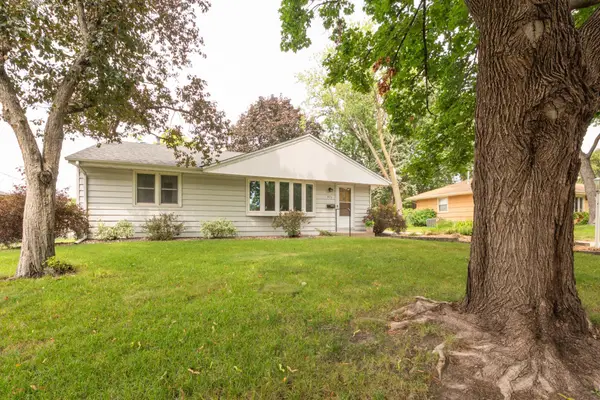 $290,000Active3 beds 1 baths1,284 sq. ft.
671 58th Avenue Ne, Fridley, MN 55432
MLS# 7144084Listed by: KELLER WILLIAMS CLASSIC RLTY NW - New
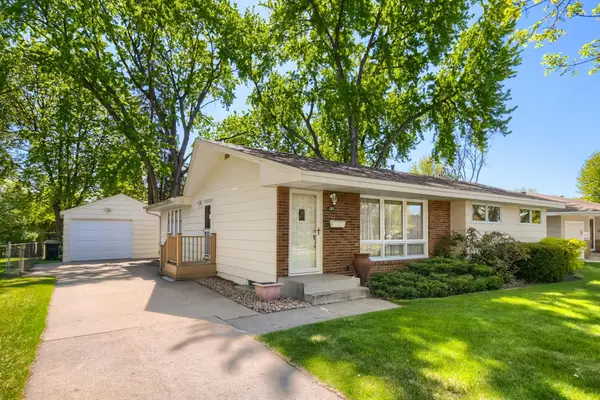 $339,900Active3 beds 1 baths2,522 sq. ft.
6575 Monroe Street Ne, Fridley, MN 55432
MLS# 7144021Listed by: COLDWELL BANKER REALTY - Open Sat, 1 to 3pmNew
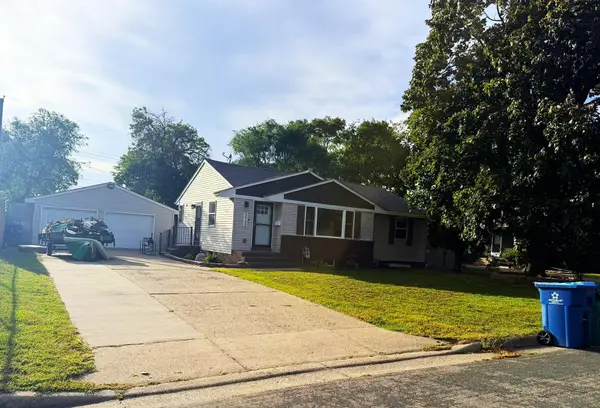 $385,000Active4 beds 2 baths2,168 sq. ft.
5060 Clearview Street Ne, Fridley, MN 55421
MLS# 7143462Listed by: NATIONAL REALTY GUILD - New
 $419,900Active4 beds 3 baths2,657 sq. ft.
500 Bennett Drive Ne, Fridley, MN 55432
MLS# 7143324Listed by: SHAWN BANKS, REAL ESTATE


Protect your home and budget from life's surprises with an Assurant Home Warranty, backed by a partner that supports you through every step of homeownership. Explore Plans.
© 2023 - 2026 ERA Franchise Systems LLC. All rights reserved. ERA Franchise Systems LLC fully supports the principles of the Fair Housing Act and the Equal Opportunity Act. ERA, ERA Real Estate powered, and their respective logos are registered service marks of ERA Franchise Systems LLC. Each office is independently owned and operated.