
436 Rice Creek Boulevard Ne, Fridley, MN 55432
Local realty services provided by:ERA Gillespie Real Estate
436 Rice Creek Boulevard Ne,Fridley, MN 55432
$379,000
- 5 Beds
- 2 Baths
- 2,208 sq. ft.
- Single family
- Active
Upcoming open houses
- Thu, Nov 1204:00 pm - 06:00 pm
Listed by: wanda hart
Office: coldwell banker realty
MLS#:7170530
Source:NSMLS
Price summary
- Price:$379,000
- Price per sq. ft.:$160.05
About this home
First time available in decades! This one-owner home is a spacious 5BR/2BA custom-built home with exceptional care, quality craftsmanship, and an ideal layout in Fridley's sought-after Holiday Hills neighborhood. The vaulted family room features a cozy gas fireplace and oak pegged hardwood floors beneath the carpet, while the kitchen and dining area overlook the gathering spaces below, creating an open concept, friendly design. Large living room features backyard views and abundant natural light. Two upper-level bedrooms with hardwood floors under the carpet, and three additional lower-level bedrooms provide flexibility for growing families, guests, hobbies or a home office. Enjoy summer evenings on the deck with a Sunsetter awning, winter nights by the fireplace, and the convenience of an attached two car garage. A rare opportunity to own a meticulously maintained home with room to grow.
Contact an agent
Home facts
- Year built:1968
- Subdivision & Development:Holiday Hills 2nd
- Listing ID #:7170530
- Added:3 day(s) ago
- Updated:November 12, 2026 at 02:04 PM
Rooms and interior
- Bedrooms:5
- Total bathrooms:2
- Full bathrooms:1
- Dining Description:Eat In Kitchen, Kitchen/Dining Room
- Bathrooms Description:3/4 Basement, Upper Level Full Bath
- Kitchen Description:Dishwasher, Disposal, Exhaust Fan, Microwave, Range, Refrigerator
- Basement:Yes
- Basement Description:Block, Daylight / Lookout Windows, Finished, Storage Space, Sump Pump
- Living area:2,208 sq. ft.
Heating and cooling
- Cooling:Central Air
- Heating:Baseboard, Forced Air
- Central air:Yes
Structure and exterior
- Roof:Age Over 8 Years, Asphalt
- Year built:1968
- Building area:2,208 sq. ft.
- Lot area:0.26 Acres
- Lot Features:Public Transit (w/in 6 blks), Tree Coverage - Medium
- Construction Materials:Block
- Levels:3 Level Split
Utilities
- Water:City Water - Connected
- Sewer:City Sewer - Connected
Finances and disclosures
- Price:$379,000
- Price per sq. ft.:$160.05
- Tax amount:$4,445 (2026)
Features and amenities
- Appliances:Disposal, Exhaust Fan, Microwave, Range, Refrigerator, Washer, Water Softener Owned
- Laundry features:Dryer, Washer
- Amenities:Gas Water Heater, Humidifier, Water Softener Owned
Parking
- Parking description:Asphalt, Attached Garage, Garage Door Opener
- Garage:Yes
- Garage spaces:2
New listings near 436 Rice Creek Boulevard Ne
- Coming Soon
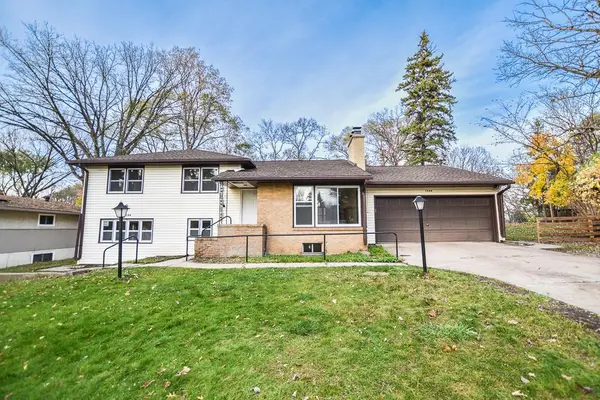 $479,900Coming Soon5 beds 2 baths2,990 sq. ft.
1348 Hillcrest Drive Ne, Fridley, MN 55432
MLS# 7170131Listed by: NATIONAL REALTY GUILD - Coming Soon
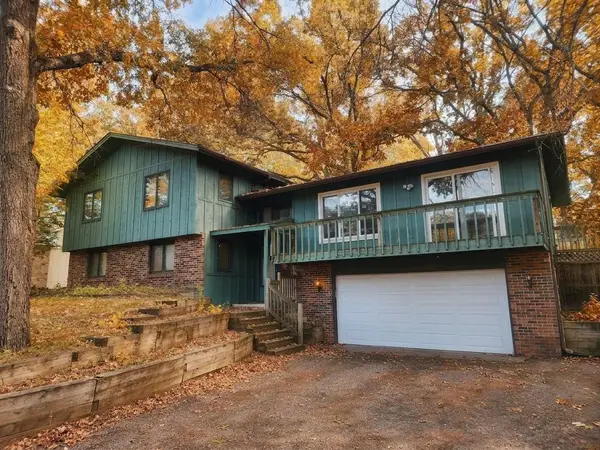 $399,900Coming Soon5 beds 3 baths3,352 sq. ft.
6253 Ben More Drive Ne, Fridley, MN 55432
MLS# 7166342Listed by: HOMESTEAD ROAD - New
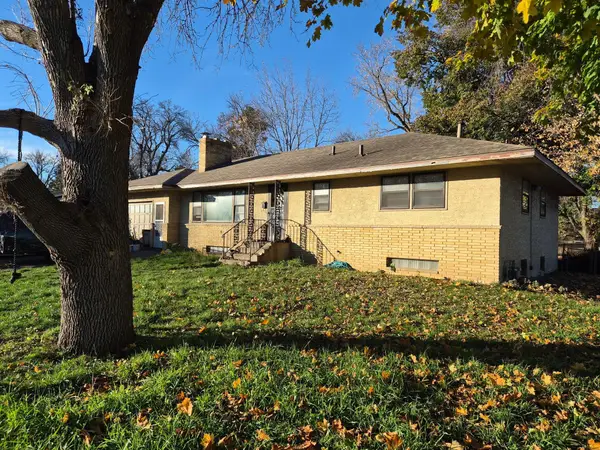 $280,000Active3 beds 4 baths2,660 sq. ft.
633 Bennett Drive Ne, Fridley, MN 55432
MLS# 7094040Listed by: JASON MITCHELL GROUP - Open Sat, 11am to 12:30pmNew
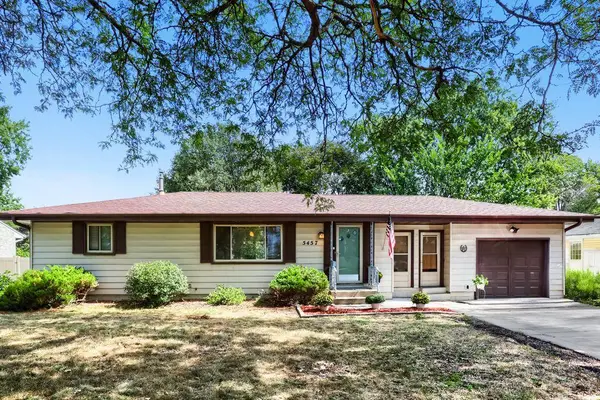 $299,900Active3 beds 2 baths1,765 sq. ft.
5457 Horizon Drive Ne, Fridley, MN 55421
MLS# 7170862Listed by: EDINA REALTY, INC. - New
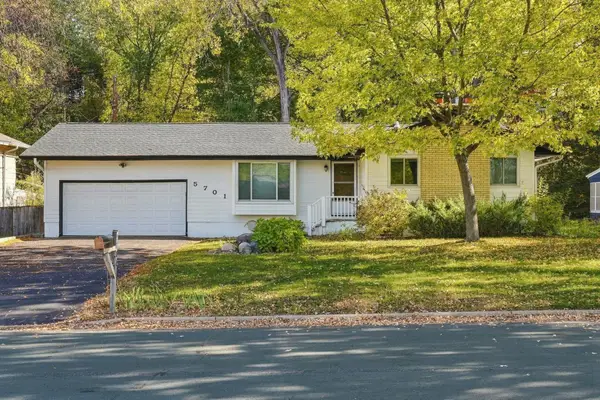 $339,000Active3 beds 2 baths1,969 sq. ft.
5701 Regis Drive Ne, Fridley, MN 55432
MLS# 7166293Listed by: KELLER WILLIAMS REALTY INTEGRITY 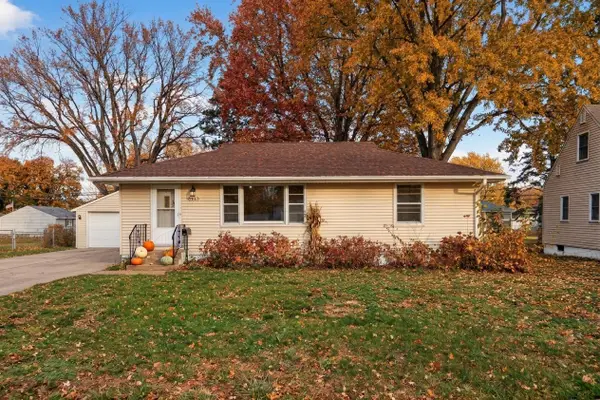 $260,000Active3 beds 2 baths1,920 sq. ft.
5373 Horizon Drive Ne, Fridley, MN 55421
MLS# 7167065Listed by: COLDWELL BANKER REALTY - LAKES $299,900Active3 beds 2 baths1,754 sq. ft.
5872 Jefferson Street Ne, Fridley, MN 55432
MLS# 7124928Listed by: RE/MAX RESULTS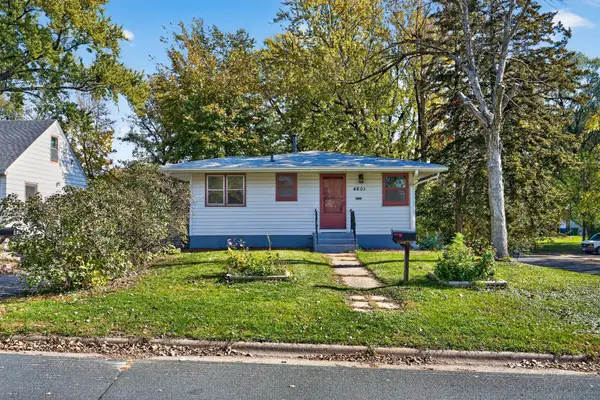 $285,000Active3 beds 1 baths1,229 sq. ft.
4601 2 1/2 Street Ne, Fridley, MN 55421
MLS# 7023924Listed by: RE/MAX RESULTS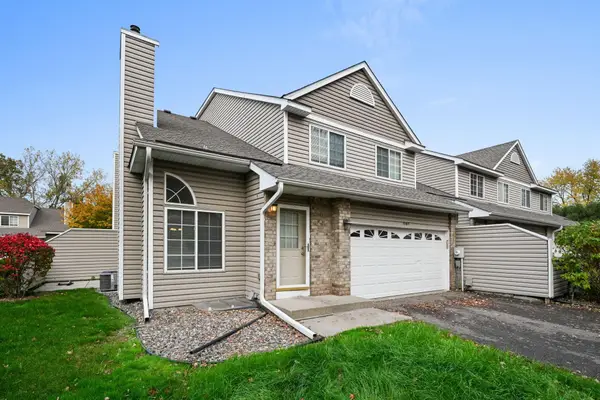 $274,995Active4 beds 3 baths1,840 sq. ft.
1067 S Fillmore Circle Ne, Fridley, MN 55432
MLS# 7166796Listed by: COLDWELL BANKER REALTY - SOUTHWEST REGIONAL


Protect your home and budget from life's surprises with an Assurant Home Warranty, backed by a partner that supports you through every step of homeownership. Explore Plans.
© 2023 - 2026 ERA Franchise Systems LLC. All rights reserved. ERA Franchise Systems LLC fully supports the principles of the Fair Housing Act and the Equal Opportunity Act. ERA, ERA Real Estate powered, and their respective logos are registered service marks of ERA Franchise Systems LLC. Each office is independently owned and operated.