
633 Bennett Drive Ne, Fridley, MN 55432
Local realty services provided by:ERA Prospera Real Estate
633 Bennett Drive Ne,Fridley, MN 55432
$280,000
- 3 Beds
- 4 Baths
- 2,660 sq. ft.
- Single family
- Active
Listed by: eric j eickhof, barbara nading
Office: jason mitchell group
MLS#:7094040
Source:NSMLS
Price summary
- Price:$280,000
- Price per sq. ft.:$105.26
About this home
Price to sell! Must close by November 21st, 2026. Cash only.
Contact an agent
Home facts
- Year built:1957
- Subdivision & Development:CHRISTIE ADDN
- Listing ID #:7094040
- Added:1 day(s) ago
- Updated:November 12, 2026 at 02:04 PM
Rooms and interior
- Bedrooms:3
- Total bathrooms:4
- Full bathrooms:2
- Half bathrooms:1
- Dining Description:Eat In Kitchen
- Bathrooms Description:1/2 Basement, 3/4 Basement, Main Floor 3/4 Bath, Main Floor Full Bath
- Kitchen Description:Cooktop, Dishwasher, Exhaust Fan, Refrigerator, Wall Oven
- Basement:Yes
- Basement Description:Finished, Full
- Living area:2,660 sq. ft.
Heating and cooling
- Cooling:Window Unit(s)
- Heating:Gravity Heating
Structure and exterior
- Roof:Asphalt, Pitched
- Year built:1957
- Building area:2,660 sq. ft.
- Lot Features:Public Transit (w/in 6 blks), Sod Included in Price, Tree Coverage - Medium
- Levels:1 Story
Utilities
- Water:City Water - Connected
- Sewer:City Sewer - Connected
Finances and disclosures
- Price:$280,000
- Price per sq. ft.:$105.26
- Tax amount:$2,403 (2026)
Features and amenities
- Appliances:Exhaust Fan, Refrigerator, Wall Oven, Washer
- Laundry features:Dryer, Washer
Parking
- Parking description:Attached Garage
- Garage:Yes
- Garage spaces:1
New listings near 633 Bennett Drive Ne
- Coming Soon
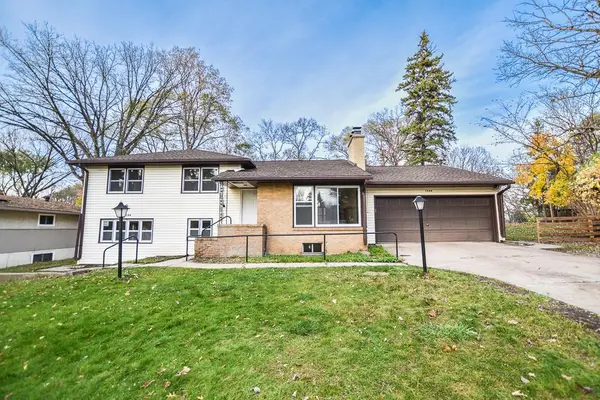 $479,900Coming Soon5 beds 2 baths2,990 sq. ft.
1348 Hillcrest Drive Ne, Fridley, MN 55432
MLS# 7170131Listed by: NATIONAL REALTY GUILD - Coming Soon
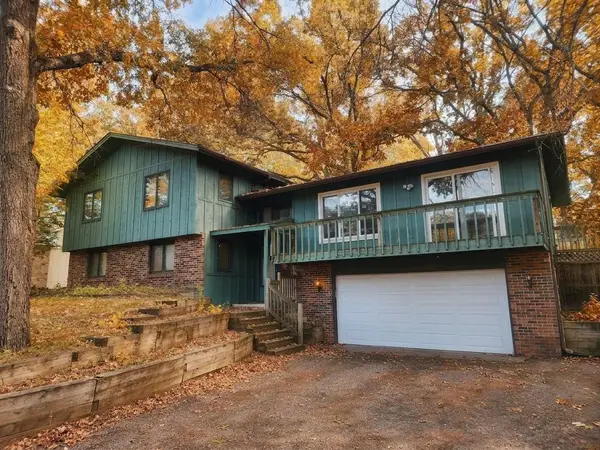 $399,900Coming Soon5 beds 3 baths3,352 sq. ft.
6253 Ben More Drive Ne, Fridley, MN 55432
MLS# 7166342Listed by: HOMESTEAD ROAD - Open Sat, 11am to 12:30pmNew
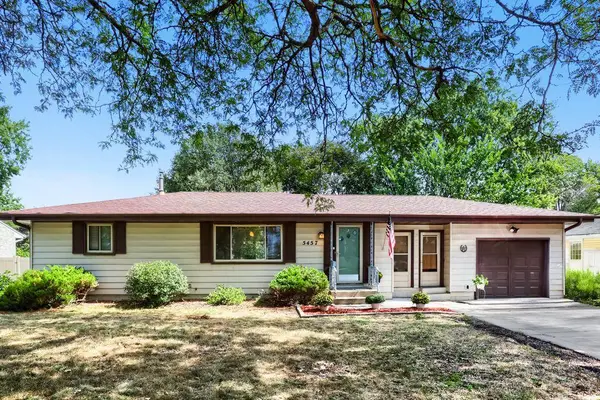 $299,900Active3 beds 2 baths1,765 sq. ft.
5457 Horizon Drive Ne, Fridley, MN 55421
MLS# 7170862Listed by: EDINA REALTY, INC. - Open Thu, 4 to 6pmNew
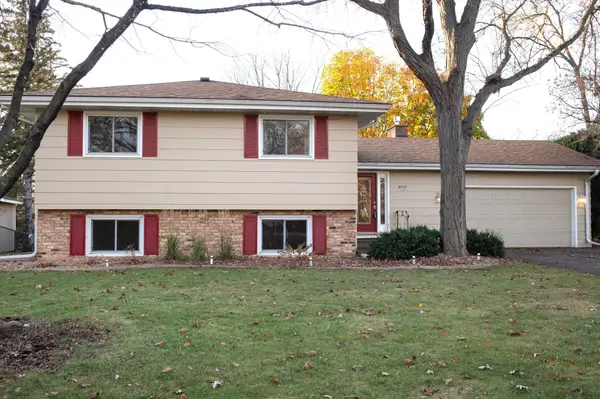 $379,000Active5 beds 2 baths2,208 sq. ft.
436 Rice Creek Boulevard Ne, Fridley, MN 55432
MLS# 7170530Listed by: COLDWELL BANKER REALTY - New
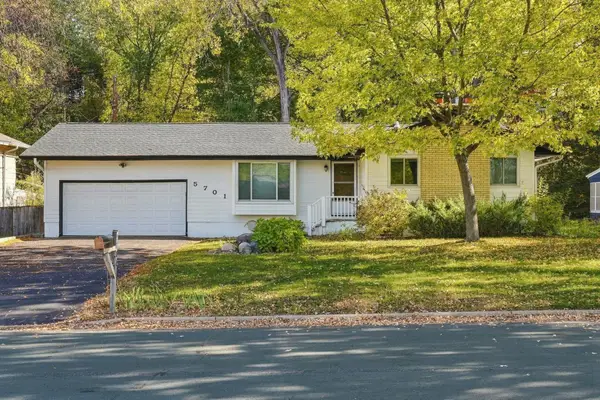 $339,000Active3 beds 2 baths1,969 sq. ft.
5701 Regis Drive Ne, Fridley, MN 55432
MLS# 7166293Listed by: KELLER WILLIAMS REALTY INTEGRITY 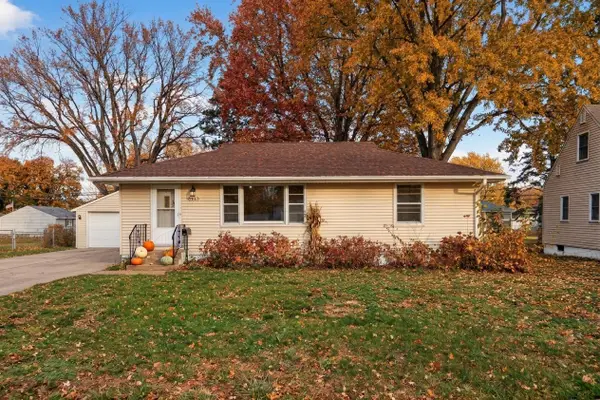 $260,000Active3 beds 2 baths1,920 sq. ft.
5373 Horizon Drive Ne, Fridley, MN 55421
MLS# 7167065Listed by: COLDWELL BANKER REALTY - LAKES $299,900Active3 beds 2 baths1,754 sq. ft.
5872 Jefferson Street Ne, Fridley, MN 55432
MLS# 7124928Listed by: RE/MAX RESULTS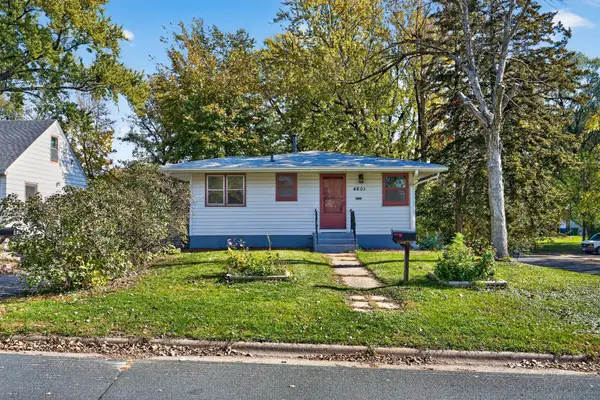 $285,000Active3 beds 1 baths1,229 sq. ft.
4601 2 1/2 Street Ne, Fridley, MN 55421
MLS# 7023924Listed by: RE/MAX RESULTS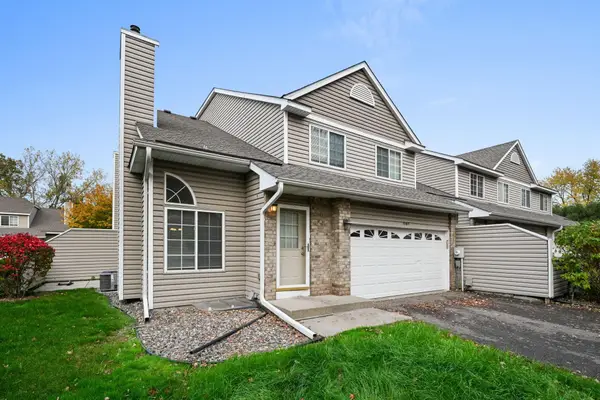 $274,995Active4 beds 3 baths1,840 sq. ft.
1067 S Fillmore Circle Ne, Fridley, MN 55432
MLS# 7166796Listed by: COLDWELL BANKER REALTY - SOUTHWEST REGIONAL


Protect your home and budget from life's surprises with an Assurant Home Warranty, backed by a partner that supports you through every step of homeownership. Explore Plans.
© 2023 - 2026 ERA Franchise Systems LLC. All rights reserved. ERA Franchise Systems LLC fully supports the principles of the Fair Housing Act and the Equal Opportunity Act. ERA, ERA Real Estate powered, and their respective logos are registered service marks of ERA Franchise Systems LLC. Each office is independently owned and operated.