
4751 3rd Street Ne, Fridley, MN 55421
Local realty services provided by:ERA Prospera Real Estate
Listed by: jason a papp
Office: coldwell banker realty - southwest regional
MLS#:7118418
Source:NSMLS
Price summary
- Price:$309,900
- Price per sq. ft.:$141.9
About this home
The most charming features of this Cape Cod home is the inviting rear family room, offering a warm, relaxed space that overlooks the expansive, privacy-fenced backyard and patio-perfect for gatherings, quiet evenings, or enjoying the outdoors. The home includes 5 bedrooms, with 4 above grade, providing plenty of room for everyone. The lower-level bedroom is enhanced by a sliding wall system, allowing the space to convert into a separate TV or family room as needed. A convenient basement bathroom adds versatility for roommates, multigenerational living, or rental arrangements. An extra-deep tandem garage completes the property, offering excellent parking capacity and generous storage options. New Fence 2022, New Furnace, water heater, and AC in 2024.
Contact an agent
Home facts
- Year built:1954
- Subdivision & Development:Plymouth
- Listing ID #:7118418
- Added:11 day(s) ago
- Updated:September 06, 2026 at 09:03 PM
Rooms and interior
- Bedrooms:5
- Total bathrooms:2
- Full bathrooms:1
- Half bathrooms:1
- Dining Description:Informal Dining Room
- Bathrooms Description:3/4 Basement, Main Floor Full Bath
- Kitchen Description:Range, Refrigerator
- Basement:Yes
- Basement Description:Block, Egress Window(s), Finished
- Living area:1,834 sq. ft.
Heating and cooling
- Cooling:Central Air
- Heating:Forced Air
- Central air:Yes
Structure and exterior
- Roof:Age 8 Years or Less
- Year built:1954
- Building area:1,834 sq. ft.
- Lot area:0.23 Acres
- Levels:2 Story
Utilities
- Water:City Water - Connected
- Sewer:City Sewer - Connected
Finances and disclosures
- Price:$309,900
- Price per sq. ft.:$141.9
- Tax amount:$3,650 (2026)
Features and amenities
- Appliances:Range, Refrigerator, Washer
- Laundry features:Dryer, Washer
Parking
- Parking description:Attached Garage, Concrete, Garage Door Opener
- Garage:Yes
- Garage spaces:2
New listings near 4751 3rd Street Ne
- Coming SoonOpen Fri, 4:30 to 6pm
 $400,000Coming Soon3 beds 2 baths2,170 sq. ft.
1460 Trollhagen Drive, Fridley, MN 55421
MLS# 7132238Listed by: COLDWELL BANKER REALTY - Coming Soon
 $350,000Coming Soon4 beds 2 baths1,703 sq. ft.
1264 Hathaway Lane Ne, Fridley, MN 55432
MLS# 7127789Listed by: KELLER WILLIAMS PREFERRED RLTY - New
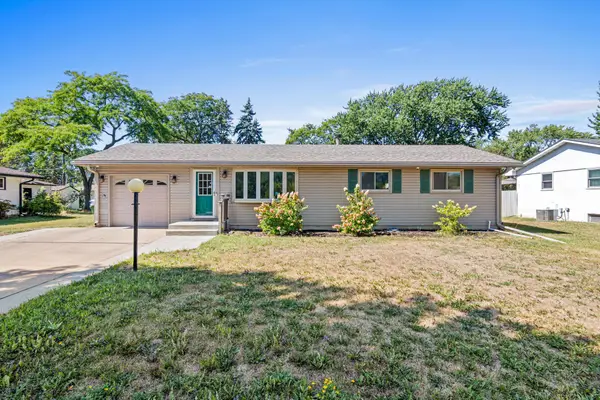 $339,000Active3 beds 2 baths1,982 sq. ft.
6810 Brookview Drive Ne, Fridley, MN 55432
MLS# 7138405Listed by: REAL BROKER, LLC - New
 $299,900Active3 beds 1 baths1,596 sq. ft.
210 67th Avenue Ne, Fridley, MN 55432
MLS# 7129997Listed by: PEMBERTON RE - New
 $225,000Active3 beds 2 baths1,816 sq. ft.
5526 Meister Road, Fridley, MN 55432
MLS# 7133779Listed by: KELLER WILLIAMS CLASSIC REALTY - New
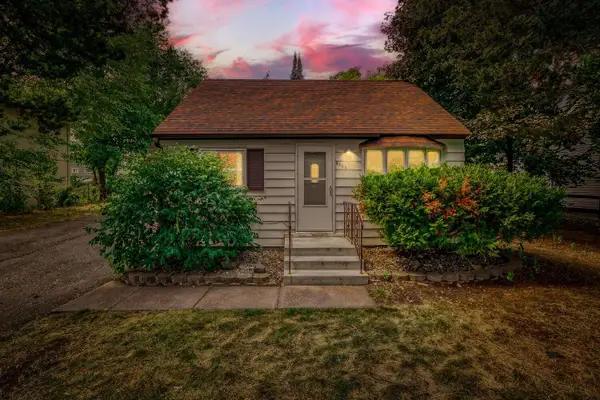 $239,900Active3 beds 1 baths936 sq. ft.
5850 2 1/2 Street Ne, Fridley, MN 55432
MLS# 7136278Listed by: LUKE REAL ESTATE - New
 $339,500Active4 beds 2 baths2,032 sq. ft.
7428 Concerto Curve Ne, Fridley, MN 55432
MLS# 6821544Listed by: REALTY EXECUTIVES TOP RESULTS - New
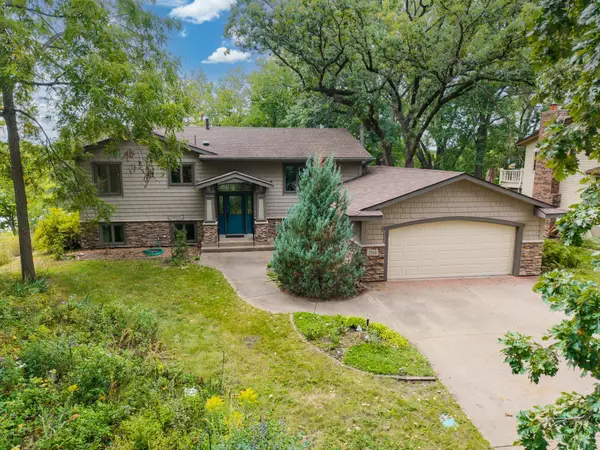 $459,900Active4 beds 3 baths2,303 sq. ft.
7514 Alden Way Ne, Fridley, MN 55432
MLS# 7119176Listed by: BRIDGE REALTY, LLC - New
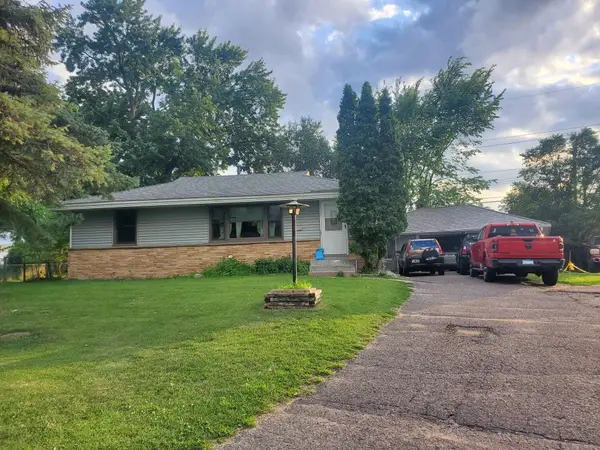 $309,000Active2 beds 2 baths1,785 sq. ft.
100 Gibraltar Road, Fridley, MN 55421
MLS# 7103317Listed by: RE/MAX ADVANTAGE PLUS  $272,900Pending3 beds 2 baths1,642 sq. ft.
7430 Able Street Ne, Fridley, MN 55432
MLS# 7133001Listed by: PEMBERTON RE


Protect your home and budget from life's surprises with an Assurant Home Warranty, backed by a partner that supports you through every step of homeownership. Explore Plans.
© 2023 - 2026 ERA Franchise Systems LLC. All rights reserved. ERA Franchise Systems LLC fully supports the principles of the Fair Housing Act and the Equal Opportunity Act. ERA, ERA Real Estate powered, and their respective logos are registered service marks of ERA Franchise Systems LLC. Each office is independently owned and operated.