
5420 5th Street Ne, Fridley, MN 55421
Local realty services provided by:ERA Gillespie Real Estate
5420 5th Street Ne,Fridley, MN 55421
$495,000
- 7 Beds
- 7 Baths
- 3,132 sq. ft.
- Multi-family
- Active
Listed by: jennifer ogbogu
Office: fish mls realty
MLS#:7173434
Source:NSMLS
Price summary
- Price:$495,000
- Price per sq. ft.:$158.05
About this home
Excellent opportunity to own a fourplex in an established Fridley neighborhood! Featuring four residential units, seven bedrooms, and approximately 3,132 square feet, this property offers an attractive opportunity for investors looking to expand their rental portfolio or buyers interested in multifamily ownership.
For investors, enjoy the potential of multiple rental income streams under one roof, with additional income potential from the coin operated laundry. For owner occupants, imagine living in one unit while generating rental income from the remaining units to help offset your mortgage and build long term equity.
Conveniently located near I-694, University Avenue, shopping, dining, parks, and major Twin Cities employment centers. Whether you're an experienced investor or looking to step into multifamily ownership, this versatile property offers multiple possibilities. Schedule your showing today!
Contact an agent
Home facts
- Year built:1961
- Subdivision & Development:Hamiltons Add To Mechanics
- Listing ID #:7173434
- Added:1 day(s) ago
- Updated:November 17, 2026 at 02:02 PM
Rooms and interior
- Bedrooms:7
- Total bathrooms:7
- Basement:Yes
- Basement Description:Walkout
- Living area:3,132 sq. ft.
Heating and cooling
- Heating:Boiler
Structure and exterior
- Year built:1961
- Building area:3,132 sq. ft.
- Lot area:0.24 Acres
- Exterior Features:Common Garden
- Levels:2 Story
Utilities
- Water:City Water - Connected
- Sewer:City Sewer - Connected
Finances and disclosures
- Price:$495,000
- Price per sq. ft.:$158.05
- Tax amount:$8,075 (2026)
Features and amenities
- Laundry features:Coin-op Laundry Owned
New listings near 5420 5th Street Ne
- New
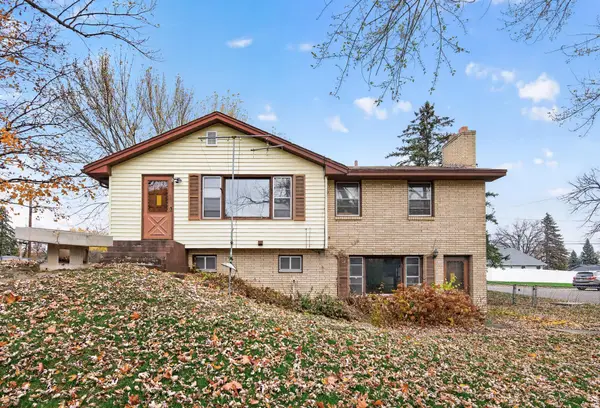 $250,000Active3 beds 3 baths982 sq. ft.
423 79th Way Ne, Fridley, MN 55432
MLS# 7172508Listed by: HERMAN REALTY, INC - New
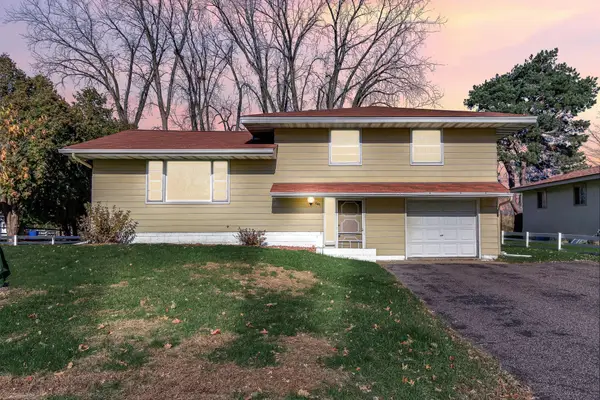 $285,000Active3 beds 2 baths1,801 sq. ft.
241 69th Avenue Ne, Fridley, MN 55432
MLS# 7172142Listed by: KRIS LINDAHL REAL ESTATE - New
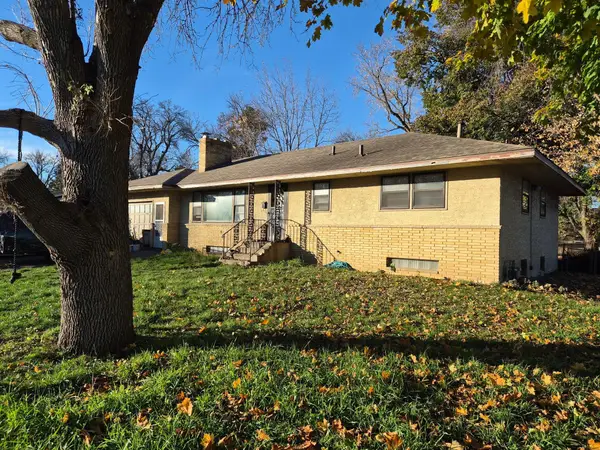 $280,000Active3 beds 4 baths2,660 sq. ft.
633 Bennett Drive Ne, Fridley, MN 55432
MLS# 7094040Listed by: JASON MITCHELL GROUP - New
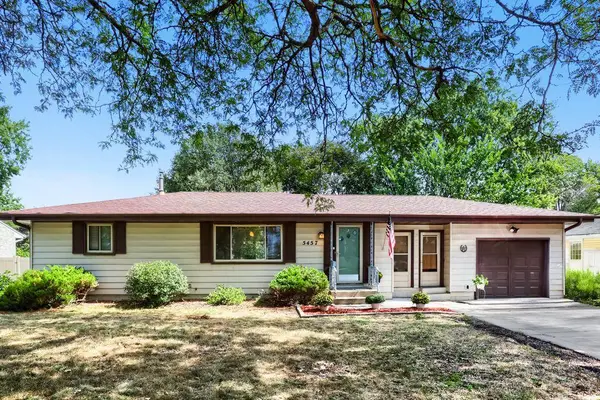 $299,900Active3 beds 2 baths1,765 sq. ft.
5457 Horizon Drive Ne, Fridley, MN 55421
MLS# 7170862Listed by: EDINA REALTY, INC. - New
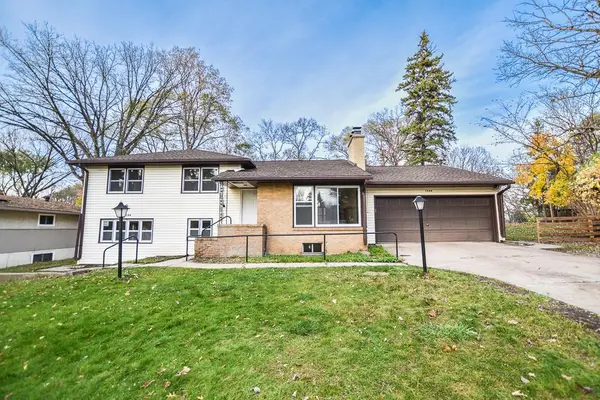 $479,900Active5 beds 2 baths2,990 sq. ft.
1348 Hillcrest Drive Ne, Fridley, MN 55432
MLS# 7170131Listed by: NATIONAL REALTY GUILD - New
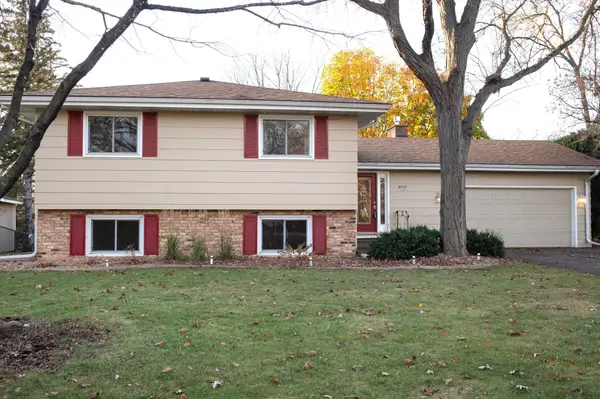 $379,000Active5 beds 2 baths2,208 sq. ft.
436 Rice Creek Boulevard Ne, Fridley, MN 55432
MLS# 7170530Listed by: COLDWELL BANKER REALTY - New
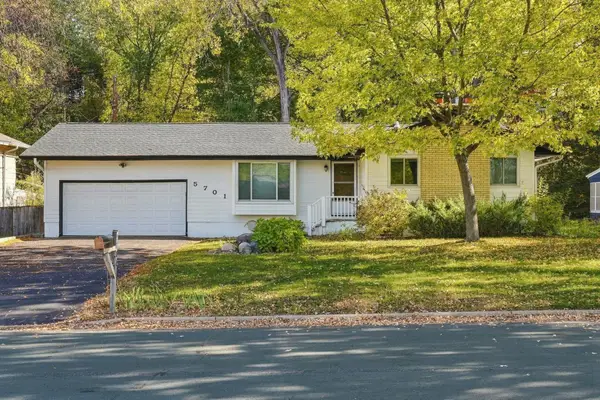 $339,000Active3 beds 2 baths1,969 sq. ft.
5701 Regis Drive Ne, Fridley, MN 55432
MLS# 7166293Listed by: KELLER WILLIAMS REALTY INTEGRITY 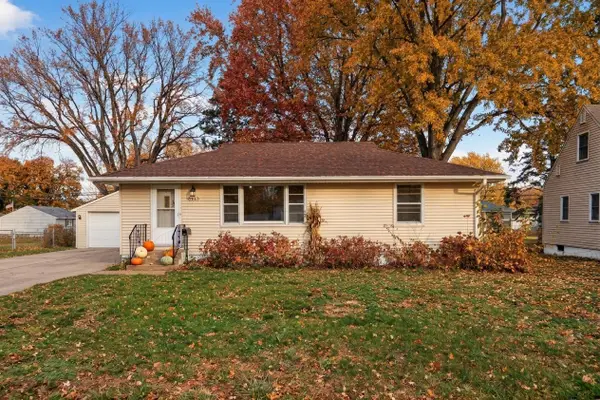 $260,000Active3 beds 2 baths1,920 sq. ft.
5373 Horizon Drive Ne, Fridley, MN 55421
MLS# 7167065Listed by: COLDWELL BANKER REALTY - LAKES $299,900Active3 beds 2 baths1,754 sq. ft.
5872 Jefferson Street Ne, Fridley, MN 55432
MLS# 7124928Listed by: RE/MAX RESULTS


Protect your home and budget from life's surprises with an Assurant Home Warranty, backed by a partner that supports you through every step of homeownership. Explore Plans.
© 2023 - 2026 ERA Franchise Systems LLC. All rights reserved. ERA Franchise Systems LLC fully supports the principles of the Fair Housing Act and the Equal Opportunity Act. ERA, ERA Real Estate powered, and their respective logos are registered service marks of ERA Franchise Systems LLC. Each office is independently owned and operated.