
5486 W Bavarian Pass, Fridley, MN 55432
Local realty services provided by:ERA Prospera Real Estate
5486 W Bavarian Pass,Fridley, MN 55432
$450,000
- 3 Beds
- 4 Baths
- 2,042 sq. ft.
- Townhouse
- Active
Upcoming open houses
- Fri, Aug 2104:00 pm - 06:00 pm
- Sun, Aug 2312:00 pm - 02:00 pm
Listed by: cari ann carter-cari ann carter group, jordan hoglund
Office: edina realty, inc.
MLS#:7098103
Source:NSMLS
Price summary
- Price:$450,000
- Price per sq. ft.:$193.8
- Monthly HOA dues:$330
About this home
Enjoy beautiful views of Farr Lake from this thoughtfully updated home that offers the privacy and feel of a single-family residence with the ease of association living. With the only shared wall located in the garage, the home offers remarkable privacy and an inviting floor plan designed for everyday living and entertaining. Fireplaces on the main level and in the walkout lower level add warmth and character throughout. Over $80,000 has been invested in meaningful improvements, including an updated maple kitchen, new furnace and gutters (2026), A/C (2025), replacement windows and patio door, updated roof and attic insulation, new fixtures, fresh interior paint, and new carpet. With beautiful lake views, significant system upgrades, and no deferred maintenance, this is a move-in-ready opportunity in an exceptional Farr Lake setting.
Contact an agent
Home facts
- Year built:1977
- Subdivision & Development:Innsbruck T H 4
- Listing ID #:7098103
- Added:2 day(s) ago
- Updated:August 20, 2026 at 10:16 PM
Rooms and interior
- Bedrooms:3
- Total bathrooms:4
- Full bathrooms:1
- Half bathrooms:2
- Dining Description:Kitchen/Dining Room, Separate/Formal Dining Room
- Bathrooms Description:1/2 Basement, Main Floor 1/2 Bath, Upper Level Full Bath
- Kitchen Description:Dishwasher, Microwave, Range, Refrigerator, Stainless Steel Appliances
- Basement:Yes
- Basement Description:Daylight / Lookout Windows, Finished, Full, Storage Space
- Living area:2,042 sq. ft.
Heating and cooling
- Cooling:Central Air
- Heating:Forced Air
- Central air:Yes
Structure and exterior
- Roof:Age 8 Years or Less, Asphalt
- Year built:1977
- Building area:2,042 sq. ft.
- Lot area:0.08 Acres
- Levels:3 Level Split
Utilities
- Water:City Water - Connected
- Sewer:City Sewer - Connected
Finances and disclosures
- Price:$450,000
- Price per sq. ft.:$193.8
- Tax amount:$3,452 (2026)
Features and amenities
- Appliances:Microwave, Range, Refrigerator, Stainless Steel Appliances, Washer
- Laundry features:Dryer, Washer
- Amenities:Tennis Courts
- Pool features:Below Ground, Heated, Outdoor, Shared
Parking
- Parking description:Detached Garage, Garage Door Opener
- Garage:Yes
- Garage spaces:2
New listings near 5486 W Bavarian Pass
- Coming Soon
 $329,900Coming Soon3 beds 2 baths1,650 sq. ft.
5457 Horizon Drive Ne, Fridley, MN 55421
MLS# 7122303Listed by: EDINA REALTY, INC. - Coming Soon
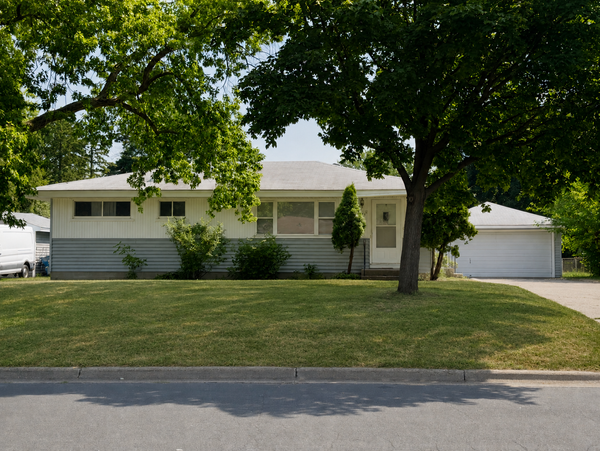 $325,000Coming Soon3 beds 2 baths1,288 sq. ft.
6371 Madison Street Ne, Fridley, MN 55432
MLS# 7122834Listed by: REAL BROKER, LLC - New
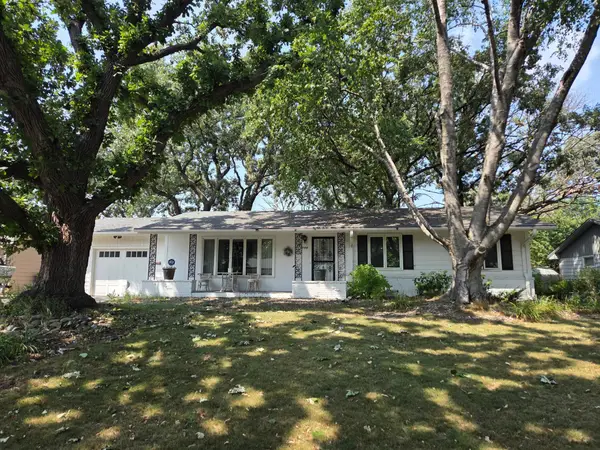 $309,900Active3 beds 2 baths2,310 sq. ft.
7398 Tempo Terrace Ne, Fridley, MN 55432
MLS# 7130850Listed by: KELLER WILLIAMS CLASSIC REALTY - New
 $120,000Active0.44 Acres
TBD Pearson Way Ne, Fridley, MN 55432
MLS# 7129303Listed by: COUNSELOR REALTY - New
 $290,000Active3 beds 2 baths1,627 sq. ft.
6836 Monroe Street Ne, Fridley, MN 55432
MLS# 7123834Listed by: ENGEL & VOLKERS LAKE MINNETONKA - New
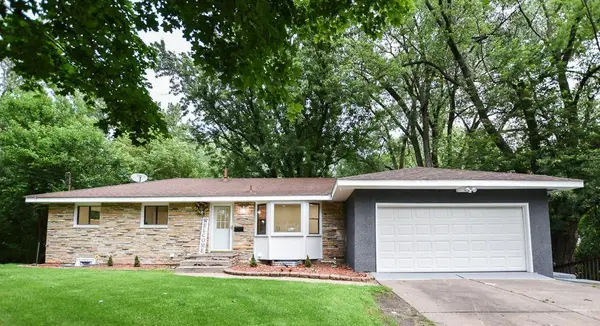 $449,900Active5 beds 2 baths2,616 sq. ft.
315 Rice Creek Terrace Ne, Fridley, MN 55432
MLS# 7129813Listed by: NATIONAL REALTY GUILD - Open Sat, 12 to 1pmNew
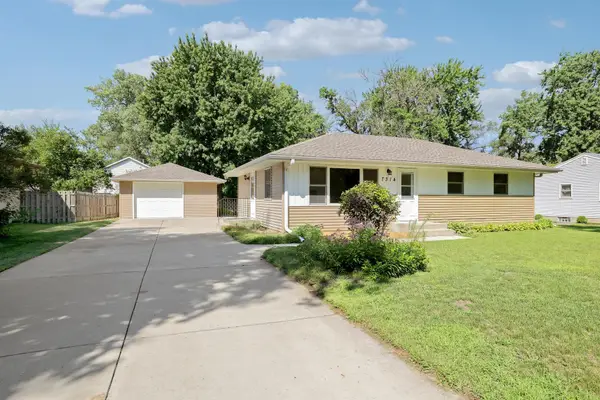 $312,000Active3 beds 2 baths1,232 sq. ft.
7314 Hayes Street Ne, Fridley, MN 55432
MLS# 7124262Listed by: HASTINGS REALTY INC. - New
 $374,900Active3 beds 2 baths2,065 sq. ft.
6331 Monroe Street Ne, Fridley, MN 55432
MLS# 7129542Listed by: COLDWELL BANKER REALTY - Open Thu, 4:30 to 6pmNew
 $365,000Active4 beds 2 baths1,932 sq. ft.
413 Rice Creek Boulevard Ne, Fridley, MN 55432
MLS# 7127305Listed by: LPT REALTY, LLC


Protect your home and budget from life's surprises with an Assurant Home Warranty, backed by a partner that supports you through every step of homeownership. Explore Plans.
© 2023 - 2026 ERA Franchise Systems LLC. All rights reserved. ERA Franchise Systems LLC fully supports the principles of the Fair Housing Act and the Equal Opportunity Act. ERA, ERA Real Estate powered, and their respective logos are registered service marks of ERA Franchise Systems LLC. Each office is independently owned and operated.