
5457 Horizon Drive Ne, Fridley, MN 55421
Local realty services provided by:ERA Prospera Real Estate
5457 Horizon Drive Ne,Fridley, MN 55421
$319,900
- 3 Beds
- 2 Baths
- 1,765 sq. ft.
- Single family
- Active
Listed by: kathy tadych, dawn peddycoart
Office: edina realty, inc.
MLS#:7122303
Source:NSMLS
Price summary
- Price:$319,900
- Price per sq. ft.:$181.25
About this home
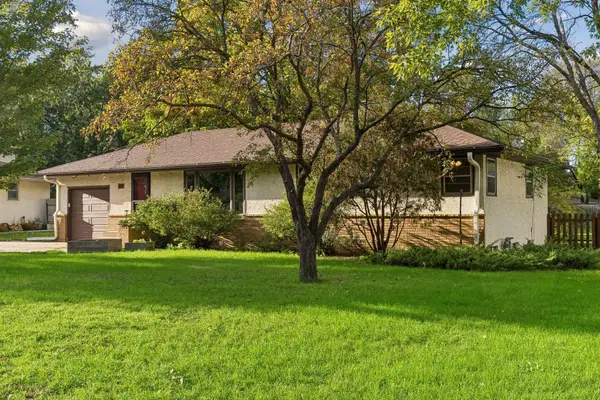
Open and spacious, this home features a bright living room with beautiful real hardwood floors and fresh paint throughout. The eat-in kitchen and informal dining area open to a large deck overlooking the fully fenced backyard—perfect for entertaining or relaxing. You'll also enjoy the patio area and convenient breezeway connecting the home and garage. The main level offers two comfortable bedrooms and a nicely updated full bath. The finished lower level includes an additional bedroom, an updated ¾ bath, a spacious family room with brand-new flooring, a bar area for entertaining, and a generous 20' x 12' storage room. The location is hard to beat! Walk to Cub Foods, Home Depot, Target, a pharmacy, restaurants, and more. Plus, two neighborhood parks are just a short stroll away, making this home as convenient as it is inviting. Assessment will be paid at closing and lower level 3rd bedroom seller willing to contribute $1,000.00 for a legal egress window.
Contact an agent
Home facts
- Year built:1956
- Subdivision & Development:Carlsons Summit Manor North
- Listing ID #:7122303
- Added:44 day(s) ago
- Updated:October 04, 2026 at 12:16 PM
Rooms and interior
- Bedrooms:3
- Total bathrooms:2
- Full bathrooms:1
- Dining Description:Informal Dining Room, Kitchen/Dining Room, Living/Dining Room
- Bathrooms Description:3/4 Basement, Main Floor Full Bath
- Kitchen Description:Dishwasher, Microwave, Range, Refrigerator
- Basement:Yes
- Basement Description:Block, Egress Window(s), Finished, Full, Storage Space
- Living area:1,765 sq. ft.
Heating and cooling
- Heating:Forced Air
Structure and exterior
- Roof:Age Over 8 Years, Asphalt
- Year built:1956
- Building area:1,765 sq. ft.
- Lot area:0.28 Acres
- Lot Features:Public Transit (w/in 6 blks), Tree Coverage - Light
- Construction Materials:Block
- Levels:1 Story
Utilities
- Water:City Water - Connected
- Sewer:City Sewer - Connected
Finances and disclosures
- Price:$319,900
- Price per sq. ft.:$181.25
- Tax amount:$3,869 (2026)
Features and amenities
- Appliances:Microwave, Range, Refrigerator, Washer, Water Softener Rented
- Laundry features:Dryer, Washer
- Amenities:Gas Water Heater, Water Softener Rented
Parking
- Parking description:Attached Garage, Concrete, Parking Garage, RV Access/Parking
- Garage:Yes
- Garage spaces:1
New listings near 5457 Horizon Drive Ne
- New
 $299,500Active3 beds 2 baths1,628 sq. ft.
21 70th Way Ne, Fridley, MN 55432
MLS# 7154347Listed by: VERVE REALTY - New
 $399,900Active3 beds 2 baths2,022 sq. ft.
133 Craig Way Ne, Fridley, MN 55432
MLS# 7153896Listed by: RE/MAX RESULTS - Open Sun, 11:30am to 1pmNew
 $325,000Active3 beds 2 baths1,820 sq. ft.
7913 5th Street Ne, Fridley, MN 55432
MLS# 7153850Listed by: EXP REALTY - New
 $199,000Active3 beds 2 baths1,500 sq. ft.
5563 E Bavarian Pass, Fridley, MN 55432
MLS# 7153954Listed by: COLDWELL BANKER REALTY - SOUTHWEST REGIONAL - Open Sun, 11am to 3:30pmNew
 $359,990Active3 beds 2 baths1,610 sq. ft.
5357 Altura Road Ne, Fridley, MN 55421
MLS# 7152936Listed by: SAVVY AVENUE, LLC - New
 $299,900Active3 beds 1 baths1,715 sq. ft.
71 63 1/2 Way Ne, Fridley, MN 55432
MLS# 7152612Listed by: RE/MAX RESULTS - New
 $524,999Active3 beds 1 baths2,066 sq. ft.
567 Rice Creek Terrace Ne, Fridley, MN 55432
MLS# 7151563Listed by: BUYSELF, INC - New
 $250,000Active2 beds 1 baths1,200 sq. ft.
5861 Main Street Ne, Fridley, MN 55432
MLS# 7151204Listed by: REALTY ONE GROUP SIMPLIFIED - New
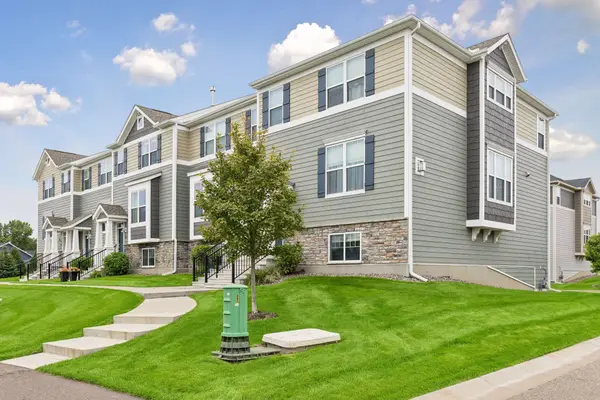 $394,900Active4 beds 4 baths2,232 sq. ft.
6957 W Locke Pointe Drive Ne, Fridley, MN 55432
MLS# 7152395Listed by: COLDWELL BANKER REALTY - LAKES - New
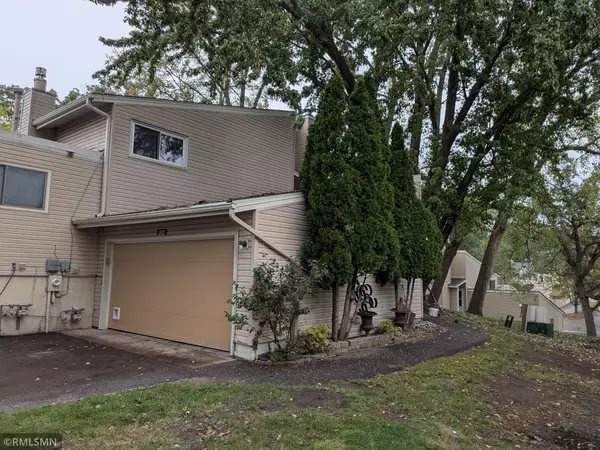 $274,900Active2 beds 2 baths1,762 sq. ft.
1517 N Innsbruck Drive, Fridley, MN 55432
MLS# 7144652Listed by: DIRECTBYOWNER.COM, INC. / MONTGOMERY & ASSOCIATES REALTY


Protect your home and budget from life's surprises with an Assurant Home Warranty, backed by a partner that supports you through every step of homeownership. Explore Plans.
© 2023 - 2026 ERA Franchise Systems LLC. All rights reserved. ERA Franchise Systems LLC fully supports the principles of the Fair Housing Act and the Equal Opportunity Act. ERA, ERA Real Estate powered, and their respective logos are registered service marks of ERA Franchise Systems LLC. Each office is independently owned and operated.