
6331 Monroe Street Ne, Fridley, MN 55432
Local realty services provided by:ERA Gillespie Real Estate
6331 Monroe Street Ne,Fridley, MN 55432
$374,900
- 3 Beds
- 2 Baths
- 2,065 sq. ft.
- Single family
- Active
Listed by: thomas j. sommers
Office: coldwell banker realty
MLS#:7129542
Source:NSMLS
Price summary
- Price:$374,900
- Price per sq. ft.:$181.55
About this home
Welcome to 6331 Monroe Street NE, a fully refreshed four-level split with over 2,000 finished square feet and real separation between living, entertaining, and downtime.
This home just went through a genuine transformation. Every wall has been freshly repainted throughout, and the kitchen cabinets were stripped down and re-stained, not just wiped clean, giving the whole main level a warmer, more finished feel. Stainless steel appliances (less than two years old) stay with the home.
The main level opens with a light-filled living room centered on a large bay window with views of the front yard, original wrought iron railing and handles that give the home a mid-century modern touch, and a formal dining room with built-in bookshelf storage. An informal eat-in dining area off the kitchen adds a second, more casual spot to gather. Three bedrooms and a full bath sit on the upper level, tucked away from the main living space.
Step down to the third level and you land in a real foyer with a closet, opening into a huge family room built for gathering: a wet bar, a three-quarter bath, and a three-season porch that walks straight out to the backyard. This is the level that turns a normal Tuesday into game night.
The lower level adds a finished amusement room and serious storage. The current owner used part of it for wine bottling, but it's a blank slate: home office, music room, workshop, or add an egress window for a fourth bedroom.
Outside is where this home really sets itself apart. A fenced backyard filled with mature perennial gardens and thoughtful, low-maintenance landscaping, two storage sheds in great condition, a large deck off the primary bedroom, and an above-ground pool that's ready for summer (the seller is flexible on keeping it or removing it before closing). A detached two-car garage rounds out the exterior.
The location does a lot of the selling on its own too. You're minutes from shopping, dining, and groceries, a short drive to Hwy 694 for an easy run into Minneapolis or St. Paul, and just seven blocks from Fridley's Commons Park, with a splash pad, one of the area's biggest playgrounds, picnic areas, a baseball field, tennis and pickleball courts, walking trails, and a clubhouse. Dog people, kid people, green space people: this neighborhood was built for you....
Contact an agent
Home facts
- Year built:1959
- Subdivision & Development:Christie Add
- Listing ID #:7129542
- Added:46 day(s) ago
- Updated:October 04, 2026 at 12:16 PM
Rooms and interior
- Bedrooms:3
- Total bathrooms:2
- Full bathrooms:1
- Dining Description:Eat In Kitchen, Informal Dining Room, Kitchen/Dining Room, Living/Dining Room, Separate/Formal Dining Room
- Bathrooms Description:3/4 Basement, Upper Level Full Bath
- Kitchen Description:Range, Refrigerator
- Basement:Yes
- Basement Description:Block, Finished, Full, Storage Space, Walkout
- Living area:2,065 sq. ft.
Heating and cooling
- Cooling:Central Air
- Heating:Forced Air
- Central air:Yes
Structure and exterior
- Year built:1959
- Building area:2,065 sq. ft.
- Lot area:0.23 Acres
- Lot Features:Irregular Lot, Tree Coverage - Light
- Construction Materials:Block
- Levels:4 or More Level Split
Utilities
- Water:City Water - Connected
- Sewer:City Sewer - Connected
Finances and disclosures
- Price:$374,900
- Price per sq. ft.:$181.55
- Tax amount:$4,248 (2026)
Features and amenities
- Appliances:Range, Refrigerator, Washer, Water Softener Rented
- Laundry features:Dryer, Washer
- Amenities:Electric Water Heater, Water Softener Rented
- Pool features:Above Ground
Parking
- Parking description:Asphalt, Detached Garage, Electric, Garage Door Opener
- Garage:Yes
- Garage spaces:2
New listings near 6331 Monroe Street Ne
- New
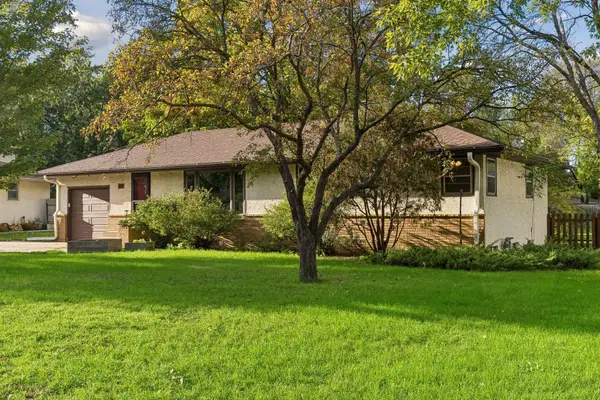 $299,500Active3 beds 2 baths1,628 sq. ft.
21 70th Way Ne, Fridley, MN 55432
MLS# 7154347Listed by: VERVE REALTY - New
 $399,900Active3 beds 2 baths2,022 sq. ft.
133 Craig Way Ne, Fridley, MN 55432
MLS# 7153896Listed by: RE/MAX RESULTS - Open Sun, 11:30am to 1pmNew
 $325,000Active3 beds 2 baths1,820 sq. ft.
7913 5th Street Ne, Fridley, MN 55432
MLS# 7153850Listed by: EXP REALTY - New
 $199,000Active3 beds 2 baths1,500 sq. ft.
5563 E Bavarian Pass, Fridley, MN 55432
MLS# 7153954Listed by: COLDWELL BANKER REALTY - SOUTHWEST REGIONAL - Open Sun, 11am to 3:30pmNew
 $359,990Active3 beds 2 baths1,610 sq. ft.
5357 Altura Road Ne, Fridley, MN 55421
MLS# 7152936Listed by: SAVVY AVENUE, LLC - New
 $299,900Active3 beds 1 baths1,715 sq. ft.
71 63 1/2 Way Ne, Fridley, MN 55432
MLS# 7152612Listed by: RE/MAX RESULTS - New
 $524,999Active3 beds 1 baths2,066 sq. ft.
567 Rice Creek Terrace Ne, Fridley, MN 55432
MLS# 7151563Listed by: BUYSELF, INC - New
 $250,000Active2 beds 1 baths1,200 sq. ft.
5861 Main Street Ne, Fridley, MN 55432
MLS# 7151204Listed by: REALTY ONE GROUP SIMPLIFIED - New
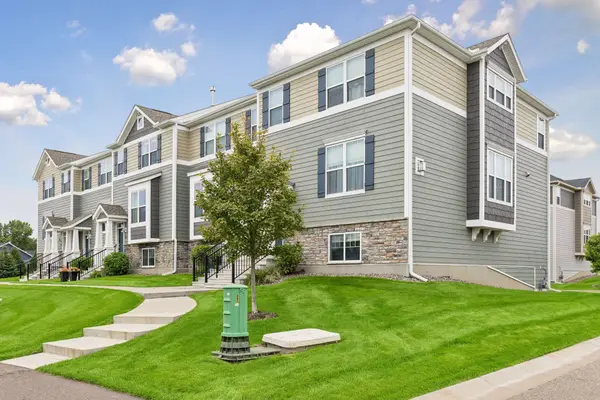 $394,900Active4 beds 4 baths2,232 sq. ft.
6957 W Locke Pointe Drive Ne, Fridley, MN 55432
MLS# 7152395Listed by: COLDWELL BANKER REALTY - LAKES - New
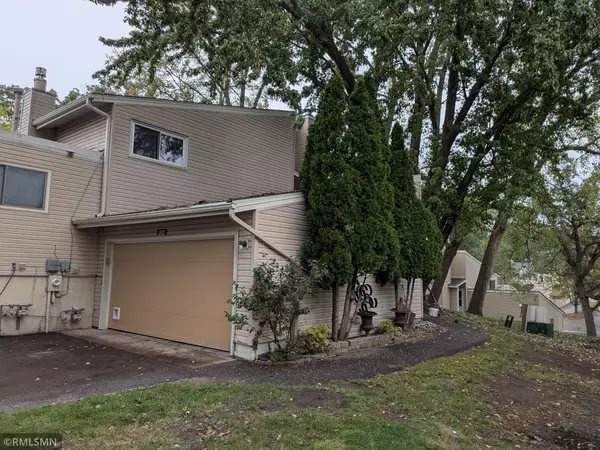 $274,900Active2 beds 2 baths1,762 sq. ft.
1517 N Innsbruck Drive, Fridley, MN 55432
MLS# 7144652Listed by: DIRECTBYOWNER.COM, INC. / MONTGOMERY & ASSOCIATES REALTY


Protect your home and budget from life's surprises with an Assurant Home Warranty, backed by a partner that supports you through every step of homeownership. Explore Plans.
© 2023 - 2026 ERA Franchise Systems LLC. All rights reserved. ERA Franchise Systems LLC fully supports the principles of the Fair Housing Act and the Equal Opportunity Act. ERA, ERA Real Estate powered, and their respective logos are registered service marks of ERA Franchise Systems LLC. Each office is independently owned and operated.