
5855 Arthur Street Ne, Fridley, MN 55432
Local realty services provided by:ERA Gillespie Real Estate
5855 Arthur Street Ne,Fridley, MN 55432
$424,900
- 4 Beds
- 3 Baths
- 2,326 sq. ft.
- Single family
- Active
Upcoming open houses
- Sun, May 3101:00 pm - 03:00 pm
Listed by: marissa winegarden, erik s winegarden
Office: exp realty
MLS#:7061936
Source:NSMLS
Price summary
- Price:$424,900
- Price per sq. ft.:$123.91
About this home
Don't miss this spacious 4-bedroom, 3-bath home on a private half-acre lot in a sought-after neighborhood. Main level features a bright kitchen with stainless steel appliances and granite counters, formal dining room, living room with fireplace, and a second living space for flexible everyday use. Upper level features 4 bedrooms, including primary suite with tons of closet space and a private 3/4 bath and additional full bath. Lower-level walkout opens to a large deck and wooded backyard—perfect for outdoor living and entertaining. Lovingly sited on a serene, private lot with mature trees and plenty of yard space. Don’t miss this blend of comfortable indoor living and peaceful outdoor retreat. Schedule your showing today.
Contact an agent
Home facts
- Year built:1980
- Listing ID #:7061936
- Added:1 day(s) ago
- Updated:May 29, 2026 at 12:54 PM
Rooms and interior
- Bedrooms:4
- Total bathrooms:3
- Full bathrooms:1
- Half bathrooms:1
- Dining Description:Eat In Kitchen, Informal Dining Room, Kitchen/Dining Room
- Bathrooms Description:Main Floor 1/2 Bath, Upper Level Full Bath, Walk-through
- Kitchen Description:Dishwasher, Microwave, Range, Refrigerator, Stainless Steel Appliances
- Basement:Yes
- Basement Description:Block, Daylight / Lookout Windows, Partially Finished, Storage Space
- Living area:2,326 sq. ft.
Heating and cooling
- Cooling:Central Air
- Heating:Forced Air
- Central air:Yes
Structure and exterior
- Year built:1980
- Building area:2,326 sq. ft.
- Lot area:0.49 Acres
- Lot Features:Public Transit (w/in 6 blks), Tree Coverage - Light
- Levels:2 Story
Utilities
- Water:City Water - Connected
- Sewer:City Sewer - Connected
Finances and disclosures
- Price:$424,900
- Price per sq. ft.:$123.91
- Tax amount:$6,473 (2026)
Features and amenities
- Appliances:Microwave, Range, Refrigerator, Stainless Steel Appliances, Washer
- Laundry features:Dryer, Washer
Parking
- Parking description:Attached Garage, Concrete
- Garage:Yes
- Garage spaces:2
New listings near 5855 Arthur Street Ne
- Open Sun, 1 to 3pmNew
 $485,000Active4 beds 4 baths3,390 sq. ft.
1473 Windemere Drive Ne, Fridley, MN 55421
MLS# 7081478Listed by: RE/MAX SYNERGY - Open Sat, 12 to 2pmNew
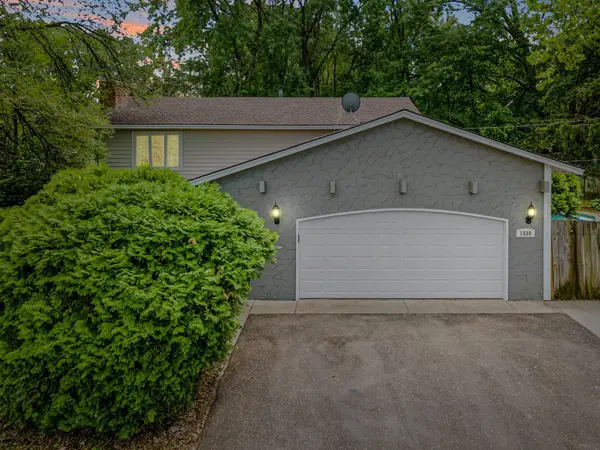 $380,000Active4 beds 2 baths1,990 sq. ft.
1630 Rice Creek Road Ne, Fridley, MN 55432
MLS# 7081623Listed by: EXP REALTY - Open Sun, 11am to 12:30pmNew
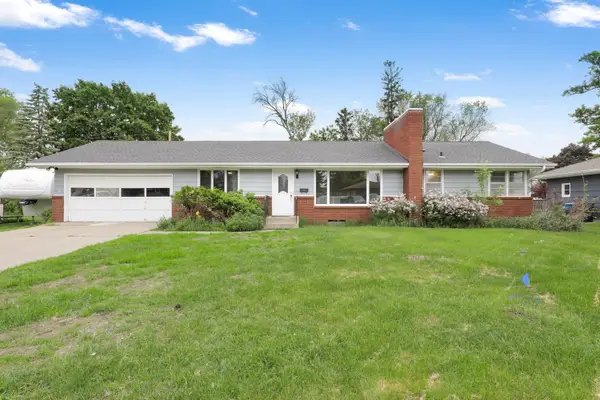 $349,000Active3 beds 1 baths1,326 sq. ft.
561 Bennett Drive Ne, Fridley, MN 55432
MLS# 7013141Listed by: EDINA REALTY, INC. - Open Sat, 10:30am to 12pmNew
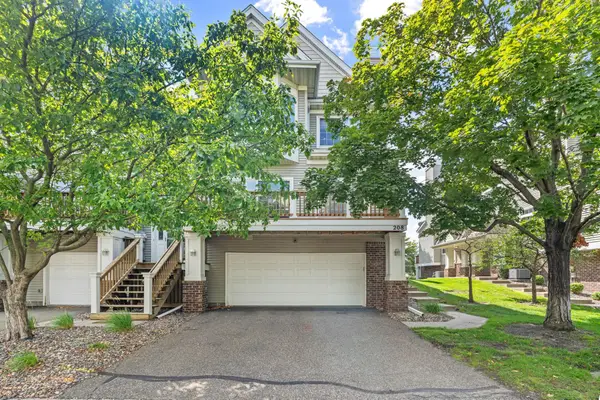 $280,000Active2 beds 2 baths1,460 sq. ft.
208 Christenson Way Ne, Fridley, MN 55432
MLS# 7080393Listed by: REAL BROKER, LLC - Open Sun, 11am to 1pmNew
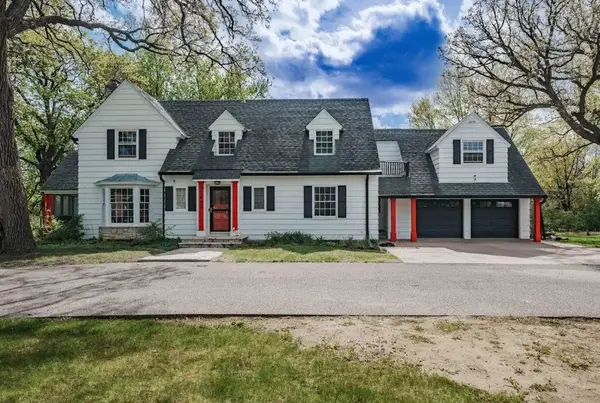 $619,000Active5 beds 3 baths3,367 sq. ft.
7800 Pearson Way Ne, Fridley, MN 55432
MLS# 7081378Listed by: KELLER WILLIAMS INTEGRITY REALTY - Open Fri, 4:30 to 6:30pmNew
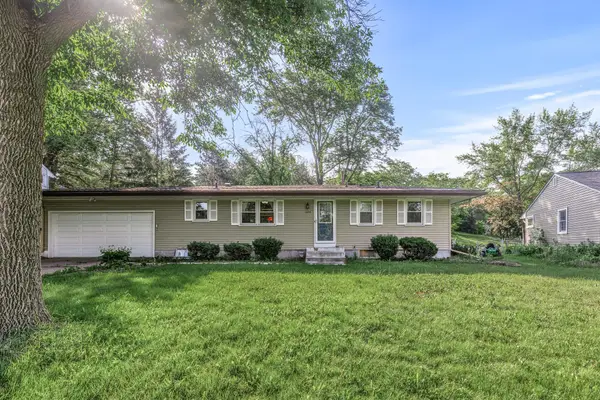 $365,000Active4 beds 2 baths1,977 sq. ft.
1064 Hackmann Circle Ne, Fridley, MN 55432
MLS# 7081155Listed by: HONEYBEE HOMES 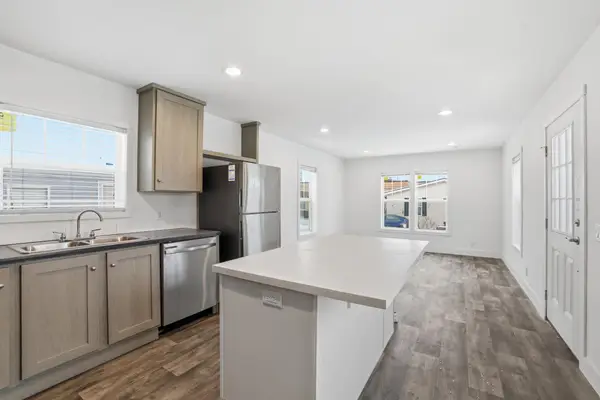 $99,900Pending2 beds 1 baths737 sq. ft.
1277 Onondaga Street Ne, Fridley, MN 55432
MLS# 7080741Listed by: ANTHONY JAMES REAL ESTATE- New
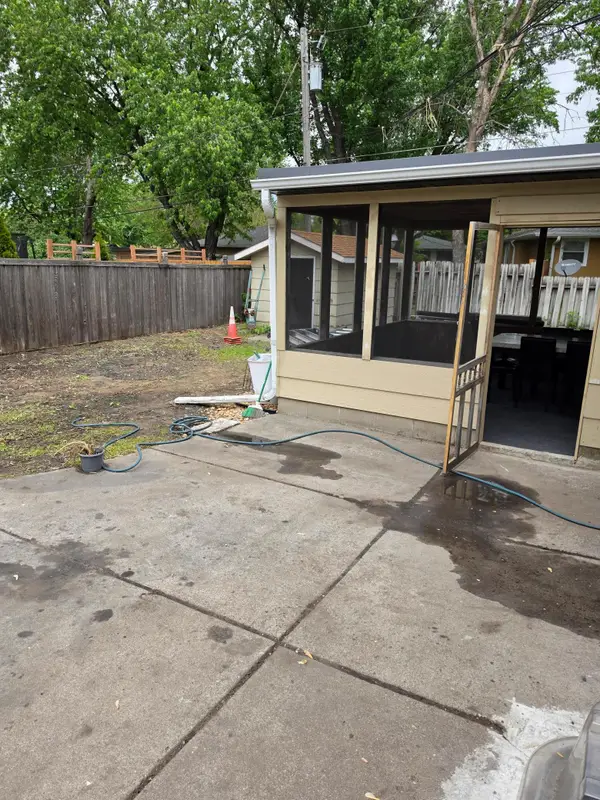 $465,900Active5 beds 2 baths1,849 sq. ft.
998 Overton Drive Ne, Fridley, MN 55432
MLS# 7080611Listed by: BRIDGE REALTY, LLC - Open Sat, 11am to 12pmNew
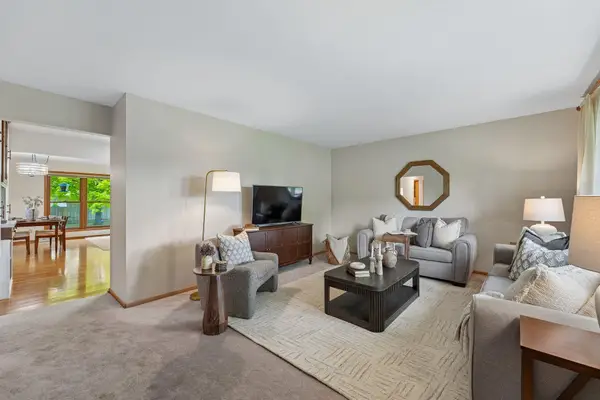 $390,000Active4 beds 2 baths2,768 sq. ft.
881 Pandora Drive Ne, Fridley, MN 55432
MLS# 7076200Listed by: RE/MAX ADVANTAGE PLUS


Protect your home and budget from life's surprises with an Assurant Home Warranty, backed by a partner that supports you through every step of homeownership. Explore Plans.
© 2023 - 2026 ERA Franchise Systems LLC. All rights reserved. ERA Franchise Systems LLC fully supports the principles of the Fair Housing Act and the Equal Opportunity Act. ERA, ERA Real Estate powered, and their respective logos are registered service marks of ERA Franchise Systems LLC. Each office is independently owned and operated.