
5861 Main Street Ne, Fridley, MN 55432
Local realty services provided by:ERA Viking Realty
5861 Main Street Ne,Fridley, MN 55432
$250,000
- 2 Beds
- 1 Baths
- 1,200 sq. ft.
- Single family
- Active
Listed by: amy j. mccune, jennette achman
Office: realty one group simplified
MLS#:7151204
Source:NSMLS
Price summary
- Price:$250,000
- Price per sq. ft.:$208.33
About this home
Welcome home! This warm and inviting 2-bedroom, 1-bath gem nestled on a beautiful corner lot is surrounded by mature trees, lilacs and strawberry hydrangeas. This wonderful cared for home offers a peaceful, private setting while keeping you conveniently close to shopping, dining, and local parks. Inside, you’ll love the functional open-concept layout, warm flooring, natural woodwork, and sun-filled living room. The inviting kitchen offers plenty of storage along with stainless steel appliances, creating a practical and welcoming space for everyday living and entertaining. The main-level bedroom features a spacious walk-in closet and the conveniently located main-level bath provides easy accessibility, the lower-level bedroom has generous space and features new carpet installed in September 2026. Step outside and enjoy your own private retreat! The fully enclosed backyard features raised garden beds, a wood patio and a covered outdoor space connected to the detached garage to provide the perfect setting for grilling, relaxing, gardening, or entertaining with friends and family. If you’re looking for a home that combines peaceful outdoor living with convenient city access, this charming Fridley property is ready to welcome you home!...
Contact an agent
Home facts
- Year built:1955
- Subdivision & Development:Hyde Park
- Listing ID #:7151204
- Added:1 day(s) ago
- Updated:October 01, 2026 at 01:56 PM
Rooms and interior
- Bedrooms:2
- Total bathrooms:1
- Full bathrooms:1
- Dining Description:Informal Dining Room, Kitchen/Dining Room, Living/Dining Room
- Bathrooms Description:Main Floor Full Bath
- Kitchen Description:Cooktop, Dishwasher, Range, Refrigerator, Stainless Steel Appliances
- Basement:Yes
- Basement Description:Block, Egress Window(s), Finished, Storage Space
- Living area:1,200 sq. ft.
Heating and cooling
- Cooling:Central Air
- Heating:Forced Air
- Central air:Yes
Structure and exterior
- Roof:Asphalt
- Year built:1955
- Building area:1,200 sq. ft.
- Lot area:5663 Acres
- Lot Features:Corner Lot, Tree Coverage - Medium
- Construction Materials:Block
- Levels:1 Story
Utilities
- Water:City Water - Connected
- Sewer:City Sewer - Connected
Finances and disclosures
- Price:$250,000
- Price per sq. ft.:$208.33
- Tax amount:$3,019 (2025)
Features and amenities
- Appliances:Range, Refrigerator, Stainless Steel Appliances, Washer
- Laundry features:Dryer, Washer
- Amenities:Gas Water Heater
Parking
- Parking description:Asphalt, Detached Garage
- Garage:Yes
- Garage spaces:2
New listings near 5861 Main Street Ne
- Coming Soon
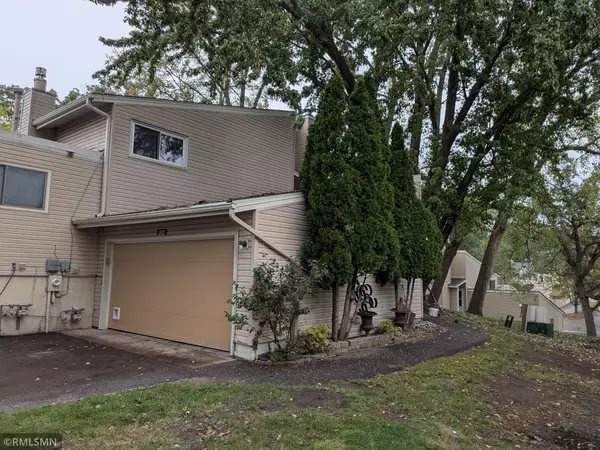 $274,900Coming Soon2 beds 2 baths1,762 sq. ft.
1517 N Innsbruck Drive, Fridley, MN 55432
MLS# 7144652Listed by: DIRECTBYOWNER.COM, INC. / MONTGOMERY & ASSOCIATES REALTY - Coming Soon
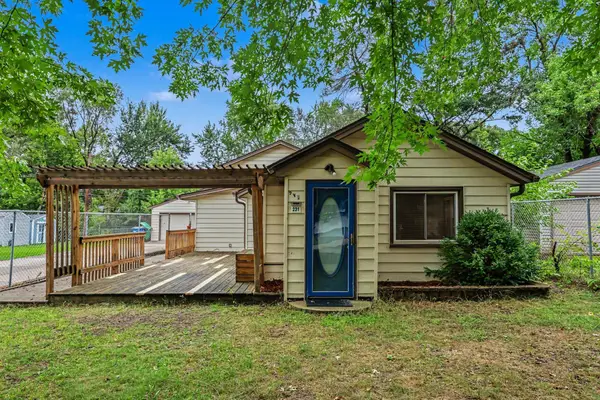 $292,000Coming Soon3 beds 2 baths1,295 sq. ft.
231 Longfellow Street Ne, Fridley, MN 55432
MLS# 7150683Listed by: PEMBERTON RE - Coming Soon
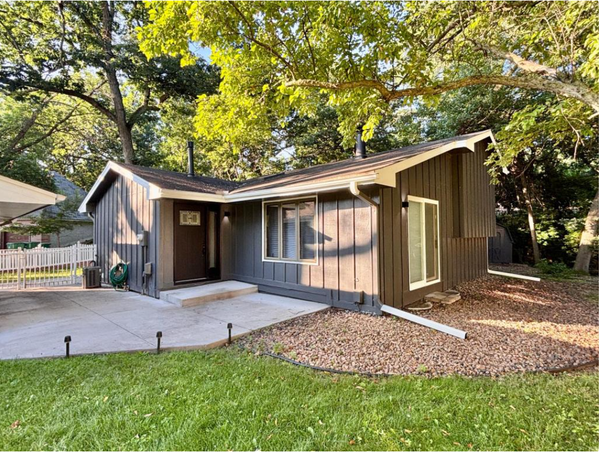 $399,900Coming Soon4 beds 2 baths2,236 sq. ft.
1414 W Danube Road, Fridley, MN 55432
MLS# 7150044Listed by: FUZE REAL ESTATE - New
 $524,999Active3 beds 2 baths2,066 sq. ft.
567 Rice Creek Terrace Ne, Fridley, MN 55432
MLS# 7151563Listed by: BUYSELF, INC - New
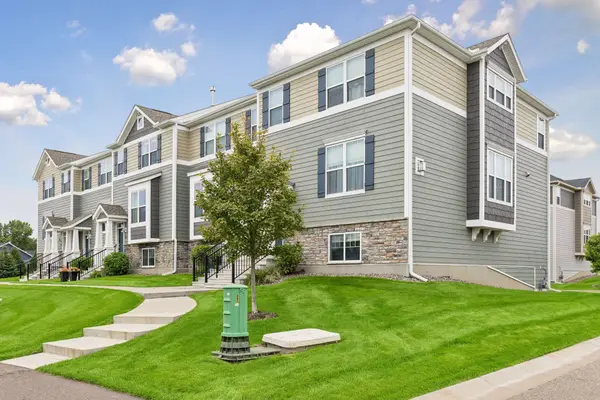 $394,900Active4 beds 4 baths2,232 sq. ft.
6957 W Locke Pointe Drive Ne, Fridley, MN 55432
MLS# 7152395Listed by: COLDWELL BANKER REALTY - LAKES - New
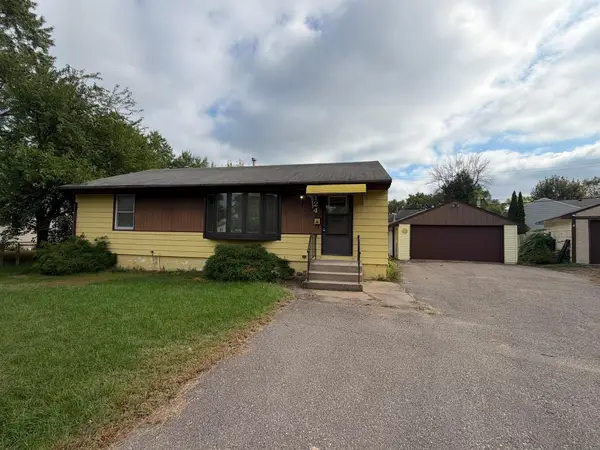 $275,000Active4 beds 2 baths1,700 sq. ft.
124 Gibraltar Road, Fridley, MN 55421
MLS# 7151456Listed by: NORTHEAST REALTY LLC - New
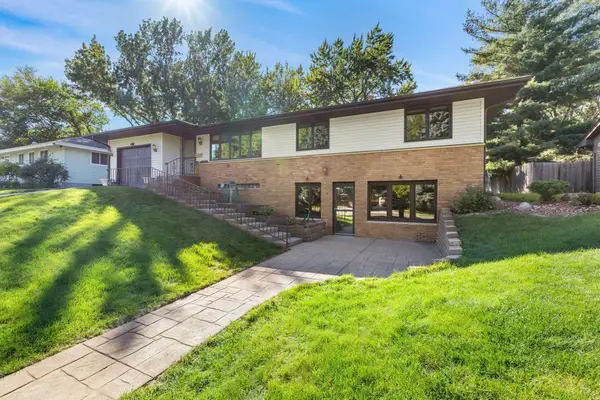 $360,000Active3 beds 3 baths1,644 sq. ft.
6740 4th Street Ne, Fridley, MN 55432
MLS# 7112815Listed by: KELLER WILLIAMS CLASSIC REALTY - New
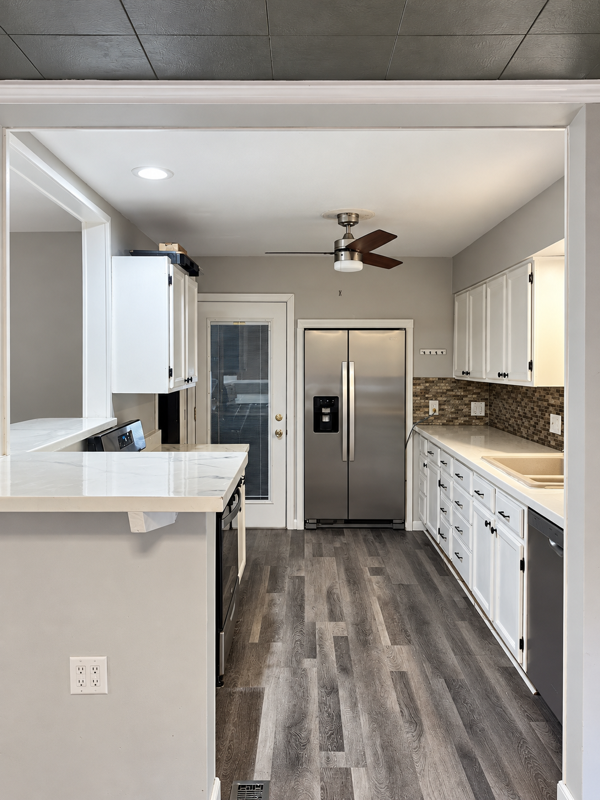 $305,000Active3 beds 2 baths1,749 sq. ft.
7516 Arthur Street Ne, Fridley, MN 55432
MLS# 7150859Listed by: FATHOM REALTY MN, LLC - New
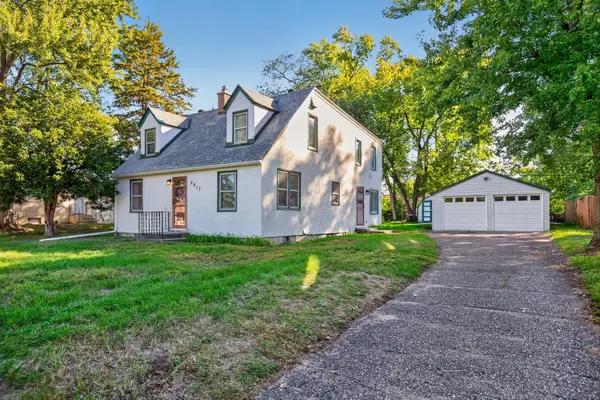 $315,000Active4 beds 2 baths2,050 sq. ft.
5617 4th Street Ne, Fridley, MN 55432
MLS# 7141261Listed by: EDINA REALTY, INC.


Protect your home and budget from life's surprises with an Assurant Home Warranty, backed by a partner that supports you through every step of homeownership. Explore Plans.
© 2023 - 2026 ERA Franchise Systems LLC. All rights reserved. ERA Franchise Systems LLC fully supports the principles of the Fair Housing Act and the Equal Opportunity Act. ERA, ERA Real Estate powered, and their respective logos are registered service marks of ERA Franchise Systems LLC. Each office is independently owned and operated.