
91 65 1/2 Way Ne, Fridley, MN 55432
Local realty services provided by:ERA Prospera Real Estate
91 65 1/2 Way Ne,Fridley, MN 55432
$350,000
- 3 Beds
- 2 Baths
- 1,928 sq. ft.
- Single family
- Active
Listed by: allison j vanslooten
Office: coldwell banker realty - southwest regional
MLS#:7007087
Source:NSMLS
Price summary
- Price:$350,000
- Price per sq. ft.:$160.11
About this home
Exceptional Value! Welcome to this solid-built rambler offering many quality improvements including a remodeled and well designed U-shaped kitchen featuring stainless steel appliances, Cambria counters, LVP flooring, & an abundance of cabinets offering soft close doors & drawers, pull out trash & recycling bins, pull out spice rack, wine niche, & more! Gleaming hardwood floors (prof refinished 2026), energy-efficient solar panels (2021), newer vinyl windows & patio door on main level (2019/2020), & a brand-new roof before closing! Three bedrooms on one level, spacious living spaces filled with natural light, two cozy brick fireplaces, & finished lower level complete with family room featuring fun bar area, game room, 3/4 bath, & tons of storage! Private backyard offers a wonderful place to relax, entertain, & enjoy featuring 6 ft vinyl fence with gates on both sides (2024), irrigation system, large concrete patio, & charming storage shed with window & double door. Spacious two car attached garage with room for storage, freshly painted exterior, & fantastic location - walk to two neighborhood parks - one on Locke Lk, the Mississippi River, & trails. Short drive to many options for shopping, dining, & other conveniences. Move right in & enjoy! Quick close ok....
Contact an agent
Home facts
- Year built:1960
- Subdivision & Development:Edgewater Gardens
- Listing ID #:7007087
- Added:12 day(s) ago
- Updated:September 28, 2026 at 12:58 PM
Rooms and interior
- Bedrooms:3
- Total bathrooms:2
- Full bathrooms:1
- Dining Description:Informal Dining Room
- Bathrooms Description:3/4 Basement, Main Floor Full Bath
- Kitchen Description:Dishwasher, Disposal, Microwave, Range, Refrigerator, Stainless Steel Appliances
- Basement:Yes
- Basement Description:Finished, Full, Storage Space
- Living area:1,928 sq. ft.
Heating and cooling
- Cooling:Central Air
- Heating:Forced Air
- Central air:Yes
Structure and exterior
- Roof:Age 8 Years or Less
- Year built:1960
- Building area:1,928 sq. ft.
- Lot area:0.22 Acres
- Levels:1 Story
Utilities
- Water:City Water - Connected
- Sewer:City Sewer - Connected
Finances and disclosures
- Price:$350,000
- Price per sq. ft.:$160.11
- Tax amount:$4,409 (2026)
Features and amenities
- Appliances:Disposal, Microwave, Range, Refrigerator, Stainless Steel Appliances, Washer, Water Softener Owned
- Laundry features:Dryer, Washer
- Amenities:Water Softener Owned
Parking
- Parking description:Attached Garage, Concrete, Garage Door Opener
- Garage:Yes
- Garage spaces:2
New listings near 91 65 1/2 Way Ne
- Coming Soon
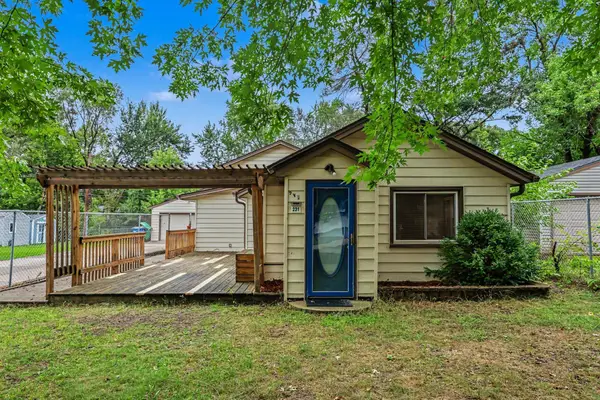 $292,000Coming Soon3 beds 2 baths1,295 sq. ft.
231 Longfellow Street Ne, Fridley, MN 55432
MLS# 7150683Listed by: PEMBERTON RE - Coming Soon
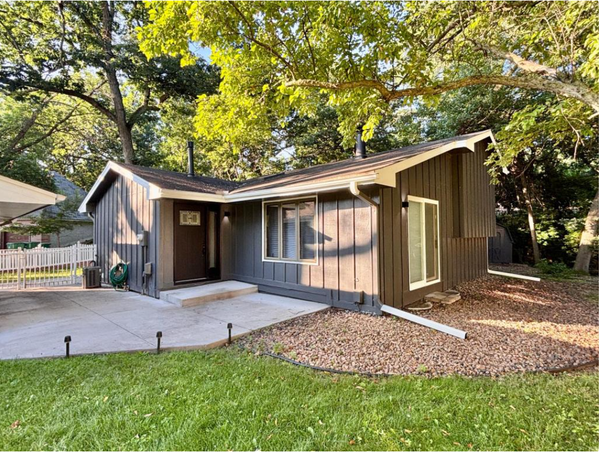 $399,900Coming Soon4 beds 2 baths2,236 sq. ft.
1414 W Danube Road, Fridley, MN 55432
MLS# 7150044Listed by: FUZE REAL ESTATE - New
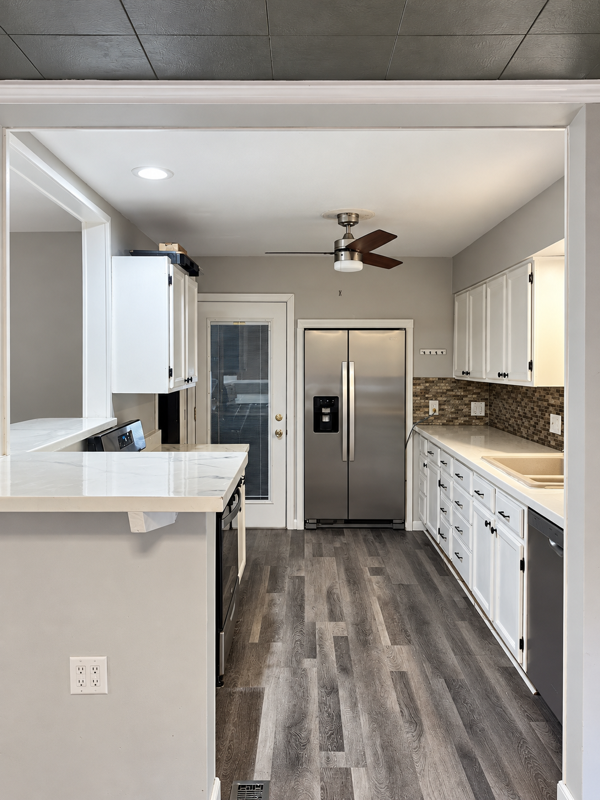 $305,000Active3 beds 2 baths1,749 sq. ft.
7516 Arthur Street Ne, Fridley, MN 55432
MLS# 7150859Listed by: FATHOM REALTY MN, LLC - New
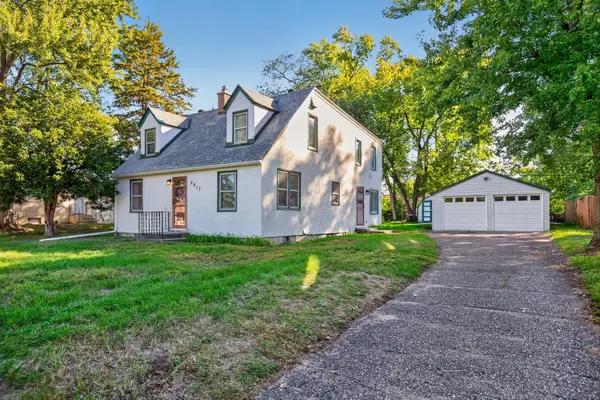 $315,000Active4 beds 2 baths2,050 sq. ft.
5617 4th Street Ne, Fridley, MN 55432
MLS# 7141261Listed by: EDINA REALTY, INC. - New
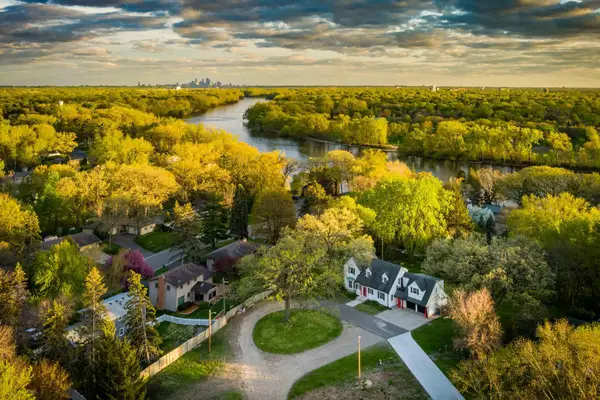 $499,000Active5 beds 3 baths3,367 sq. ft.
7800 Pearson Way Ne, Fridley, MN 55432
MLS# 7143291Listed by: KRIS LINDAHL REAL ESTATE - New
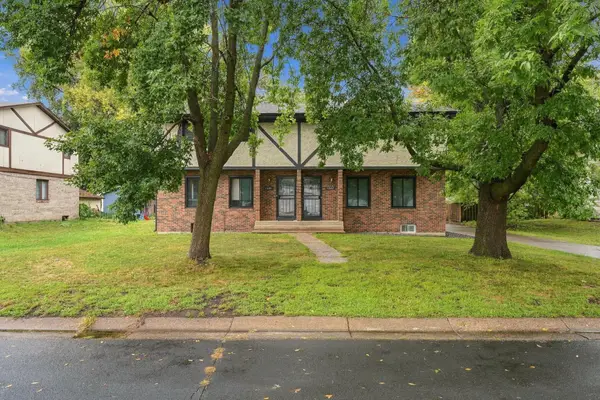 $450,000Active6 beds 5 baths3,533 sq. ft.
1321 Fireside Drive Ne, Fridley, MN 55432
MLS# 7148030Listed by: JASON MITCHELL GROUP - New
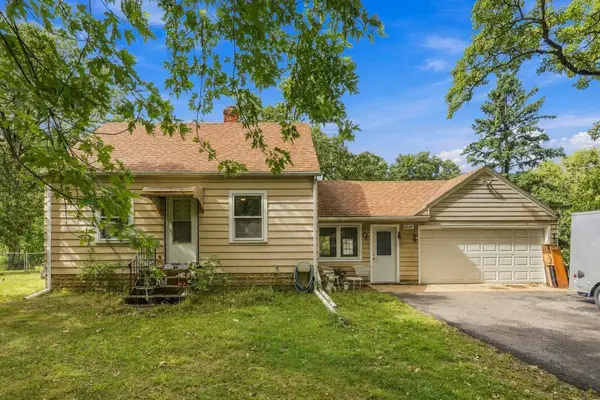 $269,900Active3 beds 2 baths1,261 sq. ft.
6648 Channel Road Ne, Fridley, MN 55432
MLS# 7140553Listed by: COLDWELL BANKER REALTY - SOUTHWEST REGIONAL - New
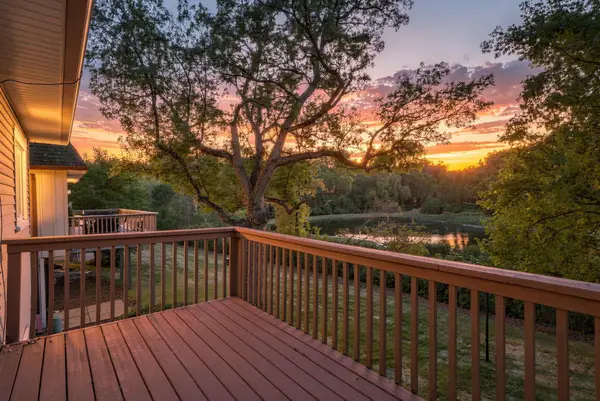 $395,000Active3 beds 4 baths2,042 sq. ft.
5486 W Bavarian Pass, Fridley, MN 55432
MLS# 7147981Listed by: EDINA REALTY, INC. - New
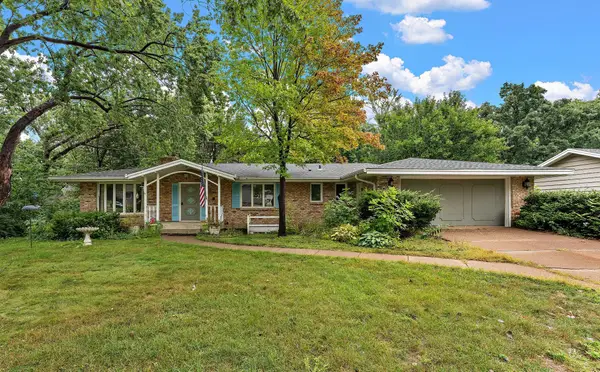 $450,000Active4 beds 3 baths2,910 sq. ft.
1495 Trollhagen Drive, Fridley, MN 55421
MLS# 7145702Listed by: METZEN REALTY AND ASSOCIATES CO. - New
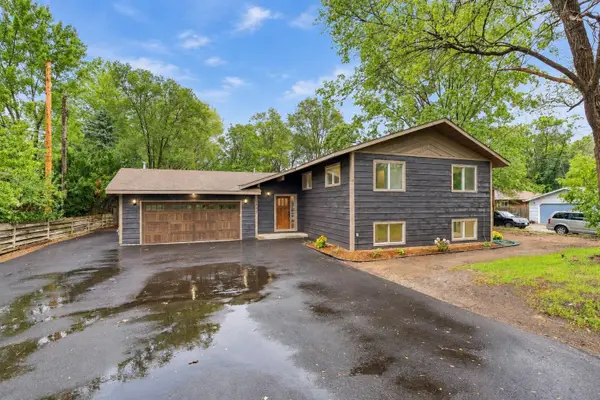 $514,900Active5 beds 3 baths2,402 sq. ft.
6417 Riverview Terrace Ne, Fridley, MN 55432
MLS# 7146551Listed by: FISH MLS REALTY


Protect your home and budget from life's surprises with an Assurant Home Warranty, backed by a partner that supports you through every step of homeownership. Explore Plans.
© 2023 - 2026 ERA Franchise Systems LLC. All rights reserved. ERA Franchise Systems LLC fully supports the principles of the Fair Housing Act and the Equal Opportunity Act. ERA, ERA Real Estate powered, and their respective logos are registered service marks of ERA Franchise Systems LLC. Each office is independently owned and operated.