
2769 N Oaks Lane Nw, Garfield, MN 56332
Local realty services provided by:ERA Gillespie Real Estate
2769 N Oaks Lane Nw,Garfield, MN 56332
$309,000
- 3 Beds
- 3 Baths
- 1,620 sq. ft.
- Single family
- Active
Listed by: wendie vankirk
Office: edina realty, inc.
MLS#:7150441
Source:NSMLS
Price summary
- Price:$309,000
- Price per sq. ft.:$95.37
About this home
Barely out of town, yet you will feel the peace and tranquility that only rural living can offer. Enjoy a tar road location just a few minutes to all of Alexandria's amenities, and mere seconds to Brophy Park! This home requires a few projects that will really pay off big. At over 1,600 square feet per level, it features a spacious main level owner's suite including a luxurious sized en suite bath with dual vanity, jetted tub, separate shower, and large walk-in closet. The main level also boasts a kitchen with center island, formal dining room, dedicated office, laundry/mud room, a second full bath, and two other bedrooms. The walkout lower level is an open canvas with 9' ceiling, roughed in future bedroom with walk-in closet, enclosed and usable 3/4 bath needing very little finishing, and a future massive family room or game room area. It is all just waiting for your own ideas and customization! The attached 42x30 garage is insulated, and the septic system is compliant. Don't pass up this incredible opportunity on a nicely wooded lot in one of this area's most desired locations - take a look today!...
Contact an agent
Home facts
- Year built:2006
- Subdivision & Development:North Oaks
- Listing ID #:7150441
- Added:4 day(s) ago
- Updated:October 04, 2026 at 12:16 PM
Rooms and interior
- Bedrooms:3
- Total bathrooms:3
- Full bathrooms:2
- Dining Description:Separate/Formal Dining Room
- Bathrooms Description:3/4 Basement, Bathroom Ensuite, Jetted Tub, Main Floor Full Bath, Separate Shower and Tub, Walk-In Shower Stall
- Kitchen Description:Dishwasher, Microwave, Range, Refrigerator
- Basement:Yes
- Basement Description:Daylight / Lookout Windows, Full, Unfinished, Walkout
- Living area:1,620 sq. ft.
Heating and cooling
- Heating:Boiler, Dual Fuel/Off Peak, Fireplace(s), In-Floor Heating
Structure and exterior
- Roof:Age Over 8 Years
- Year built:2006
- Building area:1,620 sq. ft.
- Lot area:1.43 Acres
- Lot Features:Irregular Lot, Tree Coverage - Heavy, Underground Utilities
- Levels:1 Story
Utilities
- Water:Private, Well
- Sewer:Septic System Compliant - Yes, Tank with Drainage Field
Finances and disclosures
- Price:$309,000
- Price per sq. ft.:$95.37
- Tax amount:$2,632 (2026)
Features and amenities
- Appliances:Microwave, Range, Refrigerator, Washer, Water Softener Owned
- Laundry features:Dryer, Washer
- Amenities:Electric Water Heater, Water Softener Owned
Parking
- Parking description:Attached Garage, Floor Drain, Garage Door Opener, Insulated Garage
- Garage:Yes
- Garage spaces:3
New listings near 2769 N Oaks Lane Nw
- New
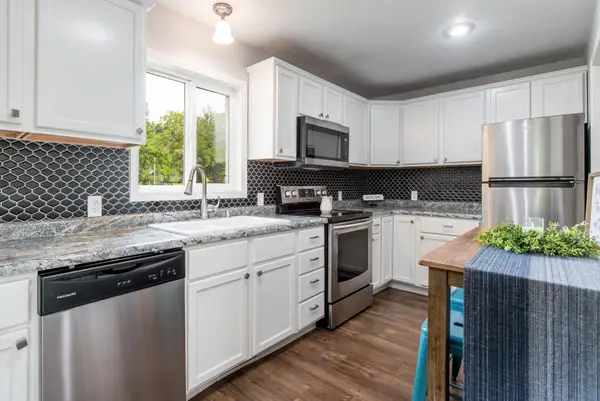 $179,000Active2 beds 1 baths868 sq. ft.
402 Sanstead Street W, Garfield, MN 56332
MLS# 7150595Listed by: RANDY FISCHER REAL ESTATE, INC 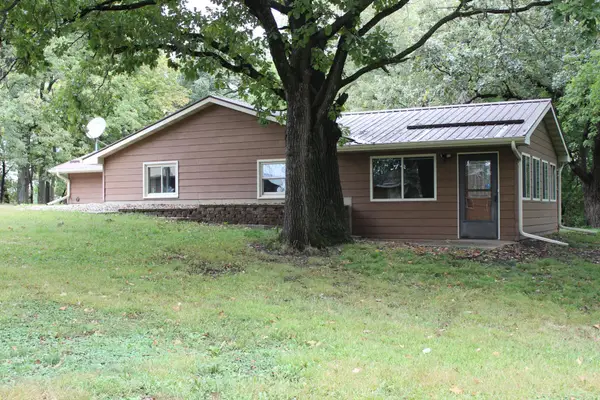 $349,000Active3 beds 1 baths1,732 sq. ft.
6788 39th Avenue Nw, Garfield, MN 56332
MLS# 7146645Listed by: COUNSELOR REALTY INC OF ALEX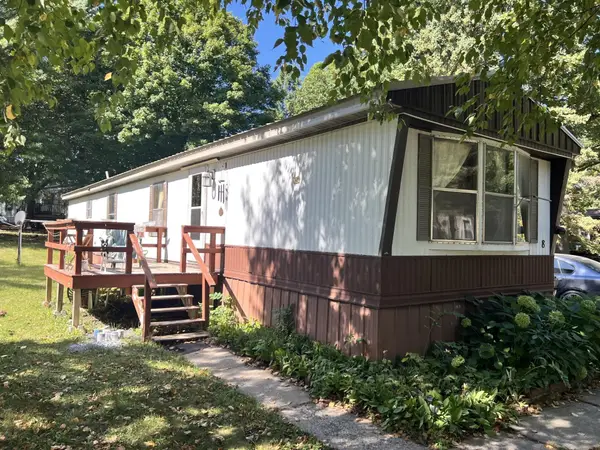 $9,900Pending2 beds 1 baths924 sq. ft.
3720 County Road 40 Nw #8, Garfield, MN 56332
MLS# 7143635Listed by: ALEX BROKERS REALTY, LLC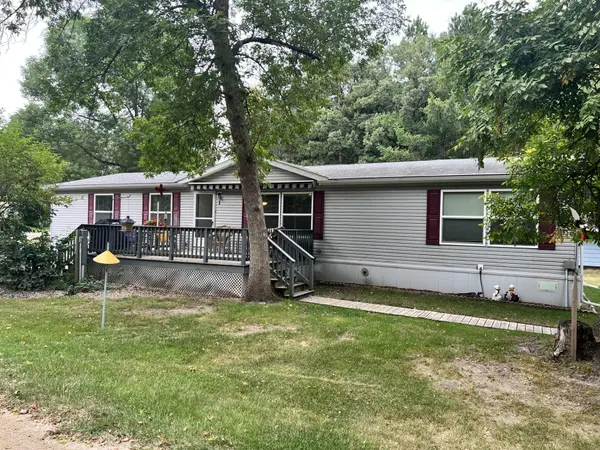 $135,000Active3 beds 2 baths1,904 sq. ft.
3720 County Road 40 Nw #1, Garfield, MN 56332
MLS# 7137667Listed by: ALEX BROKERS REALTY, LLC $495,000Pending4 beds 3 baths2,880 sq. ft.
3234 Crimson Drive Nw, Garfield, MN 56332
MLS# 7132259Listed by: COUNSELOR REALTY INC OF ALEX $19,500Active2 beds 2 baths576 sq. ft.
3720 County Rd 40 Nw #12, Garfield, MN 56332
MLS# 7131840Listed by: ALEX BROKERS REALTY, LLC $185,000Active2.23 Acres
1407 Timber Lane Sw, Garfield, MN 56332
MLS# 7130062Listed by: EDINA REALTY, INC.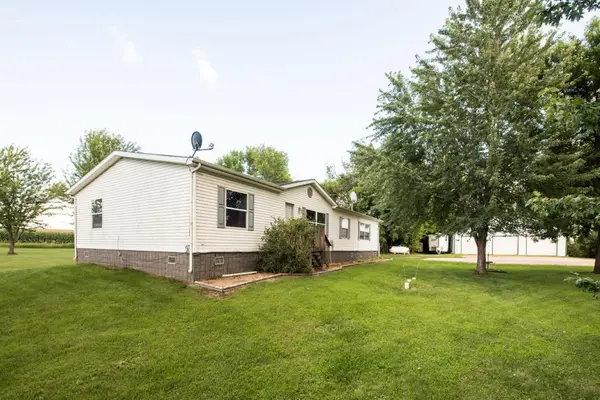 $324,900Active4 beds 2 baths2,040 sq. ft.
6951 County Road 82 Nw, Garfield, MN 56332
MLS# 7130829Listed by: CENTURY 21 FIRST REALTY, INC. $270,000Active0.76 Acres
XXXXX Tall Timbers Road Sw, Garfield, MN 56332
MLS# 7129390Listed by: CENTURY 21 FIRST REALTY, INC.


Protect your home and budget from life's surprises with an Assurant Home Warranty, backed by a partner that supports you through every step of homeownership. Explore Plans.
© 2023 - 2026 ERA Franchise Systems LLC. All rights reserved. ERA Franchise Systems LLC fully supports the principles of the Fair Housing Act and the Equal Opportunity Act. ERA, ERA Real Estate powered, and their respective logos are registered service marks of ERA Franchise Systems LLC. Each office is independently owned and operated.