
4496 County Road 40 Nw, Garfield, MN 56332
Local realty services provided by:ERA Viking Realty
4496 County Road 40 Nw,Garfield, MN 56332
$399,800
- 3 Beds
- 3 Baths
- 2,032 sq. ft.
- Single family
- Active
Listed by: sarah j klimek
Office: counselor realty inc of alex
MLS#:7171511
Source:NSMLS
Price summary
- Price:$399,800
- Price per sq. ft.:$165.07
About this home
Why settle when you can have it all for under $400K!This beautifully cared-for 3-bedroom, 3-bath home blends timeless charm with modern convenience. Thoughtfully renovated over the past few years, this home has been brought back to its original glory while seamlessly incorporating today’s contemporary comforts. Nestled on over an acre and conveniently located close to Alexandria, this property offers the perfect blend of space, privacy, and convenience. Enjoy plenty of room to spread out, along with an impressive NEW 30' x 50' garage that provides incredible space for vehicles, hobbies, storage, or all your toys! Inside, the spacious primary bedroom is a true retreat, featuring a private ensuite bathroom and two large walk-in closets, including one with a custom organizer. The kitchen is equipped with stainless steel appliances, while a newer furnace and central air provide year-round comfort. The updates go well beyond the cosmetics, with plumbing, electrical, and insulation improvements completed within the last few years. You'll also appreciate the updated windows, newer deck, professionally landscaped yard, new gutters, and convenient no-drill blinds throughout. The main and upper levels feature room-darkening blinds for added comfort and privacy. With thoughtful updates, generous living space, an expansive lot, and an incredible new garage, this property offers the perfect combination of character, comfort, and functionality....
Contact an agent
Home facts
- Year built:1954
- Subdivision & Development:Aud Sub
- Listing ID #:7171511
- Added:1 day(s) ago
- Updated:November 12, 2026 at 07:45 PM
Rooms and interior
- Bedrooms:3
- Total bathrooms:3
- Full bathrooms:1
- Half bathrooms:1
- Dining Description:Living/Dining Room
- Bathrooms Description:1/2 Basement, Main Floor 3/4 Bath, Upper Level Full Bath
- Kitchen Description:Dishwasher, Exhaust Fan, Freezer, Microwave, Range, Refrigerator, Stainless Steel Appliances
- Basement:Yes
- Basement Description:Block, Daylight / Lookout Windows, Egress Window(s), Finished, Full, Storage Space
- Living area:2,032 sq. ft.
Heating and cooling
- Cooling:Central Air
- Heating:Forced Air
- Central air:Yes
Structure and exterior
- Roof:Metal
- Year built:1954
- Building area:2,032 sq. ft.
- Lot area:1.18 Acres
- Lot Features:Corner Lot
- Levels:1 1/2 Story
Utilities
- Water:City Water - Connected
- Sewer:City Sewer - Connected
Finances and disclosures
- Price:$399,800
- Price per sq. ft.:$165.07
- Tax amount:$3,388 (2026)
Features and amenities
- Appliances:Exhaust Fan, Microwave, Range, Refrigerator, Stainless Steel Appliances, Washer, Water Softener Owned
- Laundry features:Dryer, Washer
- Amenities:ENERGY STAR Qualified Appliances, Electric Water Heater, Fuel Tank - Rented, Water Softener Owned
Parking
- Parking description:Detached Garage, Garage Door Opener, Gravel
- Garage:Yes
- Garage spaces:3
New listings near 4496 County Road 40 Nw
- New
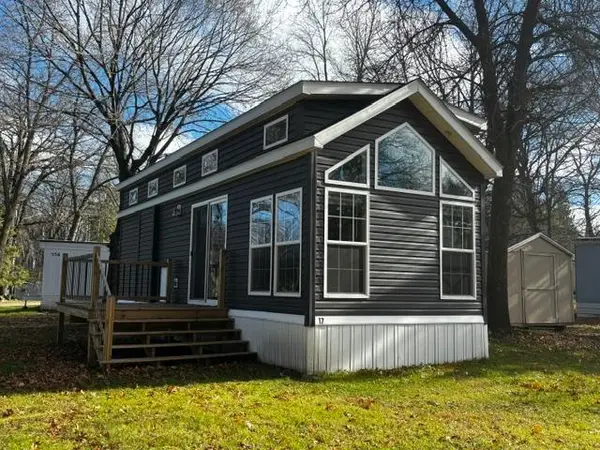 $67,400Active0 Acres
3720 County Road 40 Nw, Garfield, MN 56332
MLS# 7172180Listed by: COUNSELOR REALTY INC OF ALEX  $164,900Active2.62 Acres
XXXX Tasha Drive, Garfield, MN 56332
MLS# 7162630Listed by: COUNSELOR REALTY INC OF ALEX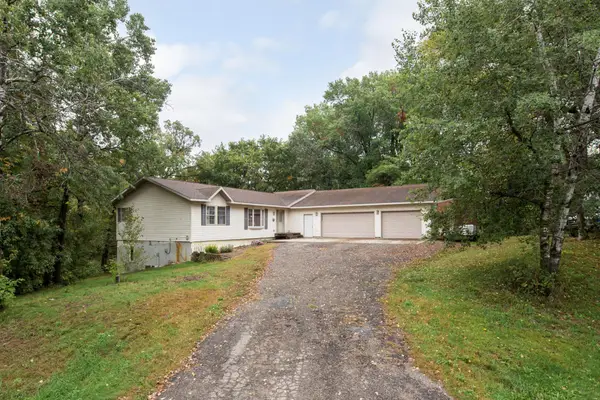 $309,000Active3 beds 3 baths1,620 sq. ft.
2769 N Oaks Lane Nw, Garfield, MN 56332
MLS# 7150441Listed by: EDINA REALTY, INC.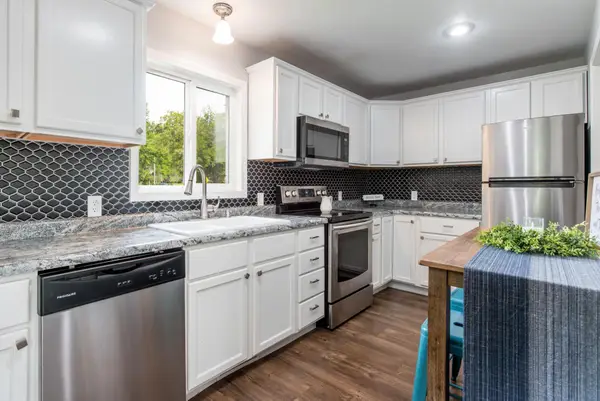 $179,000Active2 beds 1 baths868 sq. ft.
402 Sanstead Street W, Garfield, MN 56332
MLS# 7150595Listed by: RANDY FISCHER REAL ESTATE, INC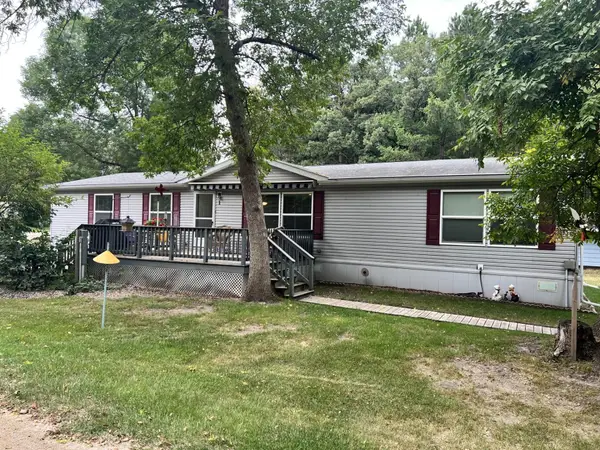 $109,000Pending3 beds 2 baths1,904 sq. ft.
3720 County Road 40 Nw #1, Garfield, MN 56332
MLS# 7137667Listed by: ALEX BROKERS REALTY, LLC $185,000Active2.23 Acres
1407 Timber Lane Sw, Garfield, MN 56332
MLS# 7130062Listed by: EDINA REALTY, INC.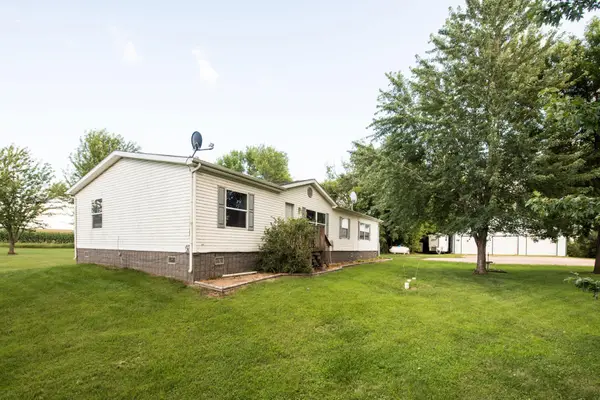 $318,900Active4 beds 2 baths2,040 sq. ft.
6951 County Road 82 Nw, Garfield, MN 56332
MLS# 7130829Listed by: CENTURY 21 FIRST REALTY, INC. $270,000Active0.76 Acres
XXXXX Tall Timbers Road Sw, Garfield, MN 56332
MLS# 7129390Listed by: CENTURY 21 FIRST REALTY, INC. $568,900Active4 beds 3 baths2,512 sq. ft.
8051 Big Chip Trail Nw, Garfield, MN 56332
MLS# 7112903Listed by: RANDY FISCHER REAL ESTATE, INC


Protect your home and budget from life's surprises with an Assurant Home Warranty, backed by a partner that supports you through every step of homeownership. Explore Plans.
© 2023 - 2026 ERA Franchise Systems LLC. All rights reserved. ERA Franchise Systems LLC fully supports the principles of the Fair Housing Act and the Equal Opportunity Act. ERA, ERA Real Estate powered, and their respective logos are registered service marks of ERA Franchise Systems LLC. Each office is independently owned and operated.