
6951 County Road 82 Nw, Garfield, MN 56332
Local realty services provided by:ERA Viking Realty
6951 County Road 82 Nw,Garfield, MN 56332
$324,900
- 4 Beds
- 2 Baths
- 2,040 sq. ft.
- Single family
- Active
Listed by: todd j whiting
Office: century 21 first realty, inc.
MLS#:7130829
Source:NSMLS
Price summary
- Price:$324,900
- Price per sq. ft.:$159.26
About this home
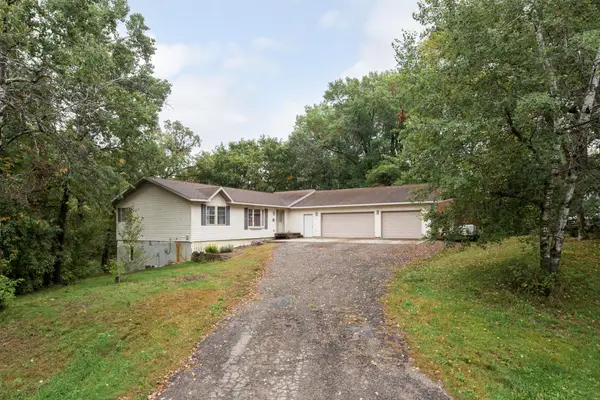
Room to roam and a location you’ll love! This charming one-level country home sits on 2 spacious acres just minutes from downtown Alexandria, offering the perfect blend of privacy, convenience, and outdoor enjoyment. The DATA Trail runs right through the property, making it an ideal setting for hiking and biking enthusiasts!
With 2,040 square feet of comfortable one-level living, this home features 4 bedrooms and 2 baths, including a spacious primary suite with a large walk-in closet and private bath with double vanity. The inviting open floor plan, vaulted ceilings, and abundant natural light create a warm and welcoming feel throughout.
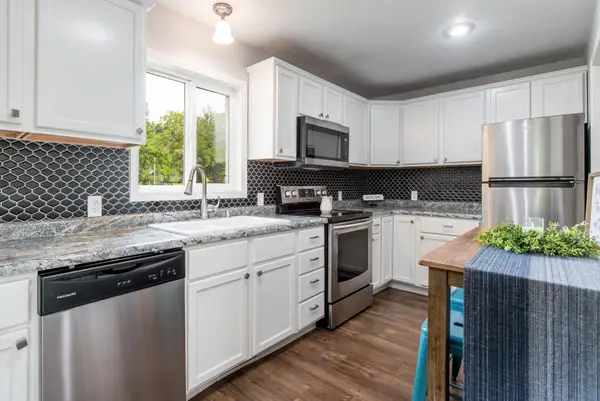
The generously sized kitchen opens to a private deck through the patio door, providing a wonderful spot to relax, entertain, and take in the beautiful countryside views. You’ll enjoy scenic views from nearly every window!
The 40' x 30' finished shop is a standout feature, offering incredible space for storage, hobbies, projects, or vehicles. It is insulated and heated, with 3 large garage doors, plenty of windows, and a durable concrete floor. There’s even room on the acreage to add another shed if desired.
A property offering this much space, privacy, trail access, and exceptional storage—while being just minutes from Alexandria and close to Garfield—is truly a rare find!...
Contact an agent
Home facts
- Year built:2001
- Subdivision & Development:Carlson Corner
- Listing ID #:7130829
- Added:44 day(s) ago
- Updated:October 04, 2026 at 12:16 PM
Rooms and interior
- Bedrooms:4
- Total bathrooms:2
- Full bathrooms:1
- Dining Description:Informal Dining Room, Kitchen/Dining Room, Living/Dining Room
- Bathrooms Description:Bathroom Ensuite, Main Floor 3/4 Bath, Main Floor Full Bath
- Kitchen Description:Range, Refrigerator
- Living area:2,040 sq. ft.
Heating and cooling
- Cooling:Central Air
- Heating:Forced Air
- Central air:Yes
Structure and exterior
- Roof:Age 8 Years or Less, Pitched
- Year built:2001
- Building area:2,040 sq. ft.
- Lot area:2.09 Acres
- Lot Features:Tree Coverage - Light
- Construction Materials:Steel Siding
- Levels:1 Story
Utilities
- Water:Well
- Sewer:Private Sewer, Tank with Drainage Field
Finances and disclosures
- Price:$324,900
- Price per sq. ft.:$159.26
- Tax amount:$1,786 (2026)
Features and amenities
- Appliances:Range, Refrigerator, Washer, Water Softener Owned
- Laundry features:Washer
- Amenities:Fuel Tank - Rented, Gas Water Heater, Water Softener Owned
Parking
- Parking description:Detached Garage, Gravel, Heated Garage, Insulated Garage
- Garage:Yes
- Garage spaces:3
New listings near 6951 County Road 82 Nw
- New
 $309,000Active3 beds 3 baths1,620 sq. ft.
2769 N Oaks Lane Nw, Garfield, MN 56332
MLS# 7150441Listed by: EDINA REALTY, INC. - New
 $179,000Active2 beds 1 baths868 sq. ft.
402 Sanstead Street W, Garfield, MN 56332
MLS# 7150595Listed by: RANDY FISCHER REAL ESTATE, INC 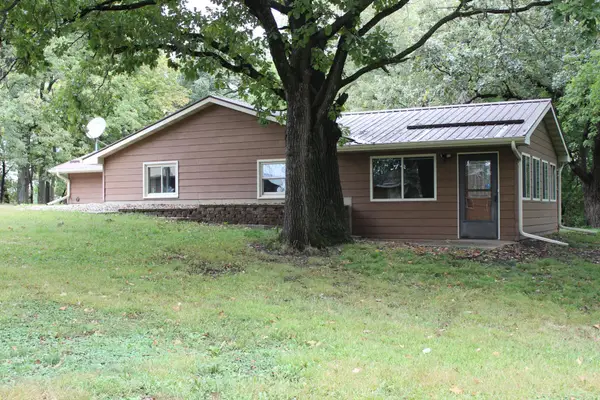 $349,000Active3 beds 1 baths1,732 sq. ft.
6788 39th Avenue Nw, Garfield, MN 56332
MLS# 7146645Listed by: COUNSELOR REALTY INC OF ALEX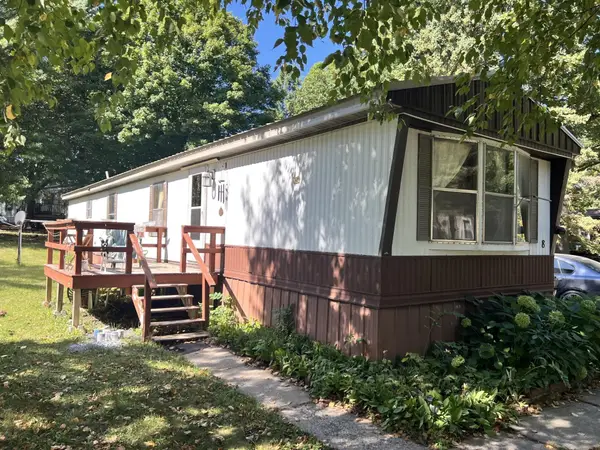 $9,900Pending2 beds 1 baths924 sq. ft.
3720 County Road 40 Nw #8, Garfield, MN 56332
MLS# 7143635Listed by: ALEX BROKERS REALTY, LLC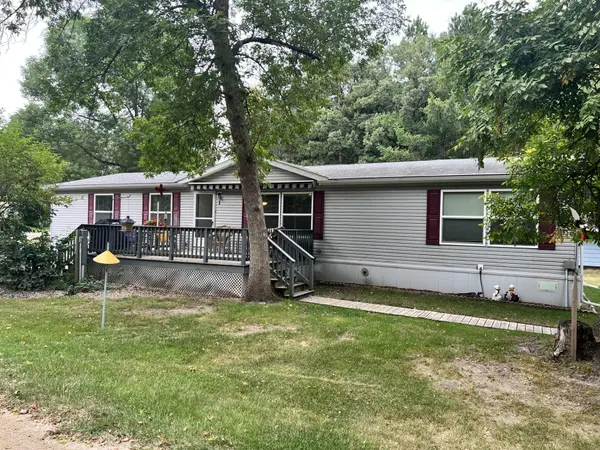 $135,000Active3 beds 2 baths1,904 sq. ft.
3720 County Road 40 Nw #1, Garfield, MN 56332
MLS# 7137667Listed by: ALEX BROKERS REALTY, LLC $495,000Pending4 beds 3 baths2,880 sq. ft.
3234 Crimson Drive Nw, Garfield, MN 56332
MLS# 7132259Listed by: COUNSELOR REALTY INC OF ALEX $19,500Active2 beds 2 baths576 sq. ft.
3720 County Rd 40 Nw #12, Garfield, MN 56332
MLS# 7131840Listed by: ALEX BROKERS REALTY, LLC $185,000Active2.23 Acres
1407 Timber Lane Sw, Garfield, MN 56332
MLS# 7130062Listed by: EDINA REALTY, INC. $270,000Active0.76 Acres
XXXXX Tall Timbers Road Sw, Garfield, MN 56332
MLS# 7129390Listed by: CENTURY 21 FIRST REALTY, INC.


Protect your home and budget from life's surprises with an Assurant Home Warranty, backed by a partner that supports you through every step of homeownership. Explore Plans.
© 2023 - 2026 ERA Franchise Systems LLC. All rights reserved. ERA Franchise Systems LLC fully supports the principles of the Fair Housing Act and the Equal Opportunity Act. ERA, ERA Real Estate powered, and their respective logos are registered service marks of ERA Franchise Systems LLC. Each office is independently owned and operated.