
1113 9th Street, Gaylord, MN 55334
Local realty services provided by:ERA Viking Realty
1113 9th Street,Gaylord, MN 55334
$289,900
- 3 Beds
- 2 Baths
- 1,352 sq. ft.
- Single family
- Pending
Listed by: james w. stangler
Office: real broker, llc.
MLS#:7102261
Source:NSMLS
Price summary
- Price:$289,900
- Price per sq. ft.:$214.42
About this home
Welcome home to this beautifully maintained split-level nestled on the edge of town, offering the perfect blend of peaceful surroundings and everyday convenience. Enjoy open views with cornfields just beyond the backyard while still being only minutes from local shops, restaurants, schools, and everyday essentials. Inside, you’ll find three bedrooms on one level, including a private primary suite with its own bath, an inviting kitchen with a center island, abundant cabinetry, and a functional layout designed for comfortable everyday living. Step outside to the spacious maintenance-free deck overlooking the backyard, perfect for relaxing, grilling, or entertaining family and friends. Additional highlights include an attached garage and a newer roof (2024). Just two blocks away, Gaylord City Park offers something for everyone, with a playground, pavilion featuring live music on summer Wednesday evenings, picnic shelters, a Veterans Memorial, lake access, Walsh Field, and the nearby aquatic center, while Jaycee Park with additional ball fields and another playground is just across the highway. Enjoy the charm of small-town living with great community amenities right at your doorstep. Quick closing possible!...
Contact an agent
Home facts
- Year built:2019
- Subdivision & Development:6th West Add
- Listing ID #:7102261
- Added:45 day(s) ago
- Updated:August 17, 2026 at 08:35 AM
Rooms and interior
- Bedrooms:3
- Total bathrooms:2
- Full bathrooms:1
- Dining Description:Breakfast Area, Eat In Kitchen, Kitchen/Dining Room
- Bathrooms Description:Main Floor 3/4 Bath, Main Floor Full Bath
- Kitchen Description:Dishwasher, Microwave, Range, Refrigerator
- Basement:Yes
- Basement Description:Egress Window(s), Partial, Sump Pump
- Living area:1,352 sq. ft.
Heating and cooling
- Cooling:Central Air
- Heating:Forced Air
- Central air:Yes
Structure and exterior
- Roof:Age 8 Years or Less, Asphalt
- Year built:2019
- Building area:1,352 sq. ft.
- Lot area:0.37 Acres
- Lot Features:Irregular Lot, Tree Coverage - Light, Underground Utilities
- Levels:Bi/Split Level
Utilities
- Water:City Water - Connected
- Sewer:City Sewer - Connected
Finances and disclosures
- Price:$289,900
- Price per sq. ft.:$214.42
- Tax amount:$4,140 (2026)
Features and amenities
- Appliances:Microwave, Range, Refrigerator, Water Softener Owned
- Amenities:Air-To-Air Exchanger, Water Softener Owned
Parking
- Parking description:Attached Garage, Concrete
- Garage:Yes
- Garage spaces:2
New listings near 1113 9th Street
- Coming Soon
 $249,900Coming Soon3 beds 1 baths
213 3rd Street S, Gaylord, MN 55334
MLS# 7110525Listed by: RE/MAX ADVANTAGE PLUS - New
 $165,000Active4 beds 2 baths1,823 sq. ft.
117 4th Street S, Gaylord, MN 55334
MLS# 7124770Listed by: KELLER WILLIAMS CLASSIC RLTY NW  $160,000Active3 beds 2 baths1,225 sq. ft.
28059 State Highway 22, Gaylord, MN 55334
MLS# 7121810Listed by: PREMIER CHOICE REALTY $279,000Active3 beds 2 baths1,960 sq. ft.
811 8th Street, Gaylord, MN 55334
MLS# 7117701Listed by: PREMIER CHOICE REALTY $999,900Active4 beds 4 baths3,617 sq. ft.
46445 250th Street, Gaylord, MN 55334
MLS# 7116057Listed by: RE/MAX ADVANTAGE PLUS $249,900Active3 beds 2 baths1,288 sq. ft.
1013 9th Street, Gaylord, MN 55334
MLS# 7113105Listed by: KELLER WILLIAMS REALTY INTEGRITY NORTHWEST $1,299,900Active4 beds 4 baths3,617 sq. ft.
46445 250th Street, Gaylord, MN 55334
MLS# 7110218Listed by: RE/MAX ADVANTAGE PLUS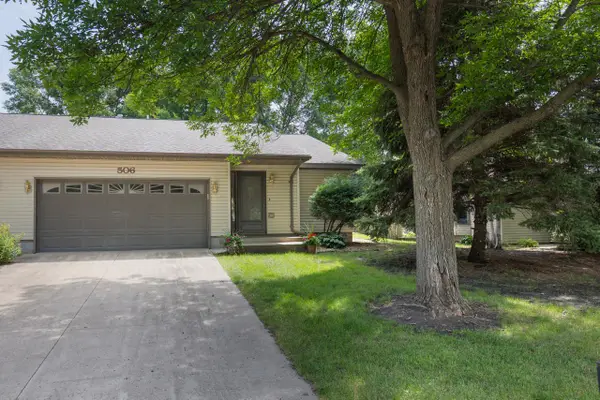 $219,900Pending3 beds 2 baths1,368 sq. ft.
506 1st Street E, Gaylord, MN 55334
MLS# 7108657Listed by: TRENARY REALTY GROUP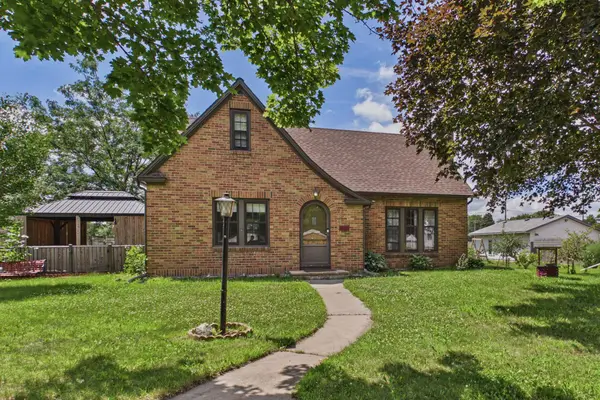 $275,000Active3 beds 2 baths1,891 sq. ft.
513 5th Street, Gaylord, MN 55334
MLS# 7099891Listed by: COLDWELL BANKER REALTY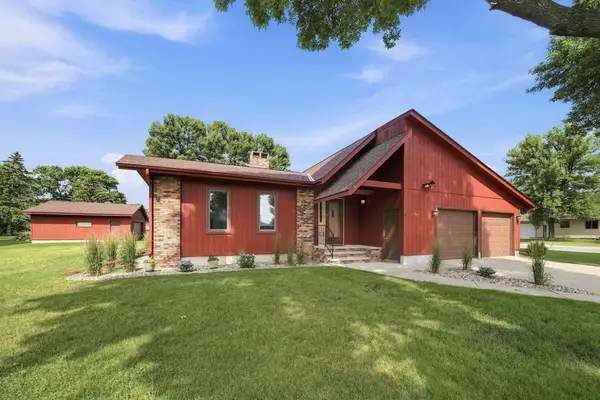 $319,900Active2 beds 2 baths1,892 sq. ft.
1017 9th Street, Gaylord, MN 55334
MLS# 7106107Listed by: PREMIER CHOICE REALTY


Protect your home and budget from life's surprises with an Assurant Home Warranty, backed by a partner that supports you through every step of homeownership. Explore Plans.
© 2023 - 2026 ERA Franchise Systems LLC. All rights reserved. ERA Franchise Systems LLC fully supports the principles of the Fair Housing Act and the Equal Opportunity Act. ERA, ERA Real Estate powered, and their respective logos are registered service marks of ERA Franchise Systems LLC. Each office is independently owned and operated.