
1017 9th Street, Gaylord, MN 55334
Local realty services provided by:ERA Viking Realty
1017 9th Street,Gaylord, MN 55334
$299,900
- 2 Beds
- 2 Baths
- 1,892 sq. ft.
- Single family
- Pending
Listed by: leah r prahl
Office: premier choice realty
MLS#:7106107
Source:NSMLS
Price summary
- Price:$299,900
- Price per sq. ft.:$113
About this home
Mid-Century Character Meets Endless Opportunity on a Spacious Corner Lot! Welcome home to this beautifully maintained property standing proud on an expansive corner lot. From the moment you arrive, the pristine exterior siding, manicured landscaping, and architectural clean lines offer exceptional curb appeal, backed by the peace of mind of a newer roof installed just a few years ago. Step inside to a dramatic, light-filled living room featuring vaulted tongue & groove ceilings with exposed structural beams and a stunning, floor-to-ceiling exposed brick feature wall along the south side. The main level layout offers wonderful daily functionality, featuring a massive main-level laundry room, two spacious bedrooms, and a full bathroom. The kitchen provides an abundance of solid wood cabinetry and excellent workspace layout, nicely contained for those who prefer a dedicated cooking area away from the main seating zones. Downstairs holds incredible potential to instantly build equity! You'll find two additional finished rooms (with closets) just awaiting egress windows to officially become the 3rd and 4th bedrooms. Accompanying them is a massive unfinished basement area perfect for extensive storage, a dedicated workshop, home gym, or finishing off to create your ultimate recreation room. Out back, the property continues to impress with an additional detached garage/shop building—an absolute dream for hobbies, extra vehicles, or lawn equipment storage. Don't miss out on this unique Sibley County gem blending retro style with limitless future potential!...
Contact an agent
Home facts
- Year built:1983
- Subdivision & Development:West Add
- Listing ID #:7106107
- Added:58 day(s) ago
- Updated:September 05, 2026 at 08:46 AM
Rooms and interior
- Bedrooms:2
- Total bathrooms:2
- Full bathrooms:1
- Dining Description:Breakfast Bar, Separate/Formal Dining Room
- Bathrooms Description:3/4 Basement, Main Floor Full Bath
- Kitchen Description:Dishwasher, Disposal, Microwave, Range, Refrigerator
- Basement:Yes
- Basement Description:Block, Full, Partially Finished, Storage Space, Sump Pump
- Living area:1,892 sq. ft.
Heating and cooling
- Cooling:Central Air
- Heating:Fireplace(s), Forced Air
- Central air:Yes
Structure and exterior
- Roof:Age 8 Years or Less, Asphalt
- Year built:1983
- Building area:1,892 sq. ft.
- Lot area:0.38 Acres
- Lot Features:Corner Lot, Underground Utilities
- Levels:1 Story
Utilities
- Water:City Water - Connected
- Sewer:City Sewer - Connected
Finances and disclosures
- Price:$299,900
- Price per sq. ft.:$113
- Tax amount:$2,706 (2026)
Features and amenities
- Appliances:Disposal, Microwave, Range, Refrigerator, Washer, Water Softener Owned
- Laundry features:Dryer, Washer
- Amenities:Water Softener Owned
Parking
- Parking description:Attached Garage, Concrete, Detached Garage, Floor Drain, Garage Door Opener, Gravel, Heated Garage, Insulated Garage, Multiple Garages, Storage
- Garage:Yes
- Garage spaces:4
New listings near 1017 9th Street
- Coming Soon
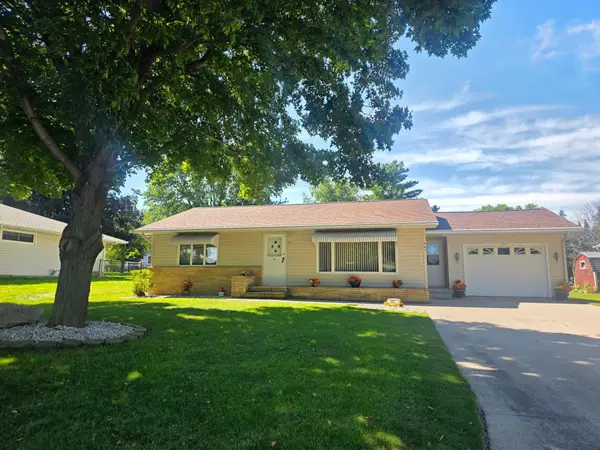 $255,000Coming Soon2 beds 3 baths1,728 sq. ft.
461 Division Street, Gaylord, MN 55334
MLS# 7136688Listed by: REAL BROKER, LLC - New
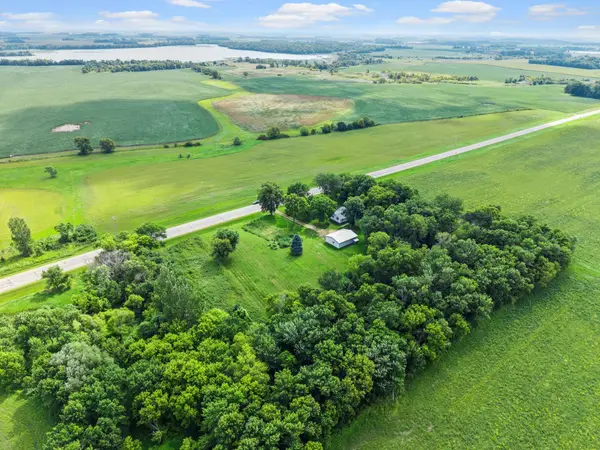 $399,900Active3 beds 3 baths1,290 sq. ft.
20142 State Highway 22, Gaylord, MN 55334
MLS# 7133608Listed by: ENGEL & VOLKERS PRIOR LAKE - New
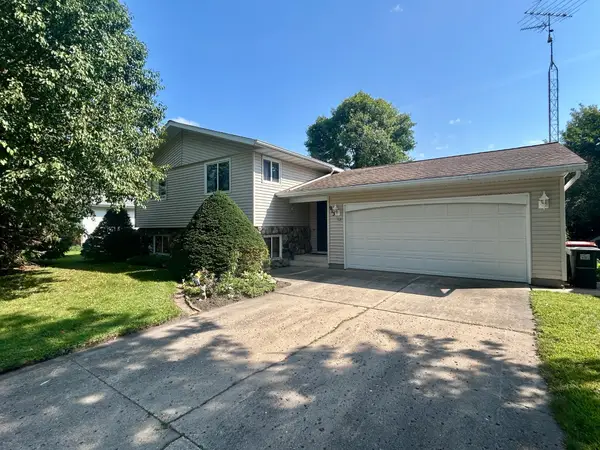 $235,000Active3 beds 2 baths1,770 sq. ft.
913 High Avenue, Gaylord, MN 55334
MLS# 7132493Listed by: PREMIER CHOICE REALTY  $315,000Active2 beds 3 baths3,040 sq. ft.
556 KarMil Place, Gaylord, MN 55334
MLS# 267041210Listed by: TRUE REAL ESTATE $995,000Active1 beds 1 baths1,800 sq. ft.
45543 216th Street, Gaylord, MN 55334
MLS# 7043135Listed by: COMPASS $249,900Active3 beds 1 baths1,693 sq. ft.
213 3rd Street S, Gaylord, MN 55334
MLS# 7110525Listed by: RE/MAX ADVANTAGE PLUS $165,000Active4 beds 2 baths1,823 sq. ft.
117 4th Street S, Gaylord, MN 55334
MLS# 7124770Listed by: KELLER WILLIAMS CLASSIC RLTY NW $149,900Active3 beds 2 baths1,225 sq. ft.
28059 State Highway 22, Gaylord, MN 55334
MLS# 7121810Listed by: PREMIER CHOICE REALTY $279,000Pending3 beds 2 baths1,960 sq. ft.
811 8th Street, Gaylord, MN 55334
MLS# 7117701Listed by: PREMIER CHOICE REALTY $999,900Active4 beds 4 baths3,617 sq. ft.
46445 250th Street, Gaylord, MN 55334
MLS# 7116057Listed by: RE/MAX ADVANTAGE PLUS


Protect your home and budget from life's surprises with an Assurant Home Warranty, backed by a partner that supports you through every step of homeownership. Explore Plans.
© 2023 - 2026 ERA Franchise Systems LLC. All rights reserved. ERA Franchise Systems LLC fully supports the principles of the Fair Housing Act and the Equal Opportunity Act. ERA, ERA Real Estate powered, and their respective logos are registered service marks of ERA Franchise Systems LLC. Each office is independently owned and operated.