
513 5th Street, Gaylord, MN 55334
Local realty services provided by:ERA Prospera Real Estate
513 5th Street,Gaylord, MN 55334
$265,000
- 3 Beds
- 2 Baths
- 1,891 sq. ft.
- Single family
- Active
Listed by: amanda m riemenschneider
Office: coldwell banker realty
MLS#:7099891
Source:NSMLS
Price summary
- Price:$265,000
- Price per sq. ft.:$140.14
About this home
Welcome to 513 5th St in Gaylord! This lovely home sits just blocks from the pool, the ballfield and Lake Titlow! Fully brick home lets you enjoy the comforts inside, while keeping the elements out! Inside you'll be greeted by beautiful hardwood floors throughout the living room and dining room, that carry up the stairs and flow through the entire upper level! The living room has a fireplace, and symmetrical bookcases on either side, making it a nice focal point of the room. The dining room has built in cabinets in each corner ready to display your things. The kitchen is large and features a newer range, and lots of cabinet and counter space to prepare meals! Off the kitchen is a nook, perfect for coats or shoes, or make it a coffee or margherita bar! There is a 3/4 bathroom on the main floor along with one good sized bedroom. Upstairs you'll find the gorgeous hardwoods again along with a beautiful updated bathroom. Two good size bedrooms with storage up here, along with a HUGE walk in closet you won't want to miss! There is hardwood under the carpets in here, so you can make it your own as soon as you move in! Outside is a 2 stall garage along with a nice private backyard fully fenced. The property also includes a wonderful covered porch that has electricity-perfect for those nice twinkly lights and a ceiling fan for those hot summer nights! This home has the original charm with the modern updates, you'll want to check it out! Welcome HOME! Sellers are motivated, bring an offer!...
Contact an agent
Home facts
- Year built:1938
- Subdivision & Development:Maass Add
- Listing ID #:7099891
- Added:57 day(s) ago
- Updated:September 06, 2026 at 12:09 PM
Rooms and interior
- Bedrooms:3
- Total bathrooms:2
- Full bathrooms:1
- Dining Description:Breakfast Bar, Eat In Kitchen, Kitchen/Dining Room, Living/Dining Room, Separate/Formal Dining Room
- Bathrooms Description:Main Floor 3/4 Bath, Separate Shower and Tub, Upper Level Full Bath
- Kitchen Description:Dishwasher, Exhaust Fan, Microwave, Range, Refrigerator, Stainless Steel Appliances
- Basement:Yes
- Basement Description:Block, Daylight / Lookout Windows, Drainage System, Full, Storage Space, Sump Pump, Unfinished
- Living area:1,891 sq. ft.
Heating and cooling
- Cooling:Central Air
- Heating:Fireplace(s), Forced Air
- Central air:Yes
Structure and exterior
- Roof:Age Over 8 Years, Asphalt, Pitched
- Year built:1938
- Building area:1,891 sq. ft.
- Lot area:0.3 Acres
- Lot Features:Irregular Lot, Tree Coverage - Medium
- Construction Materials:Block
- Levels:1 1/2 Story
Utilities
- Water:City Water - Connected, City Water - In Street
- Sewer:City Sewer - Connected, City Sewer - In Street
Finances and disclosures
- Price:$265,000
- Price per sq. ft.:$140.14
- Tax amount:$3,290 (2026)
Features and amenities
- Appliances:Exhaust Fan, Microwave, Range, Refrigerator, Stainless Steel Appliances, Washer, Water Softener Owned
- Laundry features:Dryer, Washer
- Amenities:Electric Water Heater, Water Softener Owned
Parking
- Parking description:Attached Garage, Concrete, Garage Door Opener, Insulated Garage
- Garage:Yes
- Garage spaces:2
New listings near 513 5th Street
- Coming Soon
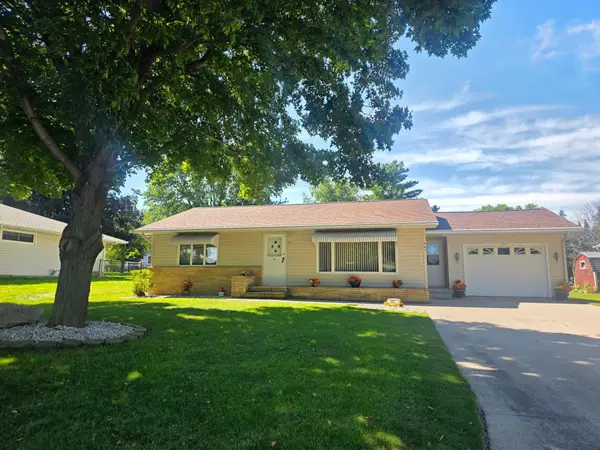 $255,000Coming Soon2 beds 3 baths1,728 sq. ft.
461 Division Street, Gaylord, MN 55334
MLS# 7136688Listed by: REAL BROKER, LLC - New
 $399,900Active3 beds 3 baths1,290 sq. ft.
20142 State Highway 22, Gaylord, MN 55334
MLS# 7133608Listed by: ENGEL & VOLKERS PRIOR LAKE 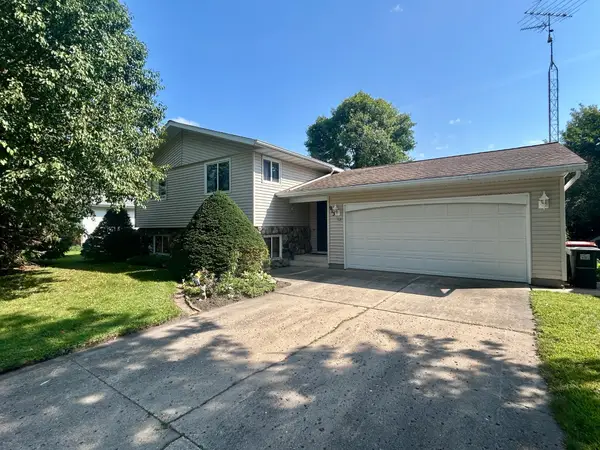 $235,000Active3 beds 2 baths1,770 sq. ft.
913 High Avenue, Gaylord, MN 55334
MLS# 7132493Listed by: PREMIER CHOICE REALTY $315,000Active2 beds 3 baths3,040 sq. ft.
556 KarMil Place, Gaylord, MN 55334
MLS# 267041210Listed by: TRUE REAL ESTATE $995,000Active1 beds 1 baths1,800 sq. ft.
45543 216th Street, Gaylord, MN 55334
MLS# 7043135Listed by: COMPASS $249,900Active3 beds 1 baths1,693 sq. ft.
213 3rd Street S, Gaylord, MN 55334
MLS# 7110525Listed by: RE/MAX ADVANTAGE PLUS $165,000Active4 beds 2 baths1,823 sq. ft.
117 4th Street S, Gaylord, MN 55334
MLS# 7124770Listed by: KELLER WILLIAMS CLASSIC RLTY NW $149,900Active3 beds 2 baths1,225 sq. ft.
28059 State Highway 22, Gaylord, MN 55334
MLS# 7121810Listed by: PREMIER CHOICE REALTY $279,000Pending3 beds 2 baths1,960 sq. ft.
811 8th Street, Gaylord, MN 55334
MLS# 7117701Listed by: PREMIER CHOICE REALTY $999,900Active4 beds 4 baths3,617 sq. ft.
46445 250th Street, Gaylord, MN 55334
MLS# 7116057Listed by: RE/MAX ADVANTAGE PLUS


Protect your home and budget from life's surprises with an Assurant Home Warranty, backed by a partner that supports you through every step of homeownership. Explore Plans.
© 2023 - 2026 ERA Franchise Systems LLC. All rights reserved. ERA Franchise Systems LLC fully supports the principles of the Fair Housing Act and the Equal Opportunity Act. ERA, ERA Real Estate powered, and their respective logos are registered service marks of ERA Franchise Systems LLC. Each office is independently owned and operated.