
210 Interwood Drive, Glencoe, MN 55336
Local realty services provided by:ERA Gillespie Real Estate
210 Interwood Drive,Glencoe, MN 55336
$360,000
- 4 Beds
- 3 Baths
- 2,700 sq. ft.
- Single family
- Coming Soon
Upcoming open houses
- Fri, Aug 2804:30 pm - 06:30 pm
- Sat, Aug 2901:00 pm - 03:00 pm
- Sun, Aug 3002:00 pm - 04:00 pm
Listed by: beth hughes hunt
Office: re/max results
MLS#:7127530
Source:NSMLS
Price summary
- Price:$360,000
- Price per sq. ft.:$133.33
About this home
Welcome to 210 Interwood Drive, a beautifully appointed, exceptionally well-maintained home on a corner lot. Ideally located near the golf course and city park, this move-in ready gem has been thoughtfully updated inside and out with fresh paint both on interior and exterior, new carpet, stylish flooring in living and dining rooms, and updated light fixtures. All three bathrooms are tastefully remodeled and the wood burning fireplace adds cozy charm. Enjoy major updates including a new water heater, new garage door with keyless entry, brand new washer, and a new front porch for that extra curb appeal. Don't miss the four-season sun porch; your own private retreat, perfect for unwinding with a good book and enjoying nature, without the bugs. Outside, the fenced backyard is ideal for pets, play, and peace of mind. Three car garage for extra toys or a workshop; plus, a lovely outdoor spa area; the HOT TUB IS NEGOTIABLE for the new owner. Lovingly cared for, truly ready for its next owner. SELLERS ARE ALSO INCLUDING A COMPLETE BUYER PLUS HOME WARRANTY....
Contact an agent
Home facts
- Year built:1976
- Subdivision & Development:Fairview Add
- Listing ID #:7127530
- Updated:August 27, 2026 at 12:20 PM
Rooms and interior
- Bedrooms:4
- Total bathrooms:3
- Full bathrooms:1
- Half bathrooms:1
- Dining Description:Kitchen/Dining Room, Separate/Formal Dining Room
- Bathrooms Description:Full Basement, Main Floor 1/2 Bath, Upper Level Full Bath
- Kitchen Description:Dishwasher, Disposal, Microwave, Range, Refrigerator
- Basement:Yes
- Basement Description:Block, Egress Window(s), Full, Sump Pump
- Living area:2,700 sq. ft.
Heating and cooling
- Cooling:Central Air
- Heating:Forced Air
- Central air:Yes
Structure and exterior
- Roof:Age Over 8 Years
- Year built:1976
- Building area:2,700 sq. ft.
- Lot area:9888.12 Acres
- Lot Features:Corner Lot, Tree Coverage - Heavy
- Levels:2 Story
Utilities
- Water:City Water - Connected
- Sewer:City Sewer - Connected
Finances and disclosures
- Price:$360,000
- Price per sq. ft.:$133.33
- Tax amount:$4,592 (2026)
Features and amenities
- Appliances:Disposal, Microwave, Range, Refrigerator, Washer
- Laundry features:Dryer, Washer
- Amenities:Gas Water Heater
Parking
- Parking description:Attached Garage, Concrete
- Garage:Yes
- Garage spaces:3
New listings near 210 Interwood Drive
- New
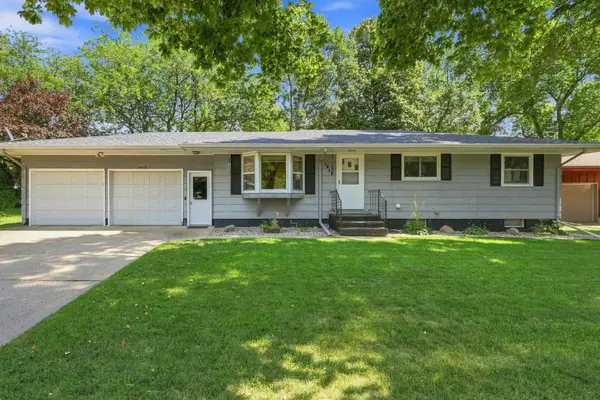 $285,000Active3 beds 2 baths1,112 sq. ft.
1412 Elm Avenue N, Glencoe, MN 55336
MLS# 7115424Listed by: COLDWELL BANKER REALTY  $299,900Pending4 beds 2 baths1,958 sq. ft.
1107 Abbott Avenue N, Glencoe, MN 55336
MLS# 7128156Listed by: COLDWELL BANKER REALTY $234,900Active2 beds 1 baths1,373 sq. ft.
1416 Ford Avenue N, Glencoe, MN 55336
MLS# 7125909Listed by: PEMBERTON RE $70,000Active1.53 Acres
108th 108th Circle, Glencoe, MN 55336
MLS# 7124729Listed by: EXP REALTY $385,000Active4 beds 3 baths2,228 sq. ft.
1714 Louden Avenue N, Glencoe, MN 55336
MLS# 7121222Listed by: PRIORITY ONE-METROWEST REALTY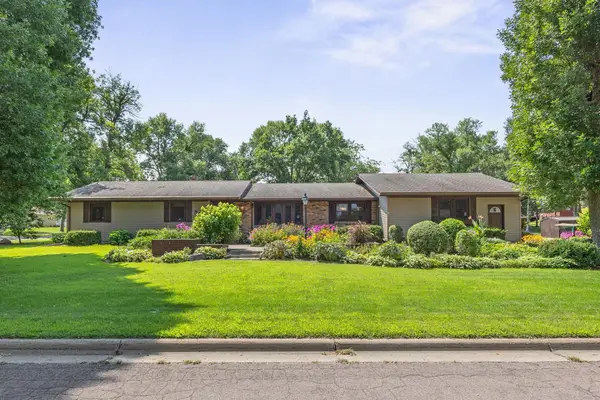 $480,000Active5 beds 4 baths4,532 sq. ft.
830 Reeds Lane, Glencoe, MN 55336
MLS# 7119702Listed by: EDINA REALTY, INC. $279,900Pending4 beds 3 baths2,962 sq. ft.
2292 Hennepin Avenue N, Glencoe, MN 55336
MLS# 7121042Listed by: KG REALTY $119,900Active3 Acres
TBD Elderberry Court, Glencoe, MN 55336
MLS# 7121584Listed by: EDINA REALTY, INC.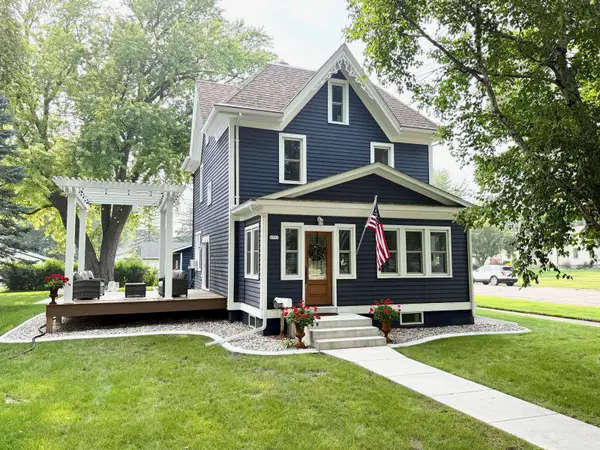 $420,000Active3 beds 2 baths2,054 sq. ft.
1527 Ford Avenue N, Glencoe, MN 55336
MLS# 7112404Listed by: JPW REALTY


Protect your home and budget from life's surprises with an Assurant Home Warranty, backed by a partner that supports you through every step of homeownership. Explore Plans.
© 2023 - 2026 ERA Franchise Systems LLC. All rights reserved. ERA Franchise Systems LLC fully supports the principles of the Fair Housing Act and the Equal Opportunity Act. ERA, ERA Real Estate powered, and their respective logos are registered service marks of ERA Franchise Systems LLC. Each office is independently owned and operated.