
310 3rd Street Sw, Glenville, MN 56036
Local realty services provided by:ERA Gillespie Real Estate
310 3rd Street Sw,Glenville, MN 56036
$112,900
- 3 Beds
- 1 Baths
- 1,398 sq. ft.
- Single family
- Active
Listed by: joshua harmdierks
Office: unique realty
MLS#:7171039
Source:NSMLS
Price summary
- Price:$112,900
- Price per sq. ft.:$52.88
About this home
Put Your Talents to Work and Build Some Equity!
Nestled on a spacious corner lot in the small town of Glenville, this three-bedroom home offers plenty of potential for someone looking to build equity and make a home their own! The main floor features two bedrooms, a full bathroom, dining room, living room, and a newer kitchen. Enjoy your sunny mornings with a cup of coffee in the inviting three-season porch. 3rd bedroom on upper level with lots of space. (storage)
The home could use a little TLC, including some flooring, fresh paint, and bathroom updates. With a little vision and some elbow grease, you could turn this property into your forever home!
Additional features include vinyl siding, a newer oversized two-stall attached garage, and a large lot offering plenty of parking space.
Looking for an affordable opportunity to build equity and make it your own? Put your talents to work! This one won’t last lon
Contact an agent
Home facts
- Year built:1950
- Listing ID #:7171039
- Added:6 day(s) ago
- Updated:November 17, 2026 at 01:43 PM
Rooms and interior
- Bedrooms:3
- Total bathrooms:1
- Full bathrooms:1
- Dining Description:Informal Dining Room
- Bathrooms Description:Main Floor Full Bath
- Kitchen Description:Range, Refrigerator
- Basement:Yes
- Basement Description:Block, Unfinished
- Living area:1,398 sq. ft.
Heating and cooling
- Cooling:Central Air
- Heating:Forced Air
- Central air:Yes
Structure and exterior
- Roof:Asphalt
- Year built:1950
- Building area:1,398 sq. ft.
- Lot area:0.32 Acres
- Lot Features:Corner Lot
- Levels:1 1/2 Story
Utilities
- Water:City Water - Connected
- Sewer:City Sewer - Connected
Finances and disclosures
- Price:$112,900
- Price per sq. ft.:$52.88
- Tax amount:$1,510 (2026)
Features and amenities
- Appliances:Range, Refrigerator
Parking
- Parking description:Asphalt, Attached Garage
- Garage:Yes
- Garage spaces:2
New listings near 310 3rd Street Sw
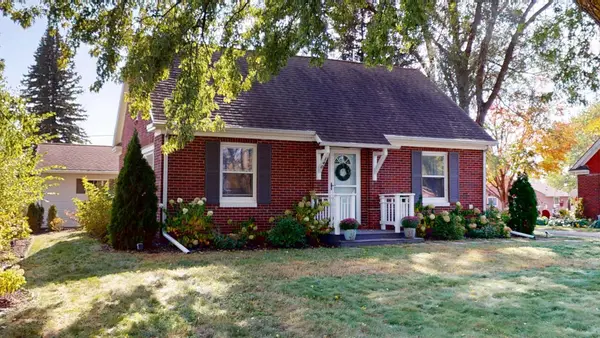 $129,900Pending2 beds 1 baths768 sq. ft.
140 6th Street Se, Glenville, MN 56036
MLS# 7159339Listed by: LELAND REALTY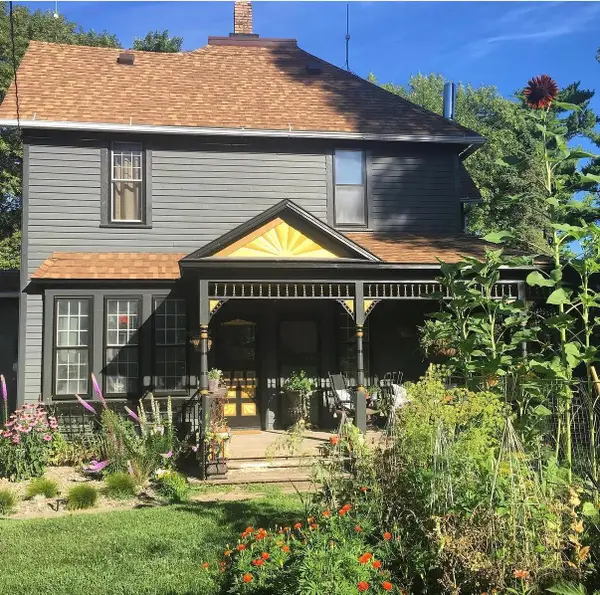 $183,000Pending4 beds 2 baths1,796 sq. ft.
410 1st Avenue Se, Glenville, MN 56036
MLS# 7157227Listed by: COLDWELL BANKER RIVER VALLEY, REALTORS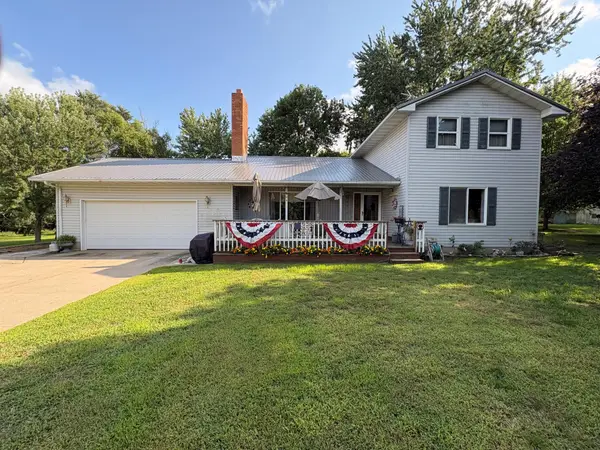 $499,900Active4 beds 3 baths3,596 sq. ft.
330 2nd Avenue Nw, Glenville, MN 56036
MLS# 7144176Listed by: CENTURY 21 ATWOOD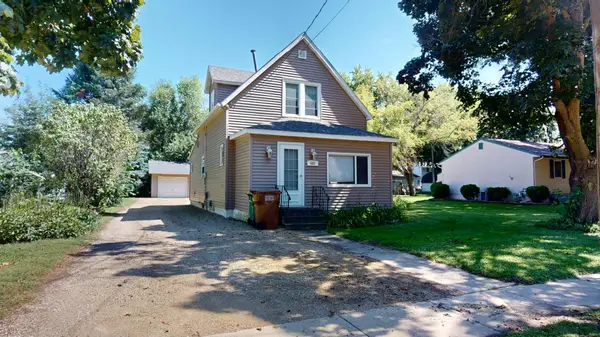 $94,900Active3 beds 1 baths1,197 sq. ft.
441 Center Avenue S, Glenville, MN 56036
MLS# 7138269Listed by: LELAND REALTY $274,900Active4 beds 2 baths2,280 sq. ft.
83036 160th Street, Glenville, MN 56036
MLS# 7137820Listed by: ROBERT HOFFMAN REALTY INC.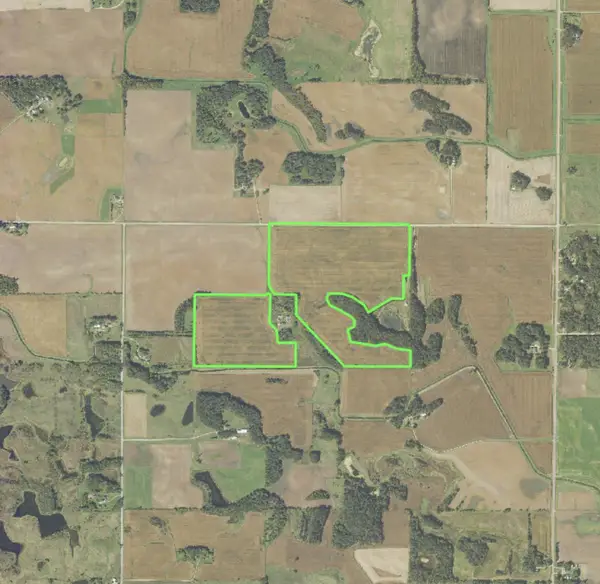 $1,450,000Active154.63 Acres
TBD 140th Street, Glenville, MN 56036
MLS# 7052896Listed by: LANDPROZ REAL ESTATE, LLC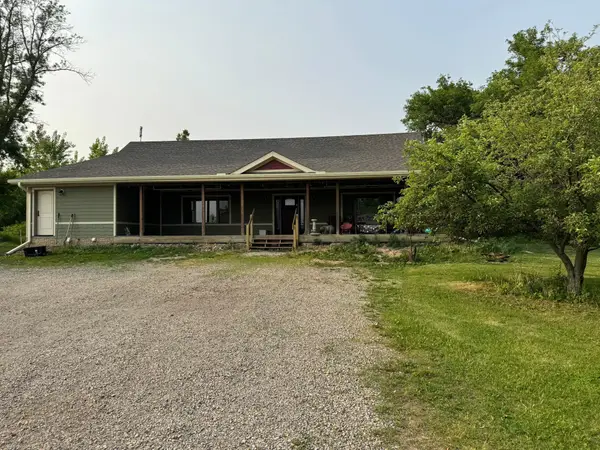 $575,000Active4 beds 4 baths3,453 sq. ft.
15913 810th Avenue, Glenville, MN 56036
MLS# 6726073Listed by: CENTURY 21 ATWOOD


Protect your home and budget from life's surprises with an Assurant Home Warranty, backed by a partner that supports you through every step of homeownership. Explore Plans.
© 2023 - 2026 ERA Franchise Systems LLC. All rights reserved. ERA Franchise Systems LLC fully supports the principles of the Fair Housing Act and the Equal Opportunity Act. ERA, ERA Real Estate powered, and their respective logos are registered service marks of ERA Franchise Systems LLC. Each office is independently owned and operated.