
20132 Sunny View Drive, Glenwood, MN 56334
Local realty services provided by:ERA Gillespie Real Estate
20132 Sunny View Drive,Glenwood, MN 56334
$849,900
- 3 Beds
- 4 Baths
- 2,336 sq. ft.
- Single family
- Active
Listed by: carl r kvale, tonia kvale
Office: kvale real estate
MLS#:7108519
Source:NSMLS
Price summary
- Price:$849,900
- Price per sq. ft.:$315.83
About this home
Minnewaska Marvel! Enjoy epic views from this stunning lakeshore retreat, appointed with beautiful cherry hardwood flooring, stone fireplace, grand open staircase, a gorgeous custom kitchen, and a sun room to take in Minnesota's 13th largest lake! There are two bedroom suites in the home, and the guest house is the cutest thing you will see, perfect for packing in all the extra people! The outdoor spaces are sure to please, with a massive patio that wraps around the home and is fitted with an outdoor fireplace perfect for warming up on a cool night and making s'mores! Lakeside you will find another patio, and a storage building for the toys, or heck maybe another bunk or two! Located on a dead end street, it's quiet down here on the point! *Brand new roof being installed and septic system drain field to bring septic into compliance!*
Contact an agent
Home facts
- Year built:2004
- Subdivision & Development:Sunny View
- Listing ID #:7108519
- Added:53 day(s) ago
- Updated:September 06, 2026 at 12:09 PM
Rooms and interior
- Bedrooms:3
- Total bathrooms:4
- Full bathrooms:2
- Half bathrooms:1
- Dining Description:Informal Dining Room
- Bathrooms Description:Main Floor 1/2 Bath, Upper Level Full Bath
- Kitchen Description:Dishwasher, Microwave, Range, Refrigerator, Stainless Steel Appliances
- Basement:Yes
- Basement Description:Crawl Space, Partial
- Living area:2,336 sq. ft.
Heating and cooling
- Cooling:Central Air
- Heating:Forced Air
- Central air:Yes
Structure and exterior
- Roof:Asphalt
- Year built:2004
- Building area:2,336 sq. ft.
- Lot area:0.61 Acres
- Lot Features:Accessible Shoreline
- Levels:2 Story
Utilities
- Water:Well
- Sewer:Holding Tank, Private Sewer
Finances and disclosures
- Price:$849,900
- Price per sq. ft.:$315.83
- Tax amount:$6,134 (2026)
Features and amenities
- Appliances:Microwave, Range, Refrigerator, Stainless Steel Appliances, Washer, Water Softener Owned
- Laundry features:Dryer, Washer
- Amenities:Fuel Tank - Rented, Water Softener Owned
Parking
- Parking description:Attached Garage
- Garage:Yes
- Garage spaces:2
New listings near 20132 Sunny View Drive
- New
 $595,000Active3 beds 2 baths1,436 sq. ft.
19024 N Ridge Drive, Glenwood, MN 56334
MLS# 7137775Listed by: SWARTZ BROTHERS ASSOC. INC. - New
 $219,900Active3 beds 2 baths830 sq. ft.
515 1st Street Ne, Glenwood, MN 56334
MLS# 7136032Listed by: GLENWOOD STATE REAL ESTATE - New
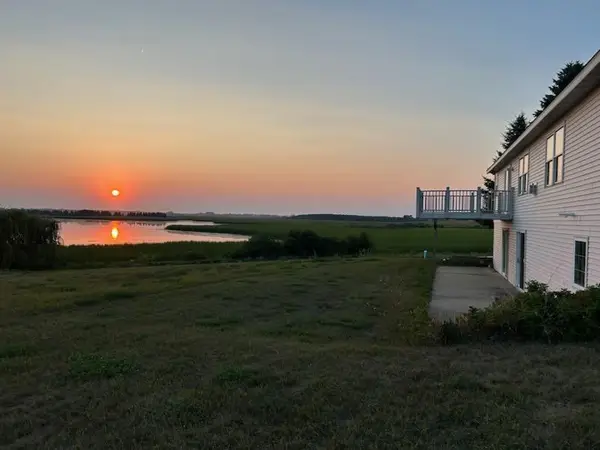 $479,900Active3 beds 3 baths1,800 sq. ft.
23177 Co 29 Road, Glenwood, MN 56334
MLS# 7133564Listed by: GLENWOOD STATE REAL ESTATE - New
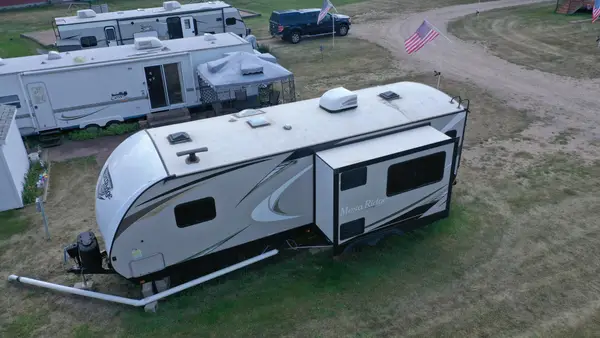 $89,900Active0.03 Acres
23359 170th Avenue, Glenwood, MN 56334
MLS# 7127068Listed by: MINNEWASKA INSURANCE & REAL ES 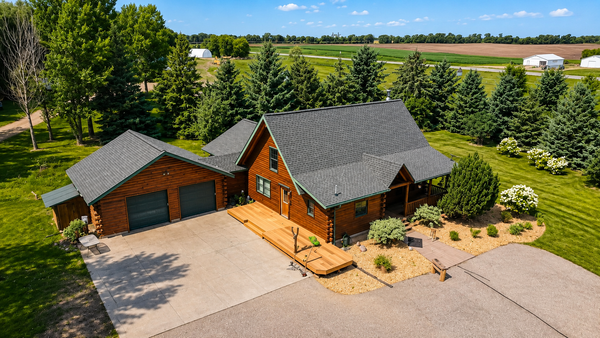 $549,000Active5 beds 3 baths3,956 sq. ft.
17387 185th Avenue, Glenwood, MN 56334
MLS# 7129185Listed by: COUNSELOR REALTY INC OF ALEX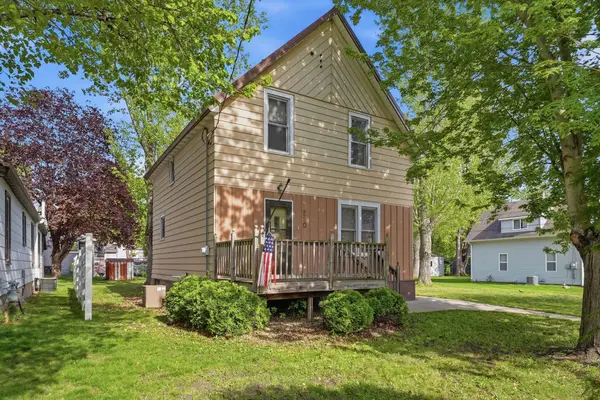 $175,000Active3 beds 1 baths1,150 sq. ft.
280 4th Street Ne, Glenwood, MN 56334
MLS# 7128864Listed by: HETLAND REALTY, LLC $138,000Pending2 beds 1 baths935 sq. ft.
20421 County Road 29, Glenwood, MN 56334
MLS# 7126464Listed by: EDINA REALTY, INC.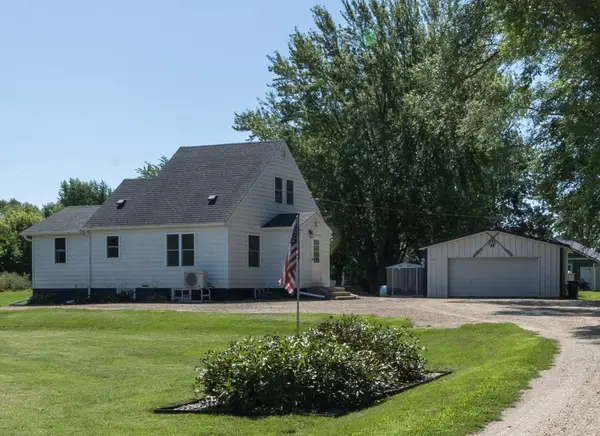 $239,900Active3 beds 1 baths1,604 sq. ft.
705 State Highway 28 W, Glenwood, MN 56334
MLS# 7122382Listed by: COUNSELOR REALTY INC OF ALEX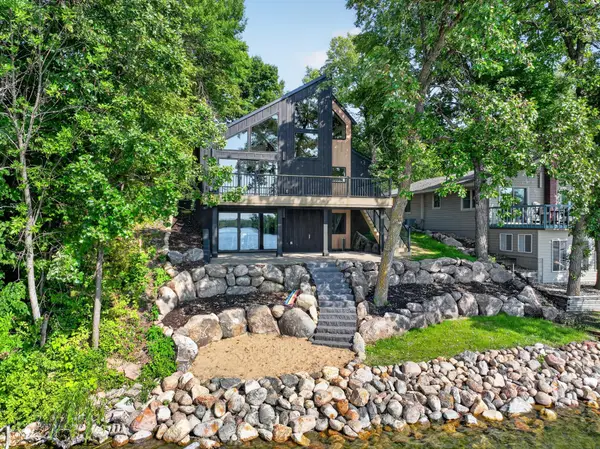 $879,000Active3 beds 3 baths2,708 sq. ft.
13144 Maple Circle Drive Se, Glenwood, MN 56334
MLS# 7123433Listed by: CENTRAL MN REALTY LLC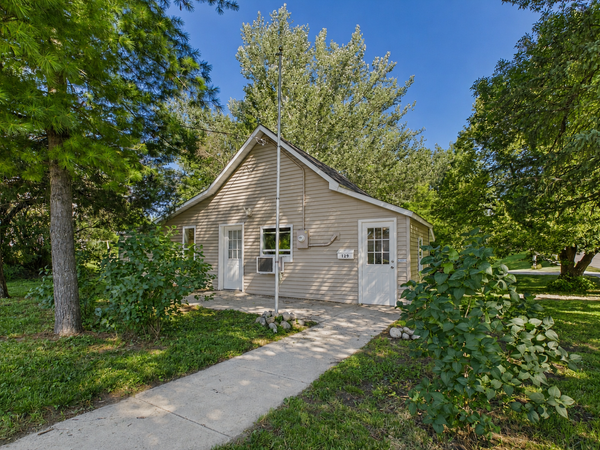 $147,000Pending1 beds 1 baths936 sq. ft.
129 3rd Avenue Ne, Glenwood, MN 56334
MLS# 7119329Listed by: MINNEWASKA INSURANCE & REAL ES


Protect your home and budget from life's surprises with an Assurant Home Warranty, backed by a partner that supports you through every step of homeownership. Explore Plans.
© 2023 - 2026 ERA Franchise Systems LLC. All rights reserved. ERA Franchise Systems LLC fully supports the principles of the Fair Housing Act and the Equal Opportunity Act. ERA, ERA Real Estate powered, and their respective logos are registered service marks of ERA Franchise Systems LLC. Each office is independently owned and operated.