
20528 S Lakeshore Drive, Glenwood, MN 56334
Local realty services provided by:ERA Viking Realty
20528 S Lakeshore Drive,Glenwood, MN 56334
$399,900
- 2 Beds
- 1 Baths
- 894 sq. ft.
- Single family
- Active
Listed by: anthony carlson
Office: swartz brothers assoc. inc.
MLS#:7103492
Source:NSMLS
Price summary
- Price:$399,900
- Price per sq. ft.:$447.32
About this home
Your Year-Round Lake Minnewaska Oasis Awaits!
Discover the perfect blend of relaxation and recreation at this beautiful, turnkey cabin on the shores of Lake Minnewaska. Situated on a coveted, level lot, this property features 70' of excellent sandy frontage, perfect for swimming and summer fun. The home is nestled on tranquil Canal Cove outback with wetlands, offering a peaceful backdrop and privacy.
Inside, you’ll find a cozy, well-maintained 2-bedroom, 1-bath retreat designed for comfortable living in all four seasons. A stand-alone gas fireplace creates the perfect ambiance for chilly evenings, while the beach setting invites you to relax and enjoy breathtaking westerly sunset views. With a detached single-car garage for all your lake gear, this property is truly move-in ready. Features include all new windows and a new dock. Don't miss your chance to own a slice of paradise on one of Minnesota’s premier lakes.
Contact an agent
Home facts
- Year built:1965
- Subdivision & Development:Canal Cove
- Listing ID #:7103492
- Added:48 day(s) ago
- Updated:August 20, 2026 at 03:43 PM
Rooms and interior
- Bedrooms:2
- Total bathrooms:1
- Full bathrooms:1
- Dining Description:Living/Dining Room
- Bathrooms Description:Main Floor Full Bath
- Kitchen Description:Microwave, Range, Refrigerator
- Basement:Yes
- Living area:894 sq. ft.
Heating and cooling
- Cooling:Window Unit(s)
- Heating:Fireplace(s), Forced Air
Structure and exterior
- Roof:Age Over 8 Years, Pitched
- Year built:1965
- Building area:894 sq. ft.
- Lot area:0.1 Acres
- Lot Features:Accessible Shoreline, Tree Coverage - Medium
- Levels:1 Story
Utilities
- Water:Shared System, Well
- Sewer:Holding Tank, Private Sewer
Finances and disclosures
- Price:$399,900
- Price per sq. ft.:$447.32
- Tax amount:$2,112 (2026)
Features and amenities
- Appliances:Microwave, Range, Refrigerator
- Amenities:Electric Water Heater, Fuel Tank - Owned
Parking
- Parking description:Concrete, Detached Garage
- Garage:Yes
- Garage spaces:1
New listings near 20528 S Lakeshore Drive
- New
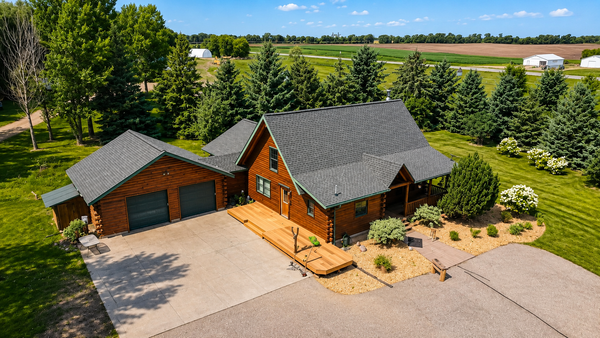 $549,000Active5 beds 3 baths3,956 sq. ft.
17387 185th Avenue, Glenwood, MN 56334
MLS# 7129185Listed by: COUNSELOR REALTY INC OF ALEX - New
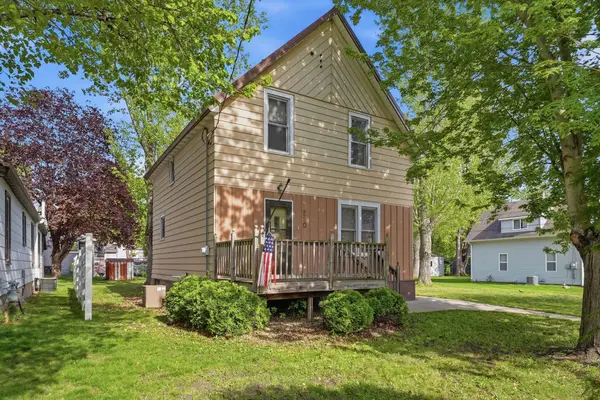 $175,000Active3 beds 1 baths1,150 sq. ft.
280 4th Street Ne, Glenwood, MN 56334
MLS# 7128864Listed by: HETLAND REALTY, LLC  $138,000Pending2 beds 1 baths935 sq. ft.
20421 County Road 29, Glenwood, MN 56334
MLS# 7126464Listed by: EDINA REALTY, INC.- New
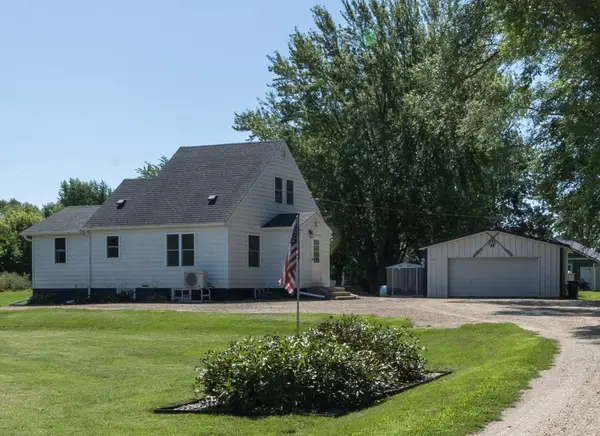 $239,900Active3 beds 1 baths1,604 sq. ft.
705 State Highway 28 W, Glenwood, MN 56334
MLS# 7122382Listed by: COUNSELOR REALTY INC OF ALEX 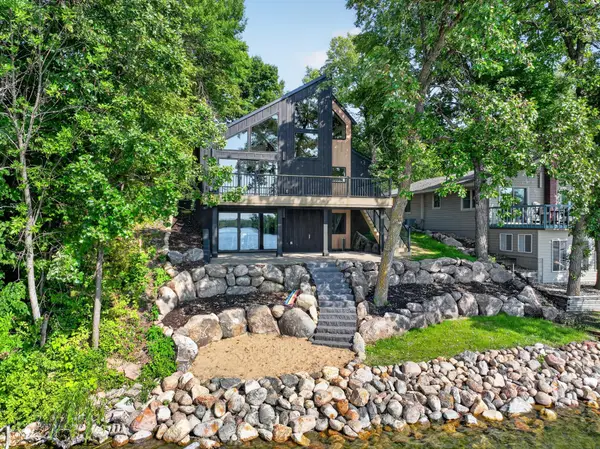 $879,000Active3 beds 3 baths2,708 sq. ft.
13144 Maple Circle Drive Se, Glenwood, MN 56334
MLS# 7123433Listed by: CENTRAL MN REALTY LLC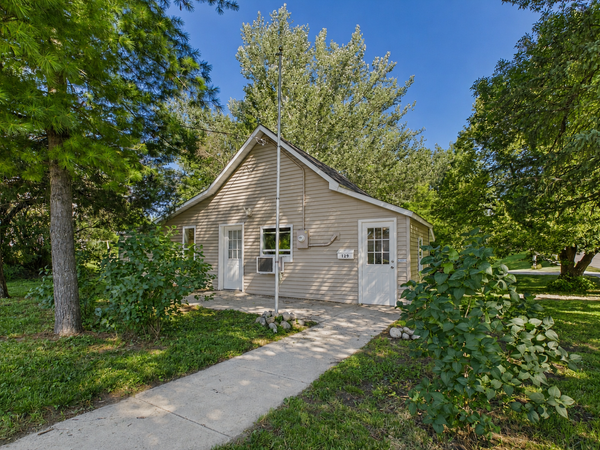 $147,000Active1 beds 1 baths936 sq. ft.
129 3rd Avenue Ne, Glenwood, MN 56334
MLS# 7119329Listed by: MINNEWASKA INSURANCE & REAL ES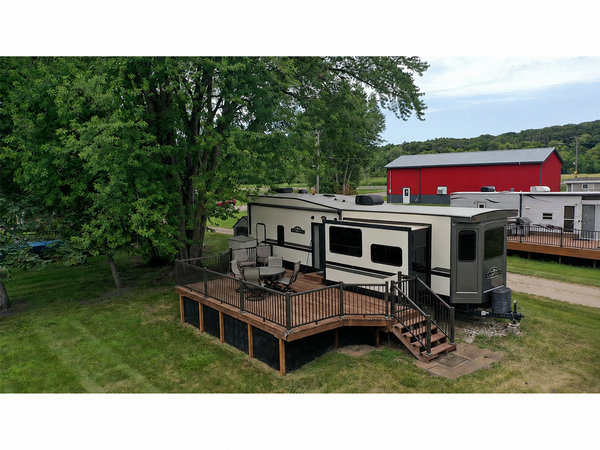 $110,000Active0.03 Acres
23371 170th Avenue, Glenwood, MN 56334
MLS# 7122503Listed by: MINNEWASKA INSURANCE & REAL ES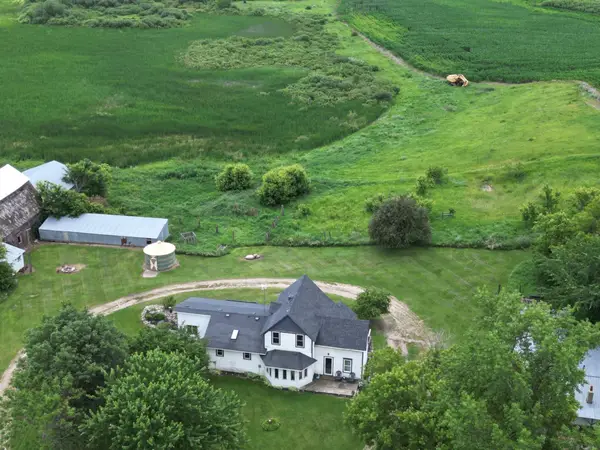 $100,000Pending3 beds 2 baths2,017 sq. ft.
20349 200th Street, Glenwood, MN 56334
MLS# 7088352Listed by: SCHULTZ AUCTIONEERS LANDMARK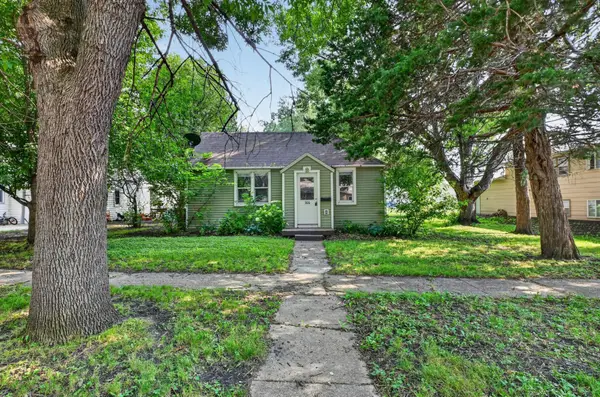 $114,900Active2 beds 1 baths808 sq. ft.
306 2nd Avenue Ne, Glenwood, MN 56334
MLS# 7121079Listed by: CENTRAL MN REALTY LLC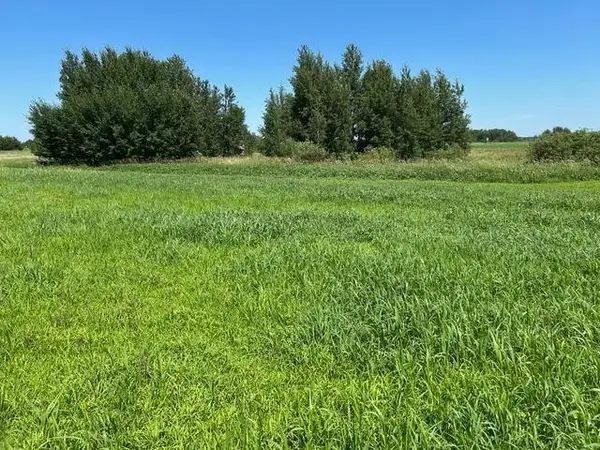 $270,000Active48 Acres
TBD 210th Street, Glenwood, MN 56334
MLS# 7120485Listed by: SWARTZ BROTHERS ASSOC. INC.


Protect your home and budget from life's surprises with an Assurant Home Warranty, backed by a partner that supports you through every step of homeownership. Explore Plans.
© 2023 - 2026 ERA Franchise Systems LLC. All rights reserved. ERA Franchise Systems LLC fully supports the principles of the Fair Housing Act and the Equal Opportunity Act. ERA, ERA Real Estate powered, and their respective logos are registered service marks of ERA Franchise Systems LLC. Each office is independently owned and operated.