
24956 184th Street, Glenwood, MN 56334
Local realty services provided by:ERA Viking Realty
24956 184th Street,Glenwood, MN 56334
$249,900
- 4 Beds
- 1 Baths
- 1,776 sq. ft.
- Single family
- Pending
Listed by: landon dale
Office: central mn realty llc.
MLS#:7108254
Source:NSMLS
Price summary
- Price:$249,900
- Price per sq. ft.:$92.15
About this home
Here's your chance to own a 4-bedroom, 1-bath home on 2.25 wooded acres across the road from Lake Minnewaska. The location offers easy access to Glenwood and Starbuck while providing a private, shaded setting with plenty of room.
The home has already had several major improvements, including a new roof in 2017, newer windows, a new furnace, and a new dishwasher. There is also the convenience of main-level laundry and an insulated one-stall garage.
Bring your ideas and add the finishing touches to make this home your own. Whether you're looking for your first home, an investment property, or an opportunity to build equity, this home is worth a look.
Contact an agent
Home facts
- Year built:1956
- Subdivision & Development:Co Aud Sub
- Listing ID #:7108254
- Added:46 day(s) ago
- Updated:August 28, 2026 at 02:43 PM
Rooms and interior
- Bedrooms:4
- Total bathrooms:1
- Full bathrooms:1
- Dining Description:Eat In Kitchen
- Bathrooms Description:Main Floor Full Bath
- Kitchen Description:Dishwasher, Microwave, Range
- Basement:Yes
- Basement Description:Block, Unfinished
- Living area:1,776 sq. ft.
Heating and cooling
- Cooling:Window Unit(s)
- Heating:Forced Air
Structure and exterior
- Roof:Asphalt
- Year built:1956
- Building area:1,776 sq. ft.
- Lot area:2.25 Acres
- Lot Features:Tree Coverage - Medium
- Levels:1 1/2 Story
Utilities
- Water:Well
- Sewer:City Sewer - Connected
Finances and disclosures
- Price:$249,900
- Price per sq. ft.:$92.15
- Tax amount:$2,830 (2026)
Features and amenities
- Appliances:Microwave, Range, Washer, Water Softener Owned
- Laundry features:Dryer, Washer
- Amenities:Electric Water Heater, Fuel Tank - Rented, Water Softener Owned
Parking
- Parking description:Attached Garage, Gravel, Insulated Garage
- Garage:Yes
- Garage spaces:1
New listings near 24956 184th Street
- New
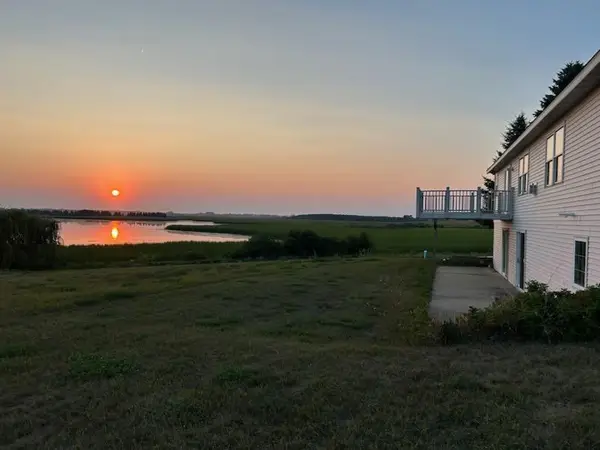 $479,900Active3 beds 3 baths1,800 sq. ft.
23177 Co 29 Road, Glenwood, MN 56334
MLS# 7133564Listed by: GLENWOOD STATE REAL ESTATE - New
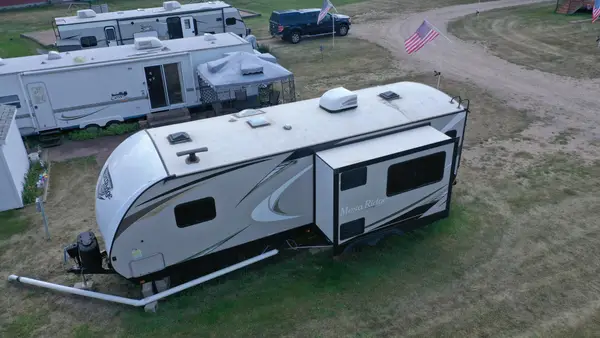 $89,900Active0.03 Acres
23359 170th Avenue, Glenwood, MN 56334
MLS# 7127068Listed by: MINNEWASKA INSURANCE & REAL ES - New
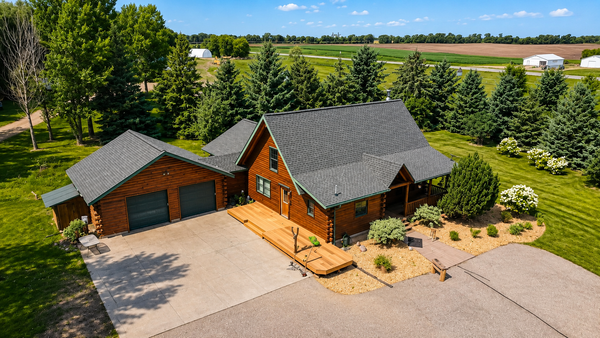 $549,000Active5 beds 3 baths3,956 sq. ft.
17387 185th Avenue, Glenwood, MN 56334
MLS# 7129185Listed by: COUNSELOR REALTY INC OF ALEX - New
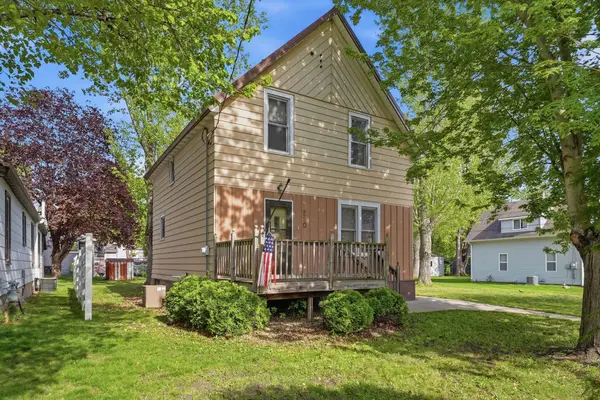 $175,000Active3 beds 1 baths1,150 sq. ft.
280 4th Street Ne, Glenwood, MN 56334
MLS# 7128864Listed by: HETLAND REALTY, LLC 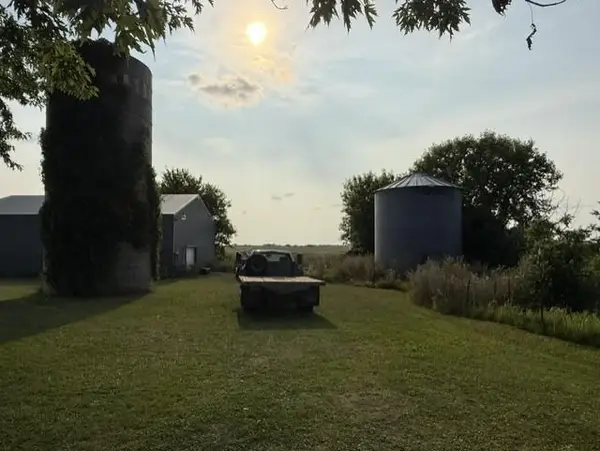 $138,000Pending2 beds 1 baths935 sq. ft.
20421 County Road 29, Glenwood, MN 56334
MLS# 7126464Listed by: EDINA REALTY, INC.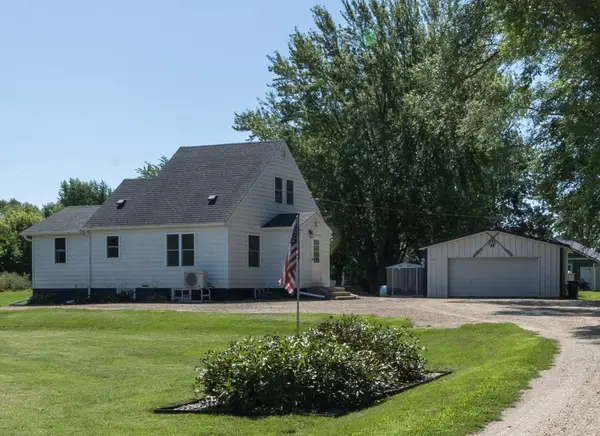 $239,900Active3 beds 1 baths1,604 sq. ft.
705 State Highway 28 W, Glenwood, MN 56334
MLS# 7122382Listed by: COUNSELOR REALTY INC OF ALEX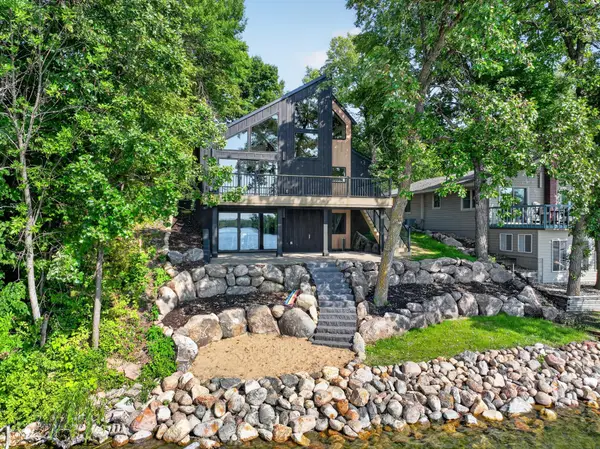 $879,000Active3 beds 3 baths2,708 sq. ft.
13144 Maple Circle Drive Se, Glenwood, MN 56334
MLS# 7123433Listed by: CENTRAL MN REALTY LLC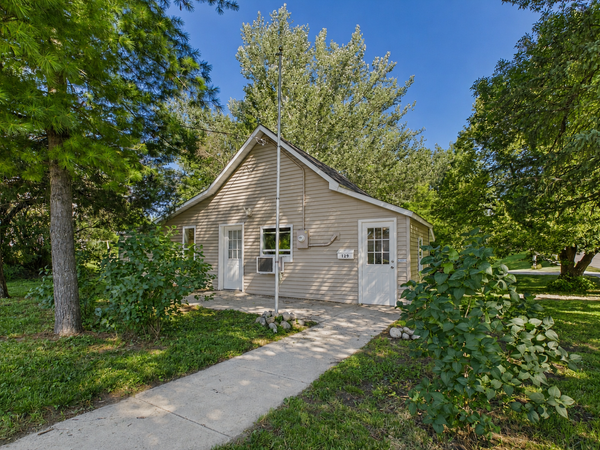 $147,000Active1 beds 1 baths936 sq. ft.
129 3rd Avenue Ne, Glenwood, MN 56334
MLS# 7119329Listed by: MINNEWASKA INSURANCE & REAL ES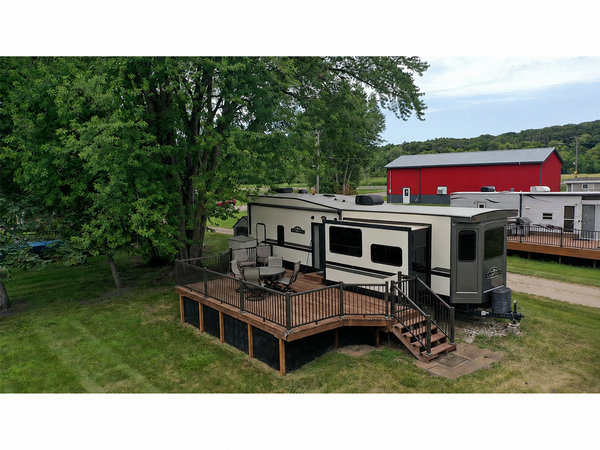 $110,000Active0.03 Acres
23371 170th Avenue, Glenwood, MN 56334
MLS# 7122503Listed by: MINNEWASKA INSURANCE & REAL ES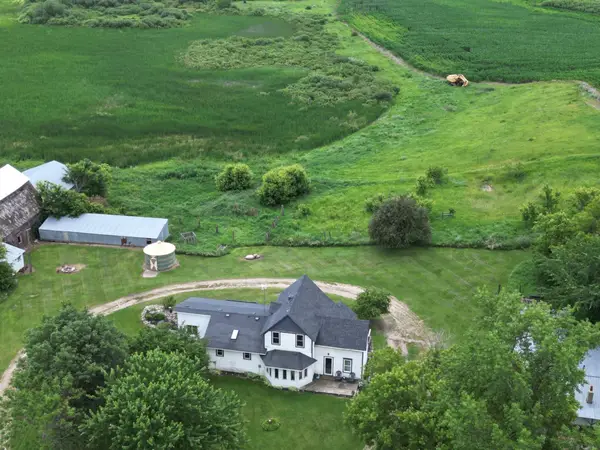 $100,000Pending3 beds 2 baths2,017 sq. ft.
20349 200th Street, Glenwood, MN 56334
MLS# 7088352Listed by: SCHULTZ AUCTIONEERS LANDMARK


Protect your home and budget from life's surprises with an Assurant Home Warranty, backed by a partner that supports you through every step of homeownership. Explore Plans.
© 2023 - 2026 ERA Franchise Systems LLC. All rights reserved. ERA Franchise Systems LLC fully supports the principles of the Fair Housing Act and the Equal Opportunity Act. ERA, ERA Real Estate powered, and their respective logos are registered service marks of ERA Franchise Systems LLC. Each office is independently owned and operated.