
651 Depree Way, Glenwood, MN 56334
Local realty services provided by:ERA Gillespie Real Estate
651 Depree Way,Glenwood, MN 56334
$489,900
- 4 Beds
- 3 Baths
- 2,826 sq. ft.
- Single family
- Active
Listed by: darin c johnson
Office: glenwood state real estate
MLS#:7159744
Source:NSMLS
Price summary
- Price:$489,900
- Price per sq. ft.:$163.63
About this home
Perched in the east-side hills of Glenwood, this inviting home offers beautiful views overlooking Lake Minnewaska and a unique floor plan designed for versatile living. Featuring four bedrooms, three bathrooms and three separate living spaces, there is room for everyone to spread out and enjoy their own space. The open-concept design creates a warm and welcoming atmosphere, while the large deck and patio provide the perfect setting for entertaining, relaxing and taking in the surrounding views. The game room offers an additional gathering space to relax or test your skills on the pool table. Located in a desirable neighborhood, this distinctive property combines comfort, functionality and character.
Contact an agent
Home facts
- Year built:2014
- Subdivision & Development:Zavadil Scenic View Addition
- Listing ID #:7159744
- Added:13 day(s) ago
- Updated:October 27, 2026 at 02:00 PM
Rooms and interior
- Bedrooms:4
- Total bathrooms:3
- Full bathrooms:2
- Basement:Yes
- Basement Description:Block, Egress Window(s), Finished, Full, Walkout
- Living area:2,826 sq. ft.
Heating and cooling
- Cooling:Central Air
- Heating:Forced Air
- Central air:Yes
Structure and exterior
- Roof:Age 8 Years or Less, Asphalt
- Year built:2014
- Building area:2,826 sq. ft.
- Lot area:0.62 Acres
- Lot Features:Corner Lot
- Levels:2 Story
Utilities
- Water:City Water - Connected
- Sewer:City Sewer - Connected
Finances and disclosures
- Price:$489,900
- Price per sq. ft.:$163.63
- Tax amount:$5,670 (2026)
Parking
- Parking description:Attached Garage, Concrete, Heated Garage
- Garage:Yes
- Garage spaces:3
New listings near 651 Depree Way
- Coming Soon
 $1,100,000Coming Soon5 beds 3 baths3,409 sq. ft.
14440 Mn-29, Glenwood, MN 56334
MLS# 7163441Listed by: KVALE REAL ESTATE - New
 $235,000Active4 beds 2 baths1,440 sq. ft.
307 1st Avenue Se, Glenwood, MN 56334
MLS# 7163156Listed by: MINNEWASKA INSURANCE & REAL ES - New
 $419,000Active5 beds 3 baths3,006 sq. ft.
23149 Mulligan Drive, Glenwood, MN 56334
MLS# 7164931Listed by: COUNSELOR REALTY INC OF ALEX  $229,900Pending3 beds 2 baths1,914 sq. ft.
276 Minnesota Avenue W, Glenwood, MN 56334
MLS# 7164291Listed by: COLDWELL BANKER CROWN REALTORS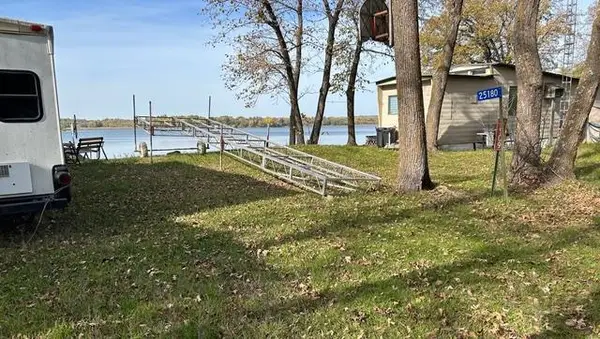 $175,000Pending0.58 Acres
25170 Pelican Lake Road, Glenwood, MN 56334
MLS# 7162620Listed by: SWARTZ BROTHERS ASSOC. INC.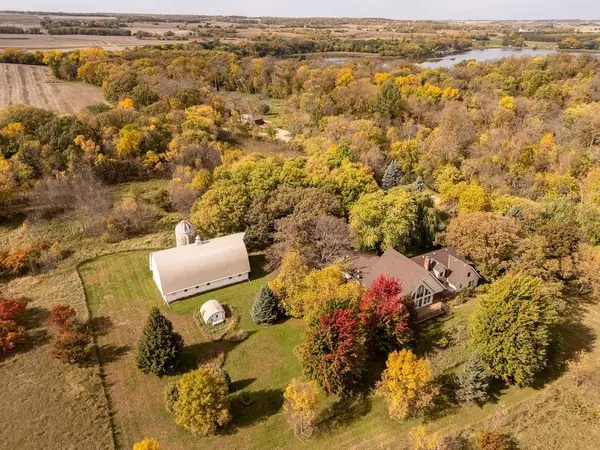 $755,000Active4 beds 4 baths3,341 sq. ft.
25359 190th Street, Glenwood, MN 56334
MLS# 7159251Listed by: GLENWOOD STATE REAL ESTATE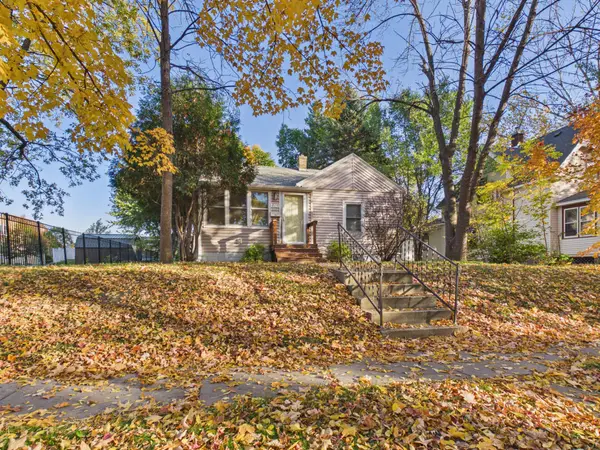 $165,000Active3 beds 2 baths1,260 sq. ft.
221 1st Avenue Se, Glenwood, MN 56334
MLS# 7157346Listed by: COUNSELOR REALTY INC OF ALEX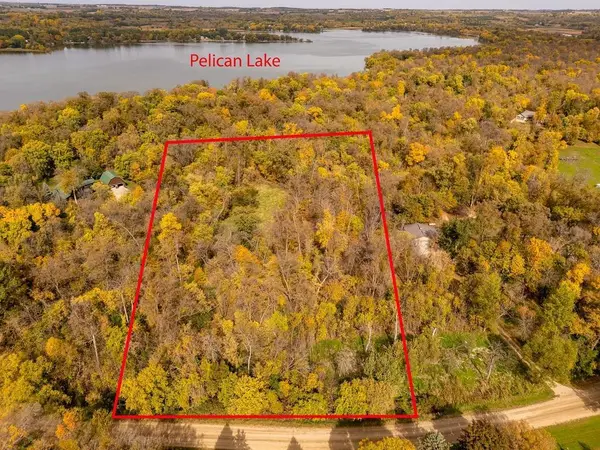 $69,900Active5 Acres
TBD 190th Street, Glenwood, MN 56334
MLS# 7156385Listed by: GLENWOOD STATE REAL ESTATE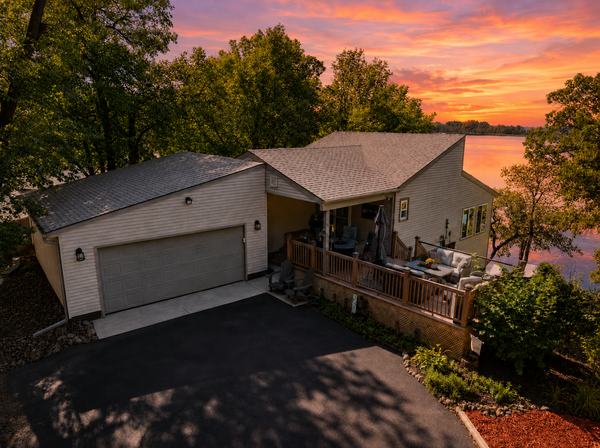 $649,500Active3 beds 2 baths1,704 sq. ft.
13174 Maple Island Drive Se, Glenwood, MN 56334
MLS# 7156660Listed by: CENTRAL MN REALTY LLC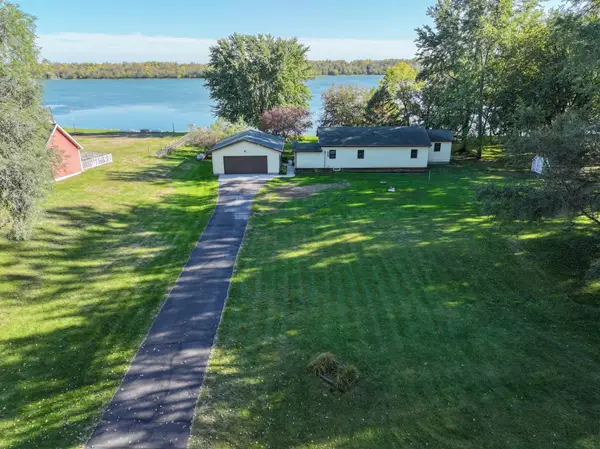 $407,000Active2 beds 1 baths1,208 sq. ft.
25547 Nordic Point Drive, Glenwood, MN 56334
MLS# 7152094Listed by: COUNSELOR REALTY INC OF ALEX


Protect your home and budget from life's surprises with an Assurant Home Warranty, backed by a partner that supports you through every step of homeownership. Explore Plans.
© 2023 - 2026 ERA Franchise Systems LLC. All rights reserved. ERA Franchise Systems LLC fully supports the principles of the Fair Housing Act and the Equal Opportunity Act. ERA, ERA Real Estate powered, and their respective logos are registered service marks of ERA Franchise Systems LLC. Each office is independently owned and operated.