
6051 Laurel Avenue #112, Golden Valley, MN 55416
Local realty services provided by:ERA Gillespie Real Estate
6051 Laurel Avenue #112,Golden Valley, MN 55416
$400,000
- 2 Beds
- 2 Baths
- 1,838 sq. ft.
- Condominium
- Active
Listed by: tracy d gazett, mollie ketroser greenberg
Office: edina realty, inc.
MLS#:7085832
Source:NSMLS
Price summary
- Price:$400,000
- Price per sq. ft.:$217.63
- Monthly HOA dues:$1,364.67
About this home
Extensively renovated with significant investment throughout, this beautifully updated home offers the rare opportunity to enjoy a like-new interior without the expense and disruption of remodeling. The stunning kitchen was completely transformed with custom soft-close cabinetry, quartz countertops and backsplash, and black stainless-steel appliances.
The bathrooms have been thoughtfully renovated with new vanities, quartz countertops, undermount sinks, and a redesigned primary shower. Additional improvements include fresh paint throughout, new LVP flooring, updated LED lighting, new washer and dryer, updated plumbing and electrical, a new air conditioner, and Nest thermostat.
* The thresholds to the sunroom were lowered to create a smoother transition between spaces, while an added third window panel enhances natural light and brings the outdoors in. *
The HOA has completed an extensive capital improvement program, including a new roof, all new windows, elevator, entry bridges, walkways, railings, electrical transformer, and pickleball court updates. Upcoming improvements include new driveway and parking lot asphalt and updated outdoor lighting.
Exceptional value with substantial investments already made by both the owner and the association....
Contact an agent
Home facts
- Year built:1980
- Subdivision & Development:Condo 0251 Laurel Hill West A Con
- Listing ID #:7085832
- Added:91 day(s) ago
- Updated:October 11, 2026 at 12:06 PM
Rooms and interior
- Bedrooms:2
- Total bathrooms:2
- Full bathrooms:1
- Dining Description:Separate/Formal Dining Room
- Bathrooms Description:Jetted Tub, Main Floor Full Bath
- Kitchen Description:Dishwasher, Microwave, Range, Refrigerator, Stainless Steel Appliances
- Living area:1,838 sq. ft.
Heating and cooling
- Cooling:Central Air
- Heating:Baseboard
- Central air:Yes
Structure and exterior
- Roof:Age 8 Years or Less
- Year built:1980
- Building area:1,838 sq. ft.
- Lot area:5.55 Acres
- Lot Features:Public Transit (w/in 6 blks), Tree Coverage - Medium
- Exterior Features:Common Garden, In-Ground Sprinkler System, Patio
- Levels:1 Story
Utilities
- Water:City Water - Connected
- Sewer:City Sewer - Connected
Finances and disclosures
- Price:$400,000
- Price per sq. ft.:$217.63
- Tax amount:$8,281 (2026)
Features and amenities
- Appliances:Microwave, Range, Refrigerator, Stainless Steel Appliances, Washer
- Laundry features:Dryer, Washer
- Amenities:Car Wash, Elevator(s), Lobby Entrance, Tennis Courts
- Pool features:Heated, Indoor, Shared
Parking
- Parking description:Assigned, Attached Garage, Floor Drain, Garage Door Opener, Guest Parking, Heated Garage, Underground
- Garage:Yes
- Garage spaces:1
New listings near 6051 Laurel Avenue #112
- Coming Soon
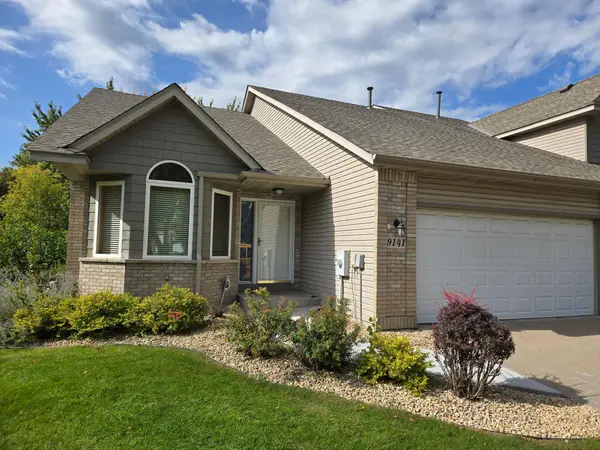 $419,000Coming Soon2 beds 3 baths2,200 sq. ft.
9141 Medley Circle, Golden Valley, MN 55427
MLS# 7158055Listed by: BRIDGE REALTY, LLC - Coming Soon
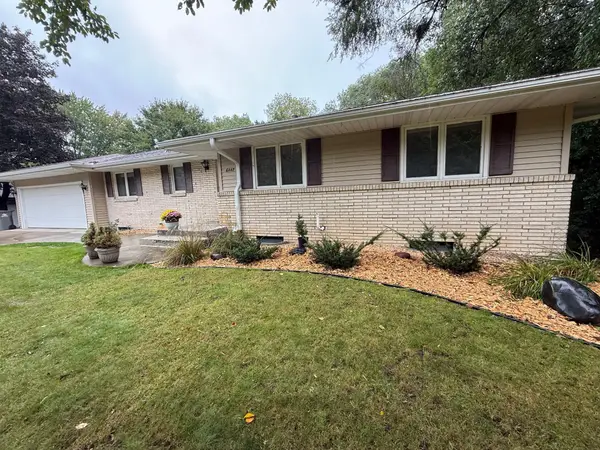 $549,900Coming Soon4 beds 4 baths2,139 sq. ft.
6447 Westchester Circle, Golden Valley, MN 55427
MLS# 7151120Listed by: RE/MAX RESULTS - New
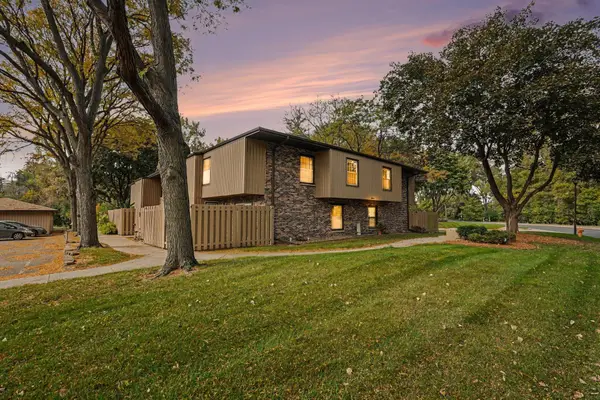 $199,900Active3 beds 2 baths1,159 sq. ft.
2531 Unity Avenue N #253, Golden Valley, MN 55422
MLS# 7144646Listed by: RE/MAX RESULTS - New
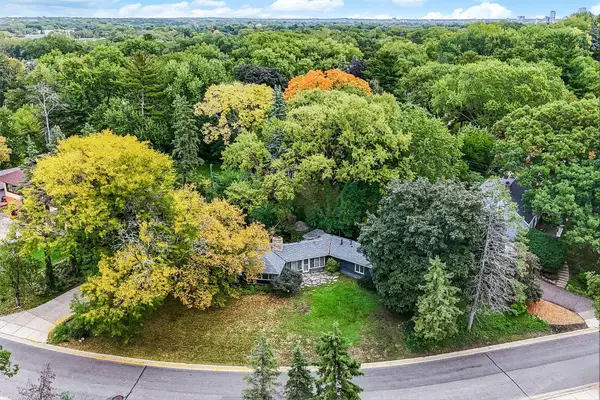 $535,000Active3 beds 2 baths1,424 sq. ft.
401 Turnpike Road, Golden Valley, MN 55416
MLS# 7157634Listed by: KRIS LINDAHL REAL ESTATE - Open Sun, 11am to 12:30pmNew
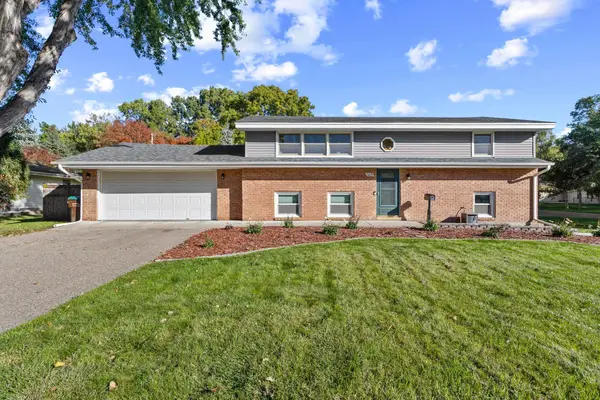 $375,000Active4 beds 2 baths1,930 sq. ft.
5220 Lowry Terrace, Golden Valley, MN 55422
MLS# 7120644Listed by: KELLER WILLIAMS REALTY INTEGRITY LAKES - Open Sun, 10:30am to 12:30pmNew
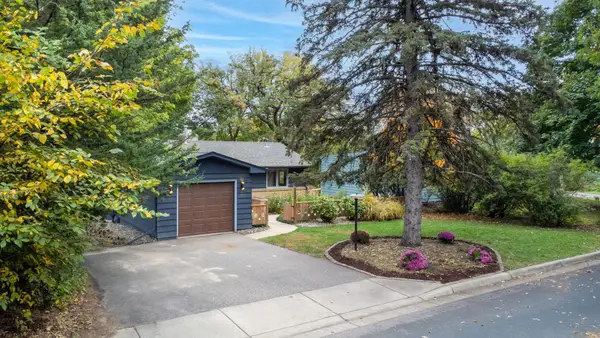 $365,000Active3 beds 2 baths1,510 sq. ft.
3346 Kyle Avenue N, Golden Valley, MN 55422
MLS# 7148176Listed by: COLDWELL BANKER REALTY - New
 $444,900Active3 beds 2 baths1,768 sq. ft.
2731 Lee Avenue N, Golden Valley, MN 55422
MLS# 7155941Listed by: KELLER WILLIAMS PREMIER REALTY - Open Sun, 2 to 4pmNew
 $487,900Active3 beds 3 baths2,458 sq. ft.
1800 Quebec Avenue N, Golden Valley, MN 55427
MLS# 7146041Listed by: COMPASS - New
 $1,450,000Active3 beds 3 baths2,229 sq. ft.
1520 Kaltern Lane, Golden Valley, MN 55416
MLS# 7132249Listed by: COLDWELL BANKER REALTY - LAKES - New
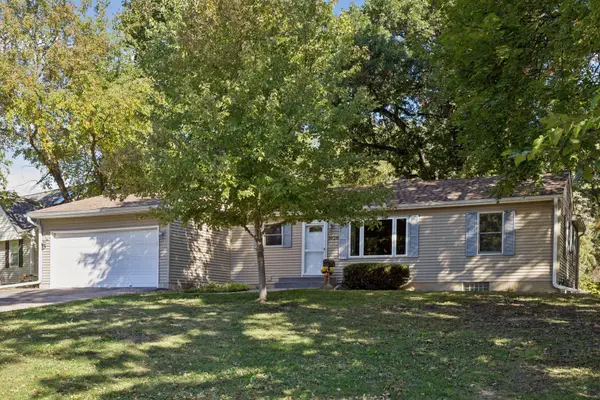 $375,000Active3 beds 2 baths1,434 sq. ft.
1020 Orkla Drive, Golden Valley, MN 55427
MLS# 7152373Listed by: COLDWELL BANKER REALTY


Protect your home and budget from life's surprises with an Assurant Home Warranty, backed by a partner that supports you through every step of homeownership. Explore Plans.
© 2023 - 2026 ERA Franchise Systems LLC. All rights reserved. ERA Franchise Systems LLC fully supports the principles of the Fair Housing Act and the Equal Opportunity Act. ERA, ERA Real Estate powered, and their respective logos are registered service marks of ERA Franchise Systems LLC. Each office is independently owned and operated.