
620 Wesley Commons Drive #19, Golden Valley, MN 55427
Local realty services provided by:ERA Gillespie Real Estate
620 Wesley Commons Drive #19,Golden Valley, MN 55427
$310,000
- 2 Beds
- 2 Baths
- - sq. ft.
- Condominium
- Sold
Listed by: jennifer sweetser
Office: re/max results
MLS#:7091020
Source:NSMLS
Sorry, we are unable to map this address
Price summary
- Price:$310,000
- Monthly HOA dues:$581
About this home
Centrally located in Golden Valley, this main level condo offers hard-to-find convenience with an elevator in hallway leading to the underground garage plus a private stairway entrance to your two dedicated parking spaces. The home feels more like a townhome, featuring an exterior, private ground-floor entrance with a removable wheelchair ramp that can stay with the property or be taken out prior to closing. An additional private patio door opens to a spacious, shaded east-facing patio, perfect for morning coffee or relaxing out of the afternoon sun.
Thoughtful main-level living includes in-unit stackable laundry and two primary bedroom closets, including a generous walk-in. Fresh interior paint throughout makes this condo truly move-in ready, so buyers can enjoy their new home from day one. A quick close is possible, offering flexibility for your timing in today’s competitive Golden Valley market. Great walkability to nearby shops and restaurants, walking trails and parks.
Contact an agent
Home facts
- Year built:2001
- Subdivision & Development:Cic 0976 Wesley Commons Condos
- Listing ID #:7091020
- Added:44 day(s) ago
- Updated:August 30, 2026 at 07:15 AM
Rooms and interior
- Bedrooms:2
- Total bathrooms:2
- Full bathrooms:1
- Dining Description:Living/Dining Room
- Bathrooms Description:Main Floor 3/4 Bath, Main Floor Full Bath
- Kitchen Description:Dishwasher, Exhaust Fan, Microwave, Range, Refrigerator, Stainless Steel Appliances
- Basement:Yes
- Basement Description:Block
Heating and cooling
- Cooling:Central Air
- Heating:Forced Air
- Central air:Yes
Structure and exterior
- Year built:2001
- Levels:1 Story
Utilities
- Water:City Water - In Street
- Sewer:City Sewer - In Street
Finances and disclosures
- Price:$310,000
- Tax amount:$4,798 (2026)
Features and amenities
- Appliances:Exhaust Fan, Microwave, Range, Refrigerator, Stainless Steel Appliances, Washer
- Laundry features:Dryer, Washer
Parking
- Parking description:Attached Garage, Underground
- Garage:Yes
- Garage spaces:2
New listings near 620 Wesley Commons Drive #19
- Coming Soon
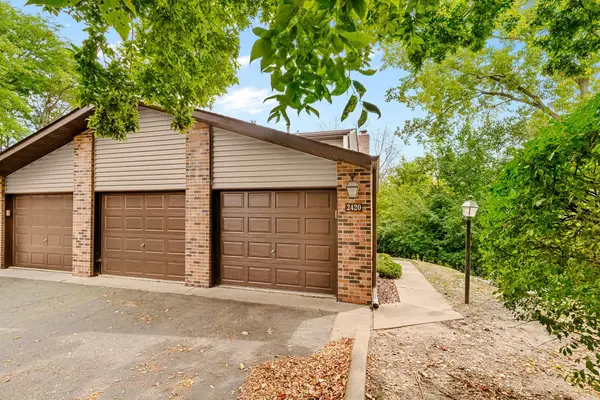 $265,000Coming Soon2 beds 3 baths1,699 sq. ft.
2420 Mendelssohn Lane N #5, Golden Valley, MN 55427
MLS# 7126542Listed by: EXPRESS REALTY LLC - Coming Soon
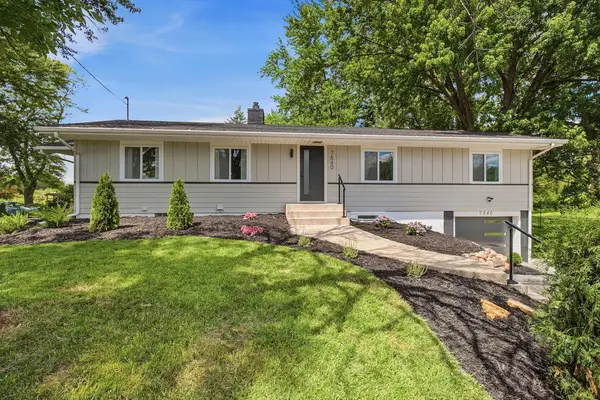 $619,900Coming Soon4 beds 3 baths2,608 sq. ft.
7840 Harold Avenue, Golden Valley, MN 55427
MLS# 7098956Listed by: COLDWELL BANKER REALTY - LAKES - Open Sun, 3:30 to 5pmNew
 $450,000Active5 beds 3 baths2,969 sq. ft.
1528 Aquila Avenue N, Golden Valley, MN 55427
MLS# 7135084Listed by: EDINA REALTY, INC. - New
 $265,000Active0.44 Acres
28 Address Unassigned, Golden Valley, MN 55427
MLS# 7135050Listed by: COLDWELL BANKER REALTY - Open Sun, 12 to 2:30pmNew
 $494,900Active3 beds 2 baths1,532 sq. ft.
1424 Rhode Island Avenue N, Golden Valley, MN 55427
MLS# 7134193Listed by: KELLER WILLIAMS REALTY INTEGRITY LAKES - New
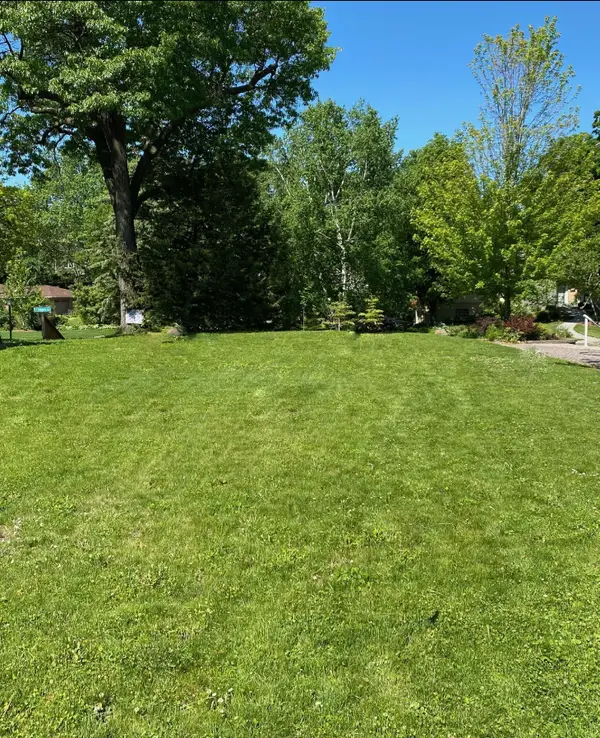 $220,000Active0.13 Acres
502 Ardmore Drive, Golden Valley, MN 55422
MLS# 7133076Listed by: EDINA REALTY, INC. - New
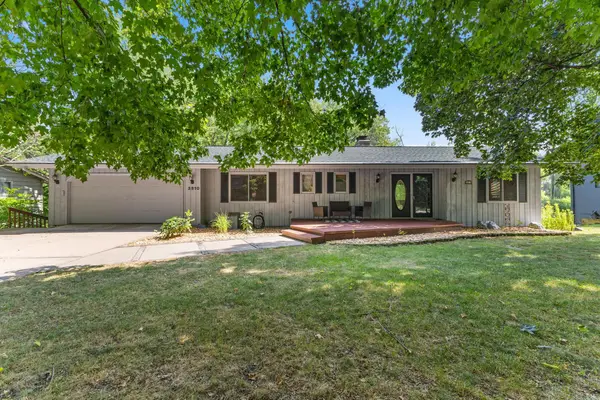 $520,000Active4 beds 3 baths3,042 sq. ft.
3810 Bassett Creek Drive, Golden Valley, MN 55422
MLS# 7131975Listed by: PRO FLAT FEE REALTY LLC - Open Sun, 11am to 1pmNew
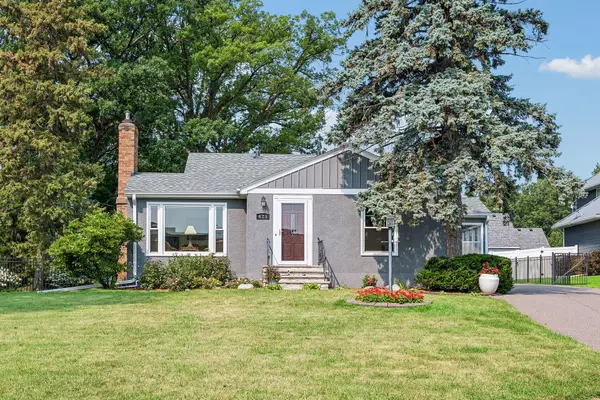 $499,000Active2 beds 2 baths1,574 sq. ft.
425 Turners Crossroad N, Golden Valley, MN 55422
MLS# 7131668Listed by: COLDWELL BANKER REALTY - New
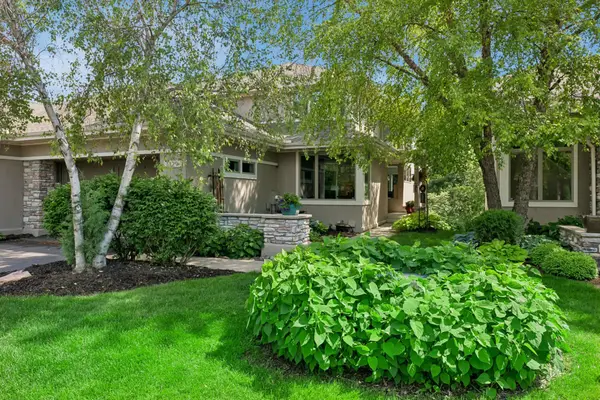 $918,000Active3 beds 4 baths3,871 sq. ft.
1329 Waterford Drive, Golden Valley, MN 55422
MLS# 7130701Listed by: COLDWELL BANKER REALTY - LAKES - New
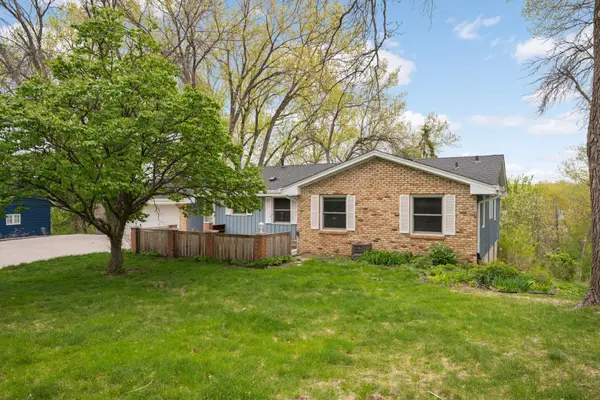 Listed by ERA$575,000Active5 beds 3 baths3,593 sq. ft.
4030 Wasatch Lane, Golden Valley, MN 55422
MLS# 7129606Listed by: ERA PROSPERA REAL ESTATE


Protect your home and budget from life's surprises with an Assurant Home Warranty, backed by a partner that supports you through every step of homeownership. Explore Plans.
© 2023 - 2026 ERA Franchise Systems LLC. All rights reserved. ERA Franchise Systems LLC fully supports the principles of the Fair Housing Act and the Equal Opportunity Act. ERA, ERA Real Estate powered, and their respective logos are registered service marks of ERA Franchise Systems LLC. Each office is independently owned and operated.