
135 5th Avenue, Granite Falls, MN 56241
Local realty services provided by:ERA Gillespie Real Estate
135 5th Avenue,Granite Falls, MN 56241
$179,000
- 4 Beds
- 2 Baths
- 1,884 sq. ft.
- Single family
- Pending
Listed by: joleen marczak
Office: weichert realtors tower properties
MLS#:7127161
Source:NSMLS
Price summary
- Price:$179,000
- Price per sq. ft.:$68.74
About this home
Welcome home to 135 5th Avenue—a charming 1.5-story home where comfort, convenience, and inviting living spaces come together beautifully. Designed with everyday ease in mind, this home offers desirable main-floor living with a bedroom, full bathroom, and laundry all conveniently located on the main level. Set on a generous .321-acre lot, the property provides plenty of room to relax, entertain, and enjoy the outdoors, whether you are grilling on the deck, gathering on the patio, or making space for play and recreation. The detached two-car garage offers excellent room for vehicles, outdoor equipment, storage, or a workshop area. Inside, you’ll appreciate the open feel of the spacious living room and formal dining area. Just off the living room, the main-floor bedroom includes an attached full bathroom for added comfort and convenience. The kitchen features ample cupboard space along with room for a breakfast nook or mudroom area, located near the main-floor laundry for practical daily living. Upstairs, you’ll find three additional bedrooms, including a very spacious primary bedroom, plus built-ins that provide helpful storage, and the 2nd bathroom. An enclosed porch adds flexible space for storage, a play area, hobbies, or exercise. The basement houses the utilities and offers even more storage potential. Full of character, space, and warmth, this home is ready to welcome its next owner. Come see all it has to offer....
Contact an agent
Home facts
- Year built:1890
- Listing ID #:7127161
- Added:47 day(s) ago
- Updated:September 30, 2026 at 09:22 AM
Rooms and interior
- Bedrooms:4
- Total bathrooms:2
- Full bathrooms:1
- Dining Description:Informal Dining Room, Separate/Formal Dining Room
- Bathrooms Description:Main Floor Full Bath
- Kitchen Description:Cooktop, Dishwasher, Microwave, Refrigerator, Stainless Steel Appliances, Wall Oven
- Basement:Yes
- Basement Description:Full, Sump Pump, Unfinished
- Living area:1,884 sq. ft.
Heating and cooling
- Cooling:Central Air
- Heating:Forced Air
- Central air:Yes
Structure and exterior
- Roof:Asphalt
- Year built:1890
- Building area:1,884 sq. ft.
- Lot area:0.32 Acres
- Lot Features:Tree Coverage - Light
- Levels:1 1/2 Story
Utilities
- Water:City Water - Connected
- Sewer:City Sewer - Connected
Finances and disclosures
- Price:$179,000
- Price per sq. ft.:$68.74
- Tax amount:$2,630 (2026)
Features and amenities
- Appliances:Microwave, Refrigerator, Stainless Steel Appliances, Wall Oven, Washer
- Laundry features:Dryer, Washer
- Amenities:ENERGY STAR Qualified Appliances, Electric Water Heater
Parking
- Parking description:Detached Garage
- Garage:Yes
- Garage spaces:2
- Carport spaces:-1
New listings near 135 5th Avenue
- New
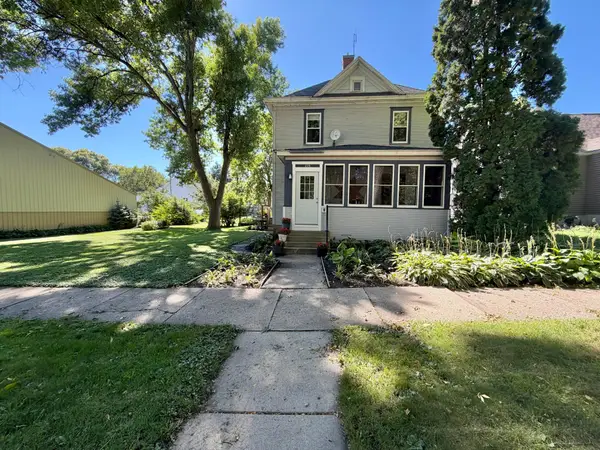 $130,000Active4 beds 1 baths1,450 sq. ft.
235 8th Avenue, Granite Falls, MN 56241
MLS# 7149551Listed by: WEICHERT REALTORS TOWER PROPERTIES - GRANITE FALLS - New
 $54,000Active2 beds 2 baths790 sq. ft.
1137 6th Street, Granite Falls, MN 56241
MLS# 7145420Listed by: TRULY HOME REAL ESTATE - New
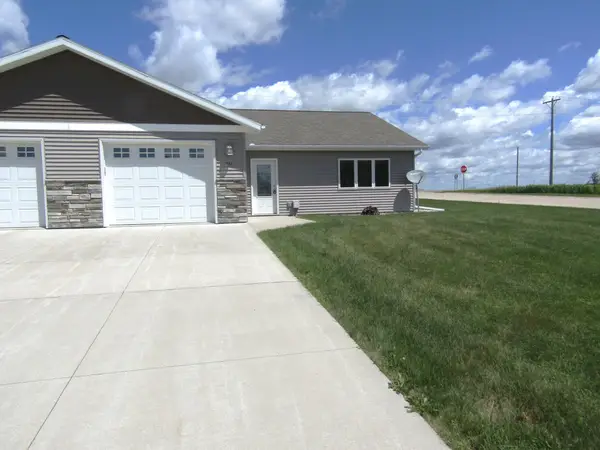 $184,900Active2 beds 1 baths1,332 sq. ft.
216 Mooney Circle, Granite Falls, MN 56241
MLS# 7147851Listed by: HUGHES REAL ESTATE AND AUCTION - New
 $199,900Active4 beds 2 baths2,548 sq. ft.
706 7th Street, Granite Falls, MN 56241
MLS# 7147047Listed by: EXIT REALTY - GREAT PLAINS 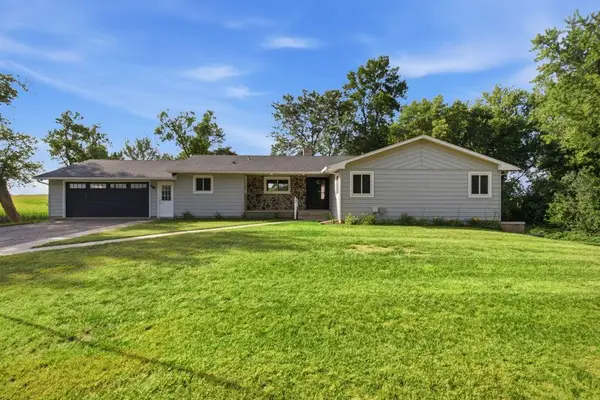 $324,900Active4 beds 3 baths2,127 sq. ft.
10020 15th Avenue Se, Granite Falls, MN 56241
MLS# 7137312Listed by: COMPASS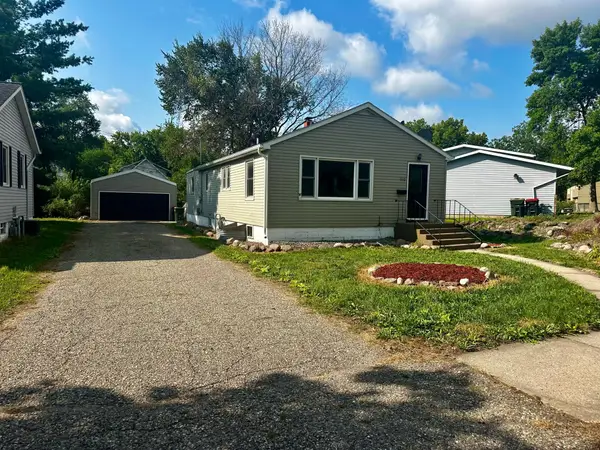 $144,900Pending3 beds 2 baths1,272 sq. ft.
351 6th Avenue, Granite Falls, MN 56241
MLS# 7133548Listed by: FULL CIRCLE REALTY GROUP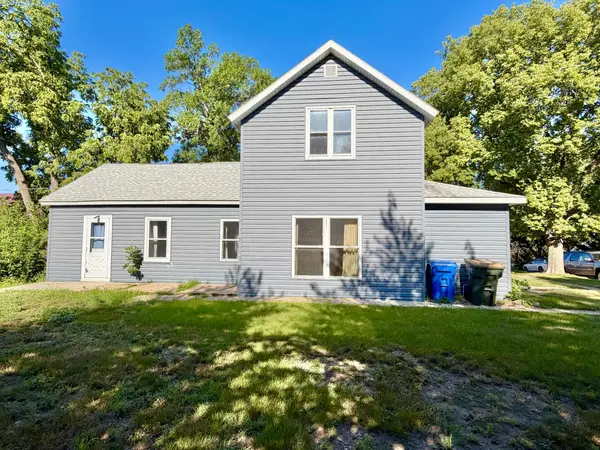 $70,000Active3 beds 2 baths1,136 sq. ft.
365 7th Avenue, Granite Falls, MN 56241
MLS# 7131054Listed by: WEICHERT REALTORS TOWER PROPERTIES - GRANITE FALLS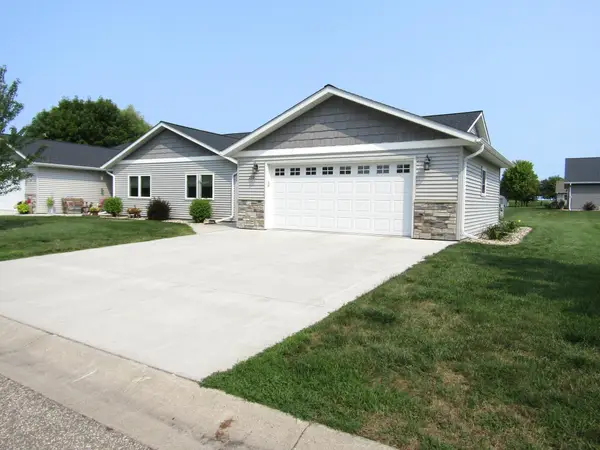 $229,000Active2 beds 1 baths1,346 sq. ft.
239 Mooney Circle, Granite Falls, MN 56241
MLS# 7125345Listed by: HUGHES REAL ESTATE AND AUCTION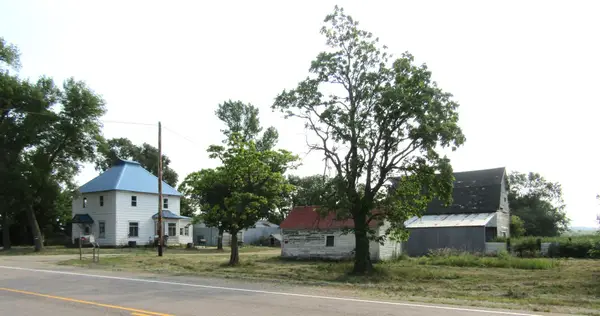 $150,000Active3 beds 2 baths2,058 sq. ft.
12080 30th Avenue Se, Granite Falls, MN 56241
MLS# 7119219Listed by: HUGHES REAL ESTATE AND AUCTION


Protect your home and budget from life's surprises with an Assurant Home Warranty, backed by a partner that supports you through every step of homeownership. Explore Plans.
© 2023 - 2026 ERA Franchise Systems LLC. All rights reserved. ERA Franchise Systems LLC fully supports the principles of the Fair Housing Act and the Equal Opportunity Act. ERA, ERA Real Estate powered, and their respective logos are registered service marks of ERA Franchise Systems LLC. Each office is independently owned and operated.