
5125 West Street, Greenwood, MN 55331
Local realty services provided by:ERA Viking Realty
5125 West Street,Greenwood, MN 55331
$2,250,000
- 3 Beds
- 4 Baths
- 2,401 sq. ft.
- Single family
- Active
Upcoming open houses
- Tue, Nov 0311:30 am - 01:00 pm
Listed by: lezlie dekko bork, leslie r bork
Office: edina realty, inc.
MLS#:7164582
Source:NSMLS
Price summary
- Price:$2,250,000
- Price per sq. ft.:$914.26
About this home
TIMELESS LAKESIDE CHARM — ST. ALBANS BAY
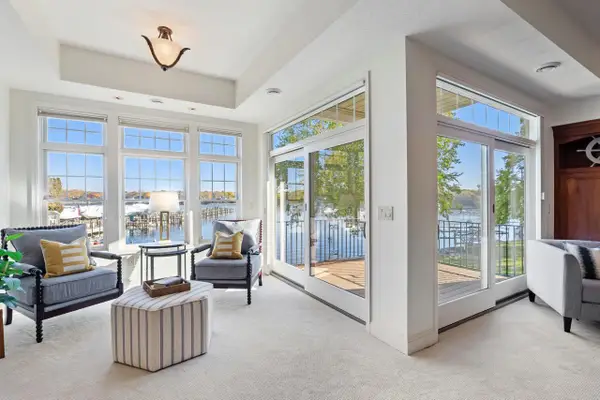
Experience the best of Lake Minnetonka living in this inviting 3-bedroom, 4-bath home, beautifully positioned along the shores of sought-after St. Albans Bay. An open-concept main level, distinctive shiplap ceiling, and light-filled living spaces create a relaxed lakeside atmosphere designed for everyday enjoyment.
The lower-level entertainment room provides additional space for family and friends, while the expansive backyard deck is ideal for outdoor dining, entertaining, and taking in the beauty of the lake.
Step outside to sunny, south-facing, level sandy lakeshore—perfect for swimming, boating, and enjoying everything Lake Minnetonka has to offer. The prime location is near the LRT Regional Trail and just minutes from Maynards, downtown Excelsior's shopping, dining, and vibrant lakeside attractions.
Contact an agent
Home facts
- Year built:1940
- Subdivision & Development:Bennetts Add To Covington
- Listing ID #:7164582
- Added:4 day(s) ago
- Updated:November 02, 2026 at 02:43 AM
Rooms and interior
- Bedrooms:3
- Total bathrooms:4
- Full bathrooms:2
- Half bathrooms:1
- Dining Description:Breakfast Bar, Informal Dining Room, Living/Dining Room
- Bathrooms Description:Bathroom Ensuite, Full Basement, Main Floor 1/2 Bath, Upper Level Full Bath, Walk-In Shower Stall
- Kitchen Description:Dishwasher, Disposal, Exhaust Fan, Microwave, Range, Refrigerator, Stainless Steel Appliances
- Basement:Yes
- Basement Description:Block, Daylight / Lookout Windows, Egress Window(s), Finished, Partially Finished, Sump Pump
- Living area:2,401 sq. ft.
Heating and cooling
- Cooling:Central Air, Ductless Mini-Split
- Heating:Boiler, Hot Water
- Central air:Yes
Structure and exterior
- Roof:Age Over 8 Years
- Year built:1940
- Building area:2,401 sq. ft.
- Lot area:0.16 Acres
- Lot Features:Accessible Shoreline, Public Transit (w/in 6 blks), Tree Coverage - Light
- Construction Materials:Block
- Levels:2 Story
Utilities
- Water:Well
- Sewer:City Sewer - In Street
Finances and disclosures
- Price:$2,250,000
- Price per sq. ft.:$914.26
- Tax amount:$25,696 (2026)
Features and amenities
- Appliances:Disposal, Exhaust Fan, Microwave, Range, Refrigerator, Stainless Steel Appliances, Washer, Water Softener Owned
- Laundry features:Dryer, Washer
- Amenities:Gas Water Heater, Water Filtration System, Water Osmosis System, Water Softener Owned
Parking
- Parking description:Garage Door Opener, Tuckunder Garage
- Garage:Yes
- Garage spaces:2
New listings near 5125 West Street
- New
 $1,499,700Active2 beds 2 baths2,236 sq. ft.
21957 Minnetonka Boulevard #17, Excelsior, MN 55331
MLS# 7163813Listed by: TRENARY REALTY GROUP  $2,295,000Active5 beds 5 baths6,052 sq. ft.
5055 Highview Place, Greenwood, MN 55331
MLS# 7157373Listed by: COLDWELL BANKER REALTY - LAKES $458,000Active3 beds 3 baths1,880 sq. ft.
5200 Greenwood Circle, Greenwood, MN 55331
MLS# 7152137Listed by: RE/MAX ADVANTAGE PLUS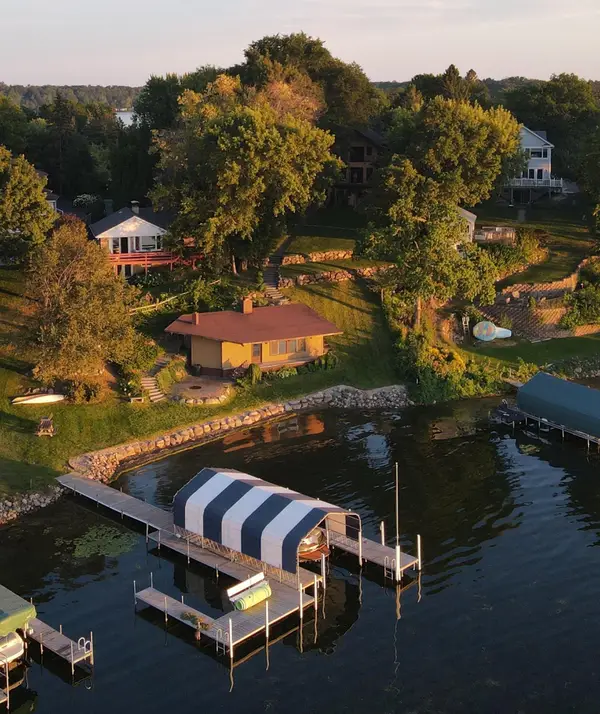 $2,950,000Active5 beds -- baths3,769 sq. ft.
21210 Excelsior Boulevard, Greenwood, MN 55331
MLS# 7150317Listed by: COMPASS $3,195,000Active5 beds 6 baths5,909 sq. ft.
21735 Fairview Street, Greenwood, MN 55331
MLS# 7132474Listed by: KELLER WILLIAMS PREMIER REALTY LAKE MINNETONKA $5,299,000Active0.4 Acres
xxx Meadville Street, Excelsior, MN 55331
MLS# 7126737Listed by: RE/MAX ADVANTAGE PLUS $5,299,900Active4 beds 4 baths3,616 sq. ft.
5150 Meadville Street, Excelsior, MN 55331
MLS# 7080605Listed by: RE/MAX ADVANTAGE PLUS


Protect your home and budget from life's surprises with an Assurant Home Warranty, backed by a partner that supports you through every step of homeownership. Explore Plans.
© 2023 - 2026 ERA Franchise Systems LLC. All rights reserved. ERA Franchise Systems LLC fully supports the principles of the Fair Housing Act and the Equal Opportunity Act. ERA, ERA Real Estate powered, and their respective logos are registered service marks of ERA Franchise Systems LLC. Each office is independently owned and operated.