
14661 Yancy Street Ne, Ham Lake, MN 55304
Local realty services provided by:ERA Viking Realty
14661 Yancy Street Ne,Ham Lake, MN 55304
$949,900
- 5 Beds
- 4 Baths
- 4,016 sq. ft.
- Single family
- Active
Listed by: kale hassan, crs, gri, srs, e-pro
Office: re/max results
MLS#:7131379
Source:NSMLS
Price summary
- Price:$949,900
- Price per sq. ft.:$222.88
About this home
BEAUTIFUL HOME ON A SPECTACULAR, PRIVATE LOT! AMAZING BACKYARD OASIS W/ INCREDIBLE LANDSCAPING/HARDSCAPE, FENCED BACKYARD AND A 20 X 40 HEATED POOL W/AUTO-COVER! This very well-maintained home has a 6 CAR ATTACHED + 3 CAR DETACHED HEATED GARAGES! Upper level has 3 bedrooms and a full bath w/ dual vanity. The main floor boasts ONE LEVEL LIVING and includes a SPACIOUS PRIMARY SUITE, office, formal/informal dining, laundry room, guest bath, mud room, large living room w/ 12' ceiling and a BEAUTIFUL KITCHEN WITH GRANITE COUNTERS AND UPDATED SS APPLIANCES. Amazing WALKOUT LOWER LEVEL w/ a large 5th BR, family room w/ built-ins and gas FP, amusement room w/ gorgeous wet bar (granite counters), rec room, exercise room, 3/4 bath, 3 season porch and plenty of storage. Andersen windows, solid panel doors, crown moulding, knock down ceilings, nice hardwood floors and beautiful woodwork. Stunning exterior with stamped concrete and low-maintenance deck. Updated boiler, AC, appliances, paint, landscape/hardscape and more. High-end mechanicals: In-floor heat, Culligan Duplex water softener, reverse osmosis system, Buderus hot water heater and more. An amazing home in the high-demand Deer Haven Hills!...
Contact an agent
Home facts
- Year built:2004
- Subdivision & Development:Corr Deer Haven Hills 3rd
- Listing ID #:7131379
- Added:1 day(s) ago
- Updated:August 27, 2026 at 05:07 PM
Rooms and interior
- Bedrooms:5
- Total bathrooms:4
- Full bathrooms:2
- Half bathrooms:1
- Dining Description:Informal Dining Room, Separate/Formal Dining Room
- Bathrooms Description:3/4 Basement, Main Floor 1/2 Bath, Separate Shower and Tub, Upper Level Full Bath
- Kitchen Description:Cooktop, Dishwasher, Microwave, Refrigerator, Stainless Steel Appliances, Wall Oven
- Basement:Yes
- Basement Description:Drain Tiled, Finished, Sump Pump, Walkout
- Living area:4,016 sq. ft.
Heating and cooling
- Cooling:Central Air
- Heating:Forced Air, In-Floor Heating
- Central air:Yes
Structure and exterior
- Year built:2004
- Building area:4,016 sq. ft.
- Lot area:1.06 Acres
- Construction Materials:Block
- Levels:Modified 2 Story
Utilities
- Water:Well
- Sewer:Private Sewer
Finances and disclosures
- Price:$949,900
- Price per sq. ft.:$222.88
- Tax amount:$6,614 (2026)
Features and amenities
- Appliances:Microwave, Refrigerator, Stainless Steel Appliances, Wall Oven, Washer, Water Softener Owned
- Laundry features:Dryer, Washer
- Amenities:Air-To-Air Exchanger, Central Vacuum, Humidifier, Water Osmosis System, Water Softener Owned
- Pool features:Below Ground, Heated
Parking
- Parking description:Attached Garage, Detached Garage, Heated Garage, Storage
- Garage:Yes
- Garage spaces:9
New listings near 14661 Yancy Street Ne
- Coming SoonOpen Sun, 1 to 2:30pm
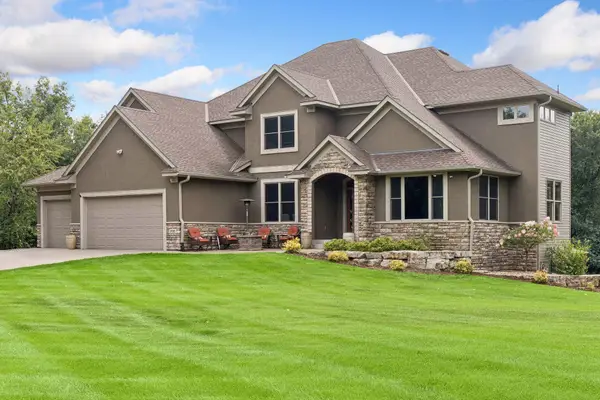 $950,000Coming Soon5 beds 5 baths5,816 sq. ft.
3102 137th Avenue Ne, Ham Lake, MN 55304
MLS# 7106385Listed by: KRIS LINDAHL REAL ESTATE - New
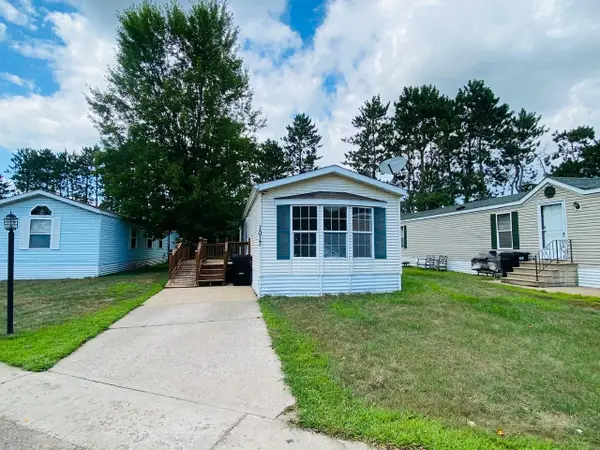 $90,000Active2 beds 2 baths924 sq. ft.
1017 Meadow Lane Ne, Ham Lake, MN 55304
MLS# 7133912Listed by: HOME SELLERS - Open Sun, 12 to 1pmNew
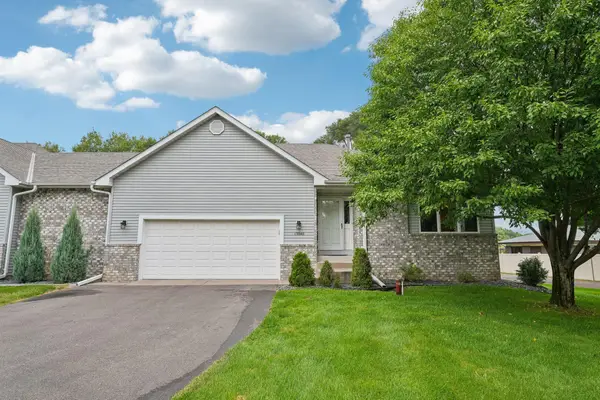 $425,000Active3 beds 3 baths2,989 sq. ft.
13840 Pierce Street Ne, Ham Lake, MN 55304
MLS# 7134229Listed by: RE/MAX ADVANTAGE PLUS - Open Fri, 4 to 6pmNew
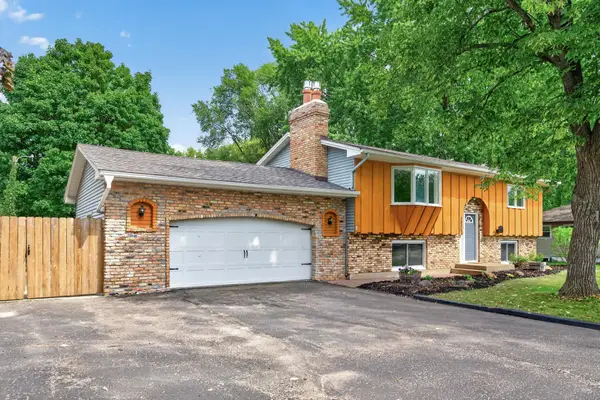 $365,000Active4 beds 2 baths1,804 sq. ft.
3035 165th Lane Ne, Ham Lake, MN 55304
MLS# 7132586Listed by: RE/MAX RESULTS - New
 $899,900Active4 beds 3 baths3,902 sq. ft.
14633 Packard Street Ne, Ham Lake, MN 55304
MLS# 7130524Listed by: EXP REALTY - New
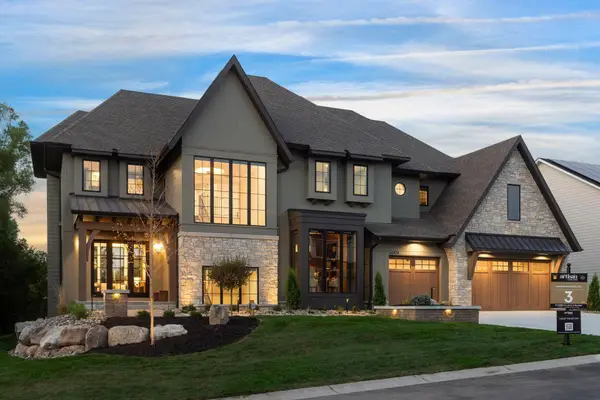 $3,995,000Active5 beds 7 baths8,396 sq. ft.
4780 140th Lane Ne, Ham Lake, MN 55304
MLS# 7131629Listed by: EDINA REALTY, INC. - New
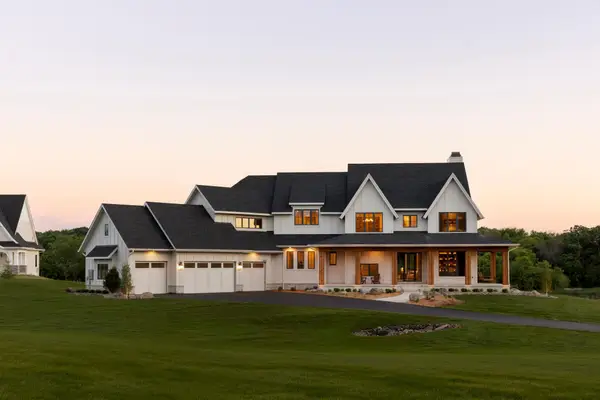 $3,095,000Active5 beds 7 baths7,347 sq. ft.
4862 139th Avenue Ne, Ham Lake, MN 55304
MLS# 7131430Listed by: EDINA REALTY, INC. - New
 $450,000Active4 beds 4 baths2,891 sq. ft.
17213 Van Buren Street Ne, Ham Lake, MN 55304
MLS# 7131642Listed by: ENGEL & VOLKERS BLAINE  $885,118Pending3 beds 3 baths1,900 sq. ft.
15452 Coral Sea Street Ne, Ham Lake, MN 55304
MLS# 7130965Listed by: EXP REALTY


Protect your home and budget from life's surprises with an Assurant Home Warranty, backed by a partner that supports you through every step of homeownership. Explore Plans.
© 2023 - 2026 ERA Franchise Systems LLC. All rights reserved. ERA Franchise Systems LLC fully supports the principles of the Fair Housing Act and the Equal Opportunity Act. ERA, ERA Real Estate powered, and their respective logos are registered service marks of ERA Franchise Systems LLC. Each office is independently owned and operated.