
13840 Pierce Street Ne, Ham Lake, MN 55304
Local realty services provided by:ERA Prospera Real Estate
Upcoming open houses
- Sun, Aug 3012:00 pm - 01:00 pm
Listed by: angie savageau, zachary savageau
Office: re/max advantage plus
MLS#:7134229
Source:NSMLS
Price summary
- Price:$425,000
- Price per sq. ft.:$130.53
- Monthly HOA dues:$404
About this home
Discover golf course living in Ham Lake, MN at 13840 Pierce Street NE! This beautifully maintained 4-bedroom, 3-bath end-unit townhome offers privacy, peaceful surroundings, and a prime location overlooking the 3rd hole of Majestic Oaks Golf Club’s 18-hole course. Tucked on a quiet dead-end cul-de-sac, this home is surrounded by majestic oak trees, scenic golf course views, and abundant wildlife, including frequent visits from deer.
Designed for convenient main-level living, the home features a spacious primary en-suite with private bath and walk-in closet, plus a second main-level bedroom ideal for a home office, den, or guest room. Beautiful new hardwood-look laminate flooring adds warmth, style, and easy-care durability throughout the living areas. Large patio doors showcase the beautiful wooded and golf course setting and open to a freshly re-stained deck. The spacious kitchen provides abundant cabinetry and countertop space with both informal and formal dining areas.
The finished lower level features two additional bedrooms, two walk-in closets, a full bathroom, a spacious family room, workshop—perfect for a man cave, entertaining, guests, or multi-generational living.
A 2.5-car garage provides excellent storage plus a convenient rear garage door for your golf cart. If you're searching for a Ham Lake townhome, golf course property, end-unit townhome, main-level primary suite, or maintenance-friendly home, this one checks the boxes!...
Contact an agent
Home facts
- Year built:1996
- Subdivision & Development:Majestic Oaks
- Listing ID #:7134229
- Added:1 day(s) ago
- Updated:August 27, 2026 at 12:20 PM
Rooms and interior
- Bedrooms:3
- Total bathrooms:3
- Full bathrooms:2
- Half bathrooms:1
- Dining Description:Breakfast Bar, Eat In Kitchen, Informal Dining Room, Kitchen/Dining Room
- Bathrooms Description:Bathroom Ensuite, Full Basement, Main Floor Full Bath, Separate Shower and Tub, Walk-In Shower Stall
- Kitchen Description:Dishwasher, Freezer, Microwave, Range, Refrigerator
- Basement:Yes
- Basement Description:Daylight / Lookout Windows, Finished
- Living area:2,989 sq. ft.
Heating and cooling
- Cooling:Central Air
- Heating:Forced Air
- Central air:Yes
Structure and exterior
- Roof:Age 8 Years or Less
- Year built:1996
- Building area:2,989 sq. ft.
- Lot area:0.09 Acres
- Lot Features:Tree Coverage - Light
- Construction Materials:Block
- Levels:1 Story
Utilities
- Water:Private
- Sewer:Private Sewer
Finances and disclosures
- Price:$425,000
- Price per sq. ft.:$130.53
- Tax amount:$3,491 (2026)
Features and amenities
- Appliances:Microwave, Range, Refrigerator, Washer
- Laundry features:Dryer, Washer
- Amenities:Gas Water Heater
Parking
- Parking description:Asphalt, Attached Garage, Heated Garage, Insulated Garage
- Garage:Yes
- Garage spaces:3
New listings near 13840 Pierce Street Ne
- Coming Soon
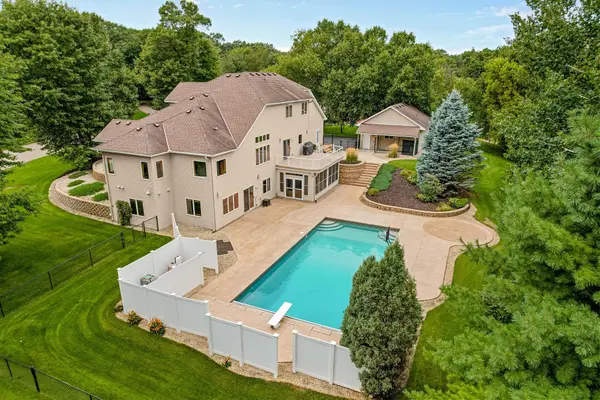 $949,900Coming Soon5 beds 4 baths4,016 sq. ft.
14661 Yancy Street Ne, Ham Lake, MN 55304
MLS# 7131379Listed by: RE/MAX RESULTS - Coming Soon
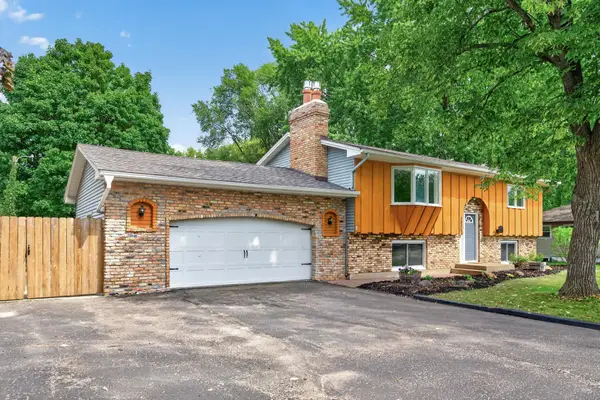 $365,000Coming Soon4 beds 2 baths1,804 sq. ft.
3035 165th Lane Ne, Ham Lake, MN 55304
MLS# 7132586Listed by: RE/MAX RESULTS - Coming SoonOpen Sun, 1 to 2:30pm
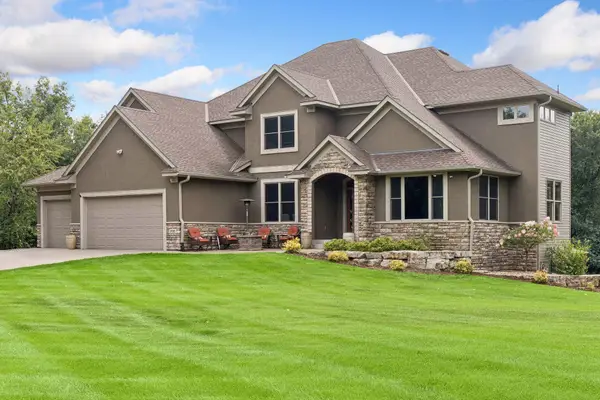 $950,000Coming Soon5 beds 5 baths5,816 sq. ft.
3102 137th Avenue Ne, Ham Lake, MN 55304
MLS# 7106385Listed by: KRIS LINDAHL REAL ESTATE - New
 $899,900Active4 beds 3 baths3,902 sq. ft.
14633 Packard Street Ne, Ham Lake, MN 55304
MLS# 7130524Listed by: EXP REALTY - New
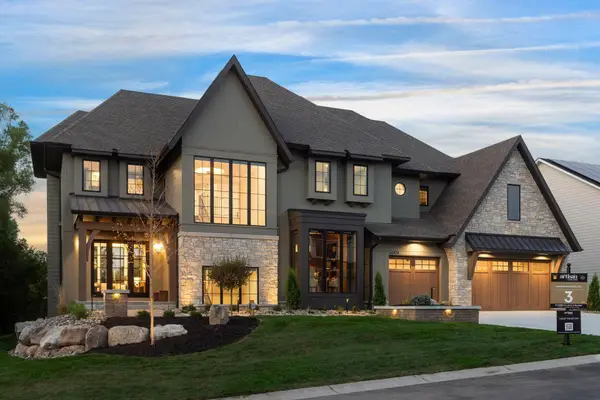 $3,995,000Active5 beds 7 baths8,396 sq. ft.
4780 140th Lane Ne, Ham Lake, MN 55304
MLS# 7131629Listed by: EDINA REALTY, INC. - New
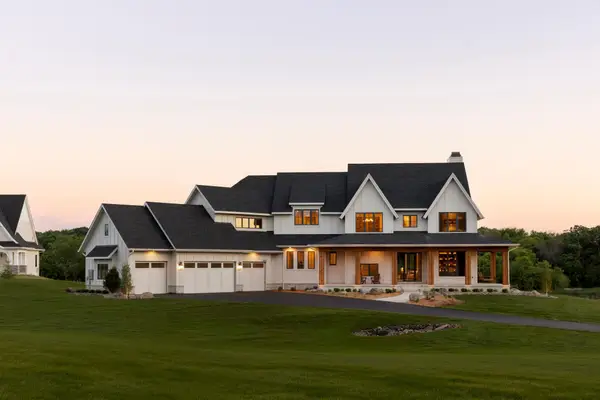 $3,095,000Active5 beds 7 baths7,347 sq. ft.
4862 139th Avenue Ne, Ham Lake, MN 55304
MLS# 7131430Listed by: EDINA REALTY, INC. - New
 $450,000Active4 beds 4 baths2,891 sq. ft.
17213 Van Buren Street Ne, Ham Lake, MN 55304
MLS# 7131642Listed by: ENGEL & VOLKERS BLAINE  $885,118Pending3 beds 3 baths1,900 sq. ft.
15452 Coral Sea Street Ne, Ham Lake, MN 55304
MLS# 7130965Listed by: EXP REALTY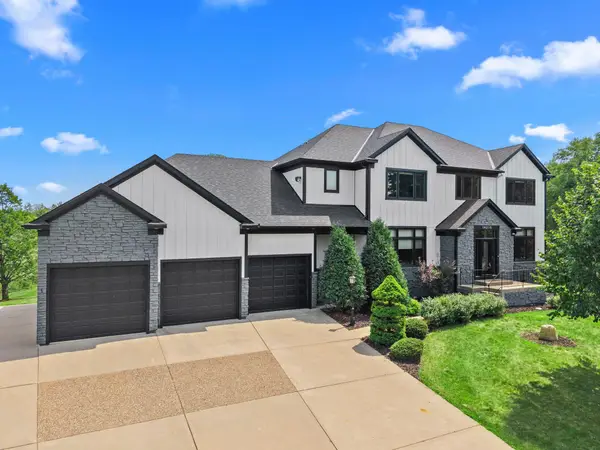 $970,000Active4 beds 5 baths5,934 sq. ft.
14215 Waconia Street Ne, Ham Lake, MN 55304
MLS# 7017694Listed by: RE/MAX RESULTS


Protect your home and budget from life's surprises with an Assurant Home Warranty, backed by a partner that supports you through every step of homeownership. Explore Plans.
© 2023 - 2026 ERA Franchise Systems LLC. All rights reserved. ERA Franchise Systems LLC fully supports the principles of the Fair Housing Act and the Equal Opportunity Act. ERA, ERA Real Estate powered, and their respective logos are registered service marks of ERA Franchise Systems LLC. Each office is independently owned and operated.