
14731 Naples Street Ne, Ham Lake, MN 55304
Local realty services provided by:ERA Viking Realty
Listed by: dennie meyer
Office: re/max results
MLS#:7103030
Source:NSMLS
Price summary
- Price:$660,000
- Price per sq. ft.:$166.58
About this home
If you love entertaining and BIG OPEN Floor Plans, this is the one for you! From the two story 14x16 Ceramic Foyer, to the massive vaulted Living Room , Dining Room & Kitchen with Engineered HWF, the Open Feeling just invites you in!! The Kitchen has Custom Cabinets with Granite Counters, a Huge Center Island & SS appliances! There are built in Hutches in the Dining Room & patio doors that walk out to a 19x16 Composite Deck. There are 3 large bedrooms up and 2 more down with brand new carpet. The large owner's suite has a walk in closet and an ensuite with ceramic floors & shower & a jetted tub! It also has a dual sink vanity! Now, to the lower level FR that also has engineered HWF.....Enjoy 32x28 ft of FUN! Room for ANY size gathering! A Corner gas fireplace, Bar area, built in speakers system and SO MUCH MORE! The patio doors lead out to a 58x22 patio for even more space! There is another beautiful Ceramic bath too! Custom blinds throughout too! Hurry to see!
Contact an agent
Home facts
- Year built:2015
- Subdivision & Development:Westlunds Creekside 2nd
- Listing ID #:7103030
- Added:92 day(s) ago
- Updated:October 04, 2026 at 12:16 PM
Rooms and interior
- Bedrooms:5
- Total bathrooms:3
- Full bathrooms:2
- Dining Description:Kitchen/Dining Room, Living/Dining Room
- Bathrooms Description:3/4 Basement, Bathroom Ensuite, Jetted Tub, Separate Shower and Tub, Upper Level Full Bath, Walk-In Shower Stall
- Kitchen Description:Dishwasher, Range, Refrigerator, Stainless Steel Appliances
- Basement:Yes
- Basement Description:Block, Daylight / Lookout Windows, Drain Tiled, Egress Window(s), Finished, Full, Storage Space, Walkout
- Living area:3,812 sq. ft.
Heating and cooling
- Cooling:Central Air
- Heating:Forced Air
- Central air:Yes
Structure and exterior
- Roof:Age Over 8 Years, Asphalt
- Year built:2015
- Building area:3,812 sq. ft.
- Lot area:0.85 Acres
- Construction Materials:Block
- Levels:Bi/Split Level
Utilities
- Water:Well
- Sewer:Septic System Compliant - Yes, Tank with Drainage Field
Finances and disclosures
- Price:$660,000
- Price per sq. ft.:$166.58
- Tax amount:$5,944 (2026)
Features and amenities
- Appliances:Range, Refrigerator, Stainless Steel Appliances, Washer, Water Softener Owned
- Laundry features:Dryer, Washer
- Amenities:Air-To-Air Exchanger, Gas Water Heater, Water Softener Owned
Parking
- Parking description:Attached Garage, Concrete, Electric, Garage Door Opener, Heated Garage, Insulated Garage, Parking Garage, Storage
- Garage:Yes
- Garage spaces:3
New listings near 14731 Naples Street Ne
- Coming Soon
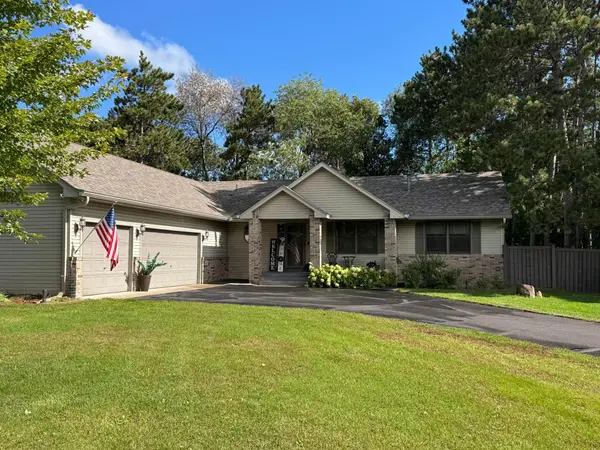 $560,000Coming Soon5 beds 3 baths2,726 sq. ft.
435 147th Lane Ne, Ham Lake, MN 55304
MLS# 7150653Listed by: REAL ESTATE MASTERS, LTD. - Open Sun, 12:30 to 4pmNew
 $1,160,000Active5 beds 3 baths4,259 sq. ft.
17950 Staples Street Ne, Ham Lake, MN 55304
MLS# 7152679Listed by: KELLER WILLIAMS CLASSIC REALTY - New
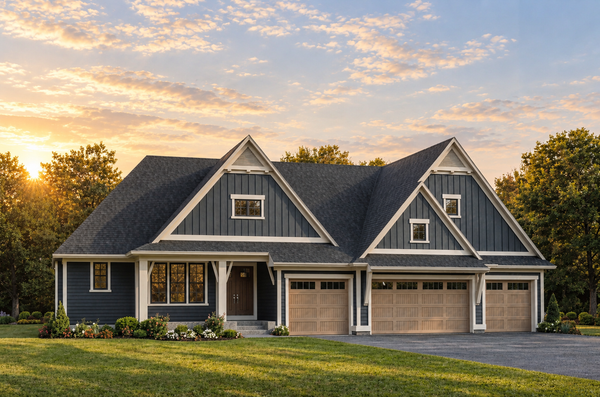 $1,774,900Active4 beds 4 baths4,827 sq. ft.
13882 Packard Street Ne, Ham Lake, MN 55304
MLS# 7146889Listed by: EDINA REALTY, INC. - New
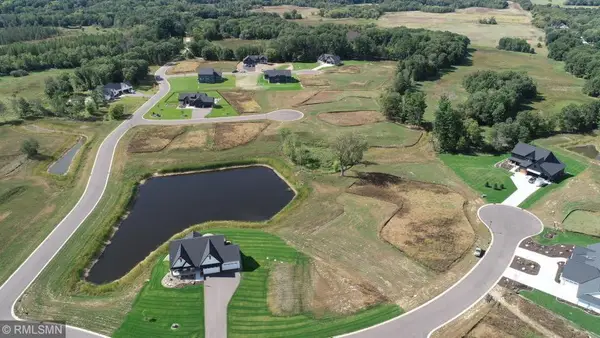 $239,000Active1.26 Acres
18058 Urbank Street Ne, Ham Lake, MN 55304
MLS# 7151640Listed by: ON POINT REALTY, INC. - New
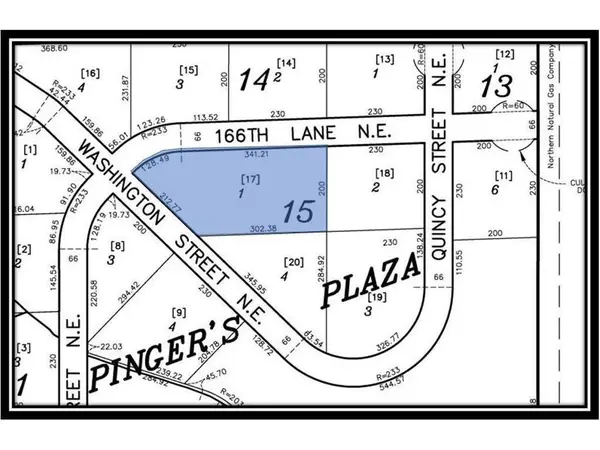 $152,500Active1.78 Acres
TBD 166th Lane Ne, Ham Lake, MN 55304
MLS# 7151712Listed by: INSPIRE REALTY - New
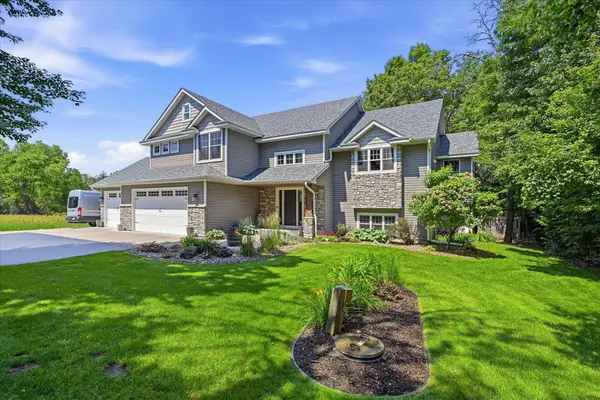 $759,900Active4 beds 4 baths2,750 sq. ft.
17424 Staples Street Ne, Ham Lake, MN 55304
MLS# 7150941Listed by: COLDWELL BANKER REALTY - New
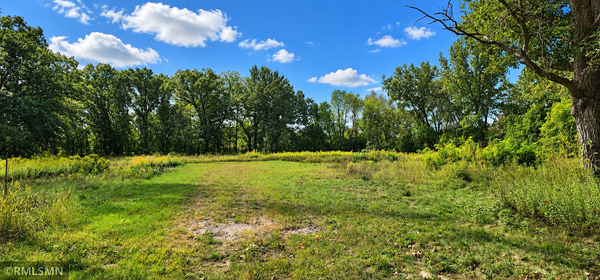 $349,999Active3.17 Acres
1016 Bunker Lake Boulevard Ne, Ham Lake, MN 55304
MLS# 7150509Listed by: HOME SMART REALTY, INC. 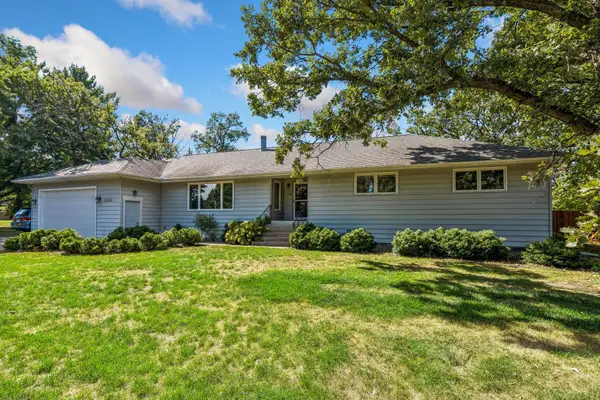 $425,000Active3 beds 3 baths3,564 sq. ft.
13330 Isanti Street Ne, Ham Lake, MN 55304
MLS# 7146552Listed by: RE/MAX RESULTS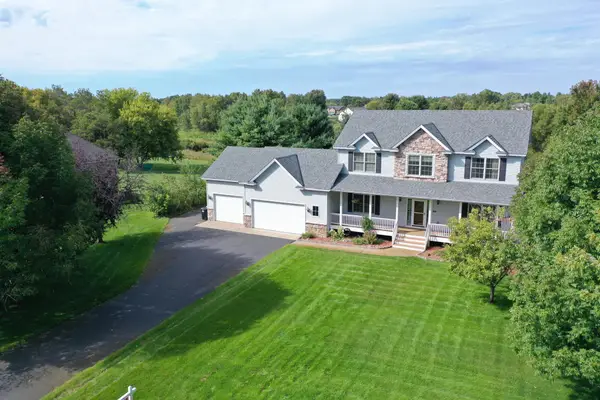 $620,000Active5 beds 4 baths3,599 sq. ft.
2723 174th Avenue Ne, Ham Lake, MN 55304
MLS# 7147100Listed by: RE/MAX RESULTS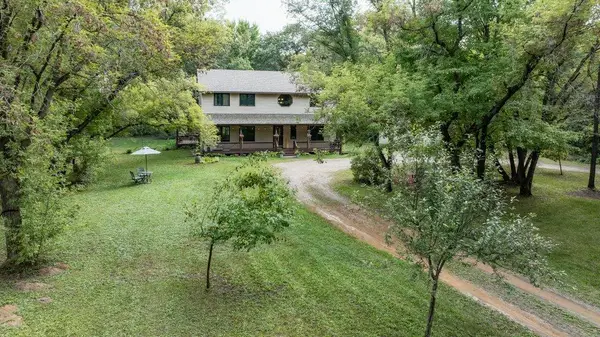 $599,900Active5 beds 4 baths3,368 sq. ft.
1330 157th Avenue Ne, Ham Lake, MN 55304
MLS# 7147438Listed by: COUNSELOR REALTY, INC.


Protect your home and budget from life's surprises with an Assurant Home Warranty, backed by a partner that supports you through every step of homeownership. Explore Plans.
© 2023 - 2026 ERA Franchise Systems LLC. All rights reserved. ERA Franchise Systems LLC fully supports the principles of the Fair Housing Act and the Equal Opportunity Act. ERA, ERA Real Estate powered, and their respective logos are registered service marks of ERA Franchise Systems LLC. Each office is independently owned and operated.