
17424 Staples Street Ne, Ham Lake, MN 55304
Local realty services provided by:ERA Viking Realty
17424 Staples Street Ne,Ham Lake, MN 55304
$784,900
- 4 Beds
- 4 Baths
- 2,750 sq. ft.
- Single family
- Active
Listed by: mark c. fearing
Office: coldwell banker realty
MLS#:7103417
Source:NSMLS
Price summary
- Price:$784,900
- Price per sq. ft.:$276.18
About this home
Price improved!
Enjoy your own private oasis on 2 acres of meticulously manicured lawn in Ham Lake's prestigious Woodland Preserve neighborhood! This breathtaking property offers 4 bedrooms, 4 bathrooms, a finished and heated attached 3 car garage with epoxy floors and a matching 36 x 24 detached heated and finished garage/shop with a finished second story bonus room.
Brand new roof, new deck with composite decking, new carpeting, refinished hardwood floors, remodeled kitchen, new stair risers, new railings, fresh paint, updated kitchen, stainless appliances, Quartz and granite countertops, completely renovated entry area and powder room and the list goes on!
Both the interior and exterior of this home have been renovated in the recent years with quality materials and craftmanship!
Septic system is compliant, water has been tested and passed(results are in the supplements).
Why build new when you can get an immaculately renovated home with a fantastic detached shop on a mature and well groomed lot that is move in ready today!!...
Contact an agent
Home facts
- Year built:2006
- Subdivision & Development:Woodland Preserve
- Listing ID #:7103417
- Added:47 day(s) ago
- Updated:August 20, 2026 at 06:43 PM
Rooms and interior
- Bedrooms:4
- Total bathrooms:4
- Full bathrooms:3
- Half bathrooms:1
- Dining Description:Breakfast Area, Separate/Formal Dining Room
- Bathrooms Description:Full Basement, Jetted Tub, Main Floor 1/2 Bath, Separate Shower and Tub, Upper Level Full Bath
- Kitchen Description:Cooktop, Dishwasher, Microwave, Refrigerator, Stainless Steel Appliances, Wall Oven
- Basement:Yes
- Basement Description:Daylight / Lookout Windows, Finished, Full, Storage Space, Walkout
- Living area:2,750 sq. ft.
Heating and cooling
- Cooling:Central Air
- Heating:Forced Air
- Central air:Yes
Structure and exterior
- Roof:Age 8 Years or Less
- Year built:2006
- Building area:2,750 sq. ft.
- Lot area:2 Acres
- Lot Features:Irregular Lot, Tree Coverage - Heavy
- Levels:3 Level Split
Utilities
- Water:Well
- Sewer:Private Sewer
Finances and disclosures
- Price:$784,900
- Price per sq. ft.:$276.18
- Tax amount:$5,203 (2026)
Features and amenities
- Appliances:Microwave, Refrigerator, Stainless Steel Appliances, Wall Oven, Washer, Water Softener Owned
- Laundry features:Dryer, Washer
- Amenities:Air-To-Air Exchanger, Electronic Air Filter, Gas Water Heater, Water Softener Owned
Parking
- Parking description:Asphalt, Attached Garage, Detached Garage, Garage Door Opener, Heated Garage, Insulated Garage, Storage
- Garage:Yes
- Garage spaces:7
New listings near 17424 Staples Street Ne
- Coming Soon
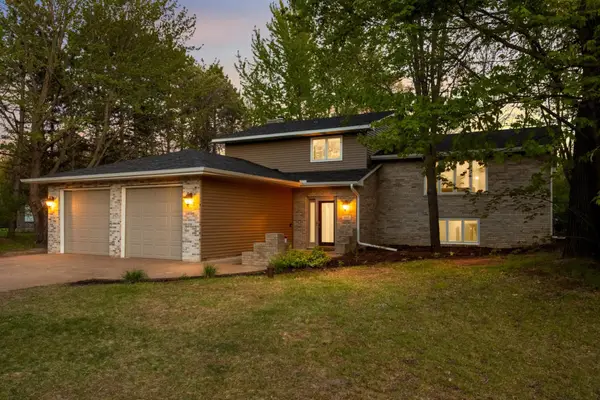 $465,000Coming Soon4 beds 2 baths2,232 sq. ft.
410 167th Lane Ne, Ham Lake, MN 55304
MLS# 7129754Listed by: EXP REALTY - Coming Soon
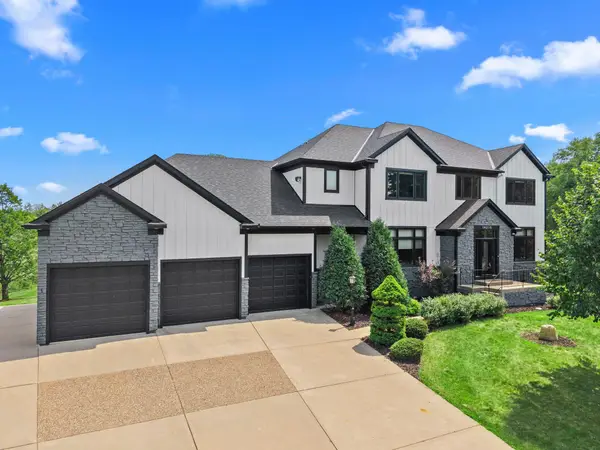 $970,000Coming Soon4 beds 5 baths5,934 sq. ft.
14215 Waconia Street Ne, Ham Lake, MN 55304
MLS# 7017694Listed by: RE/MAX RESULTS - New
 $885,118Active3 beds 3 baths1,900 sq. ft.
15452 Coral Sea Street Ne, Ham Lake, MN 55304
MLS# 7130965Listed by: EXP REALTY - New
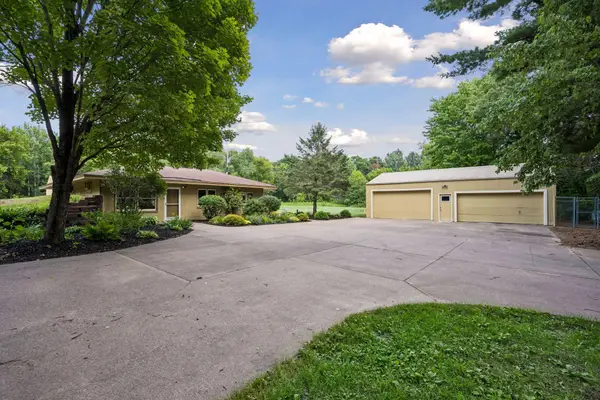 $449,000Active3 beds 2 baths1,400 sq. ft.
16425 Petersburg Street Ne, Ham Lake, MN 55304
MLS# 7125880Listed by: LAKES SOTHEBY'S INTERNATIONAL REALTY  $549,000Active3 beds 3 baths2,868 sq. ft.
1607 140th Avenue Ne, Ham Lake, MN 55304
MLS# 7098495Listed by: COUNSELOR REALTY, INC- New
 $525,000Active4 beds 3 baths3,203 sq. ft.
16755 7th Street Ne, Ham Lake, MN 55304
MLS# 7123062Listed by: EDINA REALTY, INC. 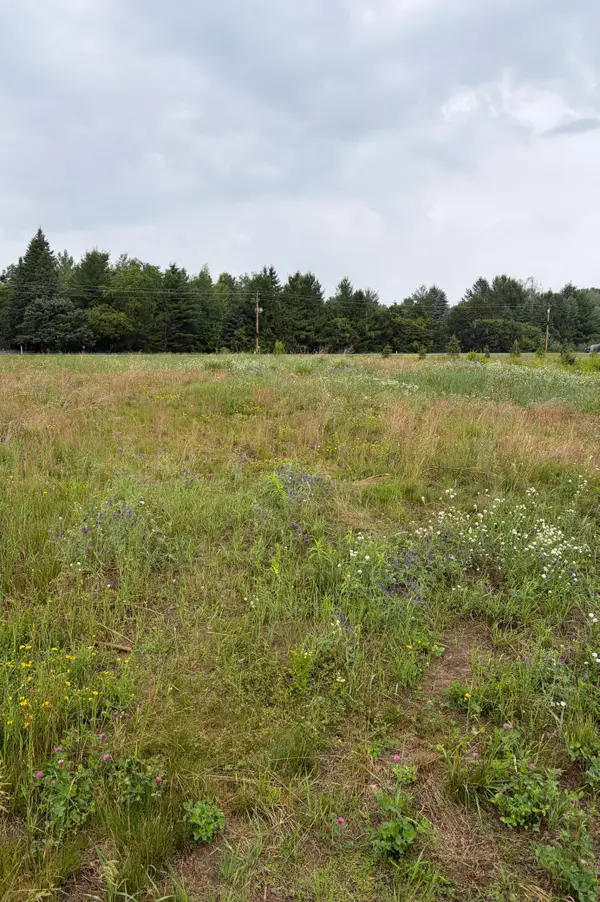 $169,900Active0.9 Acres
825 174th Avenue Ne, Ham Lake, MN 55304
MLS# 7124092Listed by: LPT REALTY, LLC $1,130,391Pending5 beds 4 baths3,610 sq. ft.
4271 158th Lane Ne, Ham Lake, MN 55304
MLS# 7123055Listed by: EXP REALTY- Open Sat, 12 to 5pm
 $1,150,900Active5 beds 4 baths3,916 sq. ft.
2490 179th Avenue Ne, Ham Lake, MN 55304
MLS# 7120809Listed by: RE/MAX ADVANTAGE PLUS 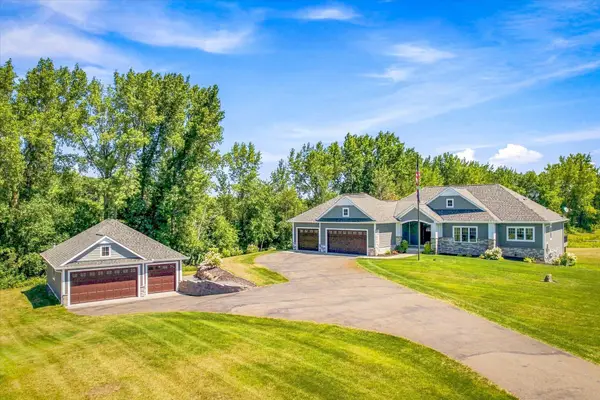 $1,170,000Active4 beds 3 baths4,441 sq. ft.
16479 Kiska Street Ne, Ham Lake, MN 55304
MLS# 7122217Listed by: NATIONAL REALTY GUILD


Protect your home and budget from life's surprises with an Assurant Home Warranty, backed by a partner that supports you through every step of homeownership. Explore Plans.
© 2023 - 2026 ERA Franchise Systems LLC. All rights reserved. ERA Franchise Systems LLC fully supports the principles of the Fair Housing Act and the Equal Opportunity Act. ERA, ERA Real Estate powered, and their respective logos are registered service marks of ERA Franchise Systems LLC. Each office is independently owned and operated.