
410 167th Lane Ne, Ham Lake, MN 55304
Local realty services provided by:ERA Prospera Real Estate
410 167th Lane Ne,Ham Lake, MN 55304
$465,000
- 4 Beds
- 2 Baths
- 2,232 sq. ft.
- Single family
- Pending
Listed by: jordan schroeder
Office: exp realty
MLS#:7129754
Source:NSMLS
Price summary
- Price:$465,000
- Price per sq. ft.:$205.57
About this home
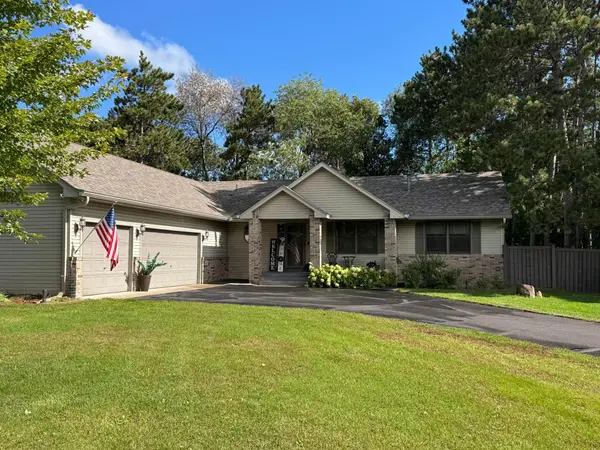
Pride of ownership shines throughout this well-cared-for home, beautifully situated on a private 1-acre lot backing to an agricultural lot and surrounded by peaceful natural views. The setting offers a wonderful sense of privacy while providing plenty of space to enjoy the outdoors. The heart of the home is the amazing updated kitchen, thoughtfully positioned to overlook the backyard and natural surroundings. The main living level features warm hardwood floors and an inviting flow between the spacious living room and outdoor living spaces. Step directly from the living area onto the large, no-maintenance deck, an ideal spot for grilling, entertaining guests, or simply relaxing while taking in the serene backyard setting. A large foyer warmly welcomes you into the home while providing a practical and functional space for everyday living. The foyer offers convenient access to a half bathroom and finished laundry room, making daily routines easy and keeping the main living areas organized. Upstairs, you'll find three comfortable bedrooms and a full updated bathroom. The lower-level family room is a cozy gathering space, highlighted by a fireplace that adds warmth and ambiance for relaxing or entertaining. Direct patio access makes it easy to enjoy the backyard and extend your living space outdoors. The large fourth bedroom, with a lookout window, offers flexibility for guests, a home office, hobbies, or additional living space. Located in the desirable Andover School District, this property combines privacy, space, thoughtful updates, and a beautiful natural setting—all while offering the comfort and functionality of a well-maintained home. A wonderful opportunity to enjoy the best of peaceful acreage living in a convenient Ham Lake location....
Contact an agent
Home facts
- Year built:1978
- Listing ID #:7129754
- Added:46 day(s) ago
- Updated:October 04, 2026 at 08:13 AM
Rooms and interior
- Bedrooms:4
- Total bathrooms:2
- Full bathrooms:1
- Dining Description:Eat In Kitchen, Informal Dining Room
- Bathrooms Description:Main Floor 3/4 Bath, Upper Level Full Bath
- Kitchen Description:Dishwasher, Microwave, Range, Refrigerator
- Basement:Yes
- Basement Description:Block, Crawl Space, Daylight / Lookout Windows, Egress Window(s), Finished, Walkout
- Living area:2,232 sq. ft.
Heating and cooling
- Cooling:Central Air
- Heating:Forced Air
- Central air:Yes
Structure and exterior
- Roof:Age 8 Years or Less
- Year built:1978
- Building area:2,232 sq. ft.
- Lot area:1.06 Acres
- Lot Features:Tree Coverage - Medium
- Levels:4 or More Level Split
Utilities
- Water:Well
- Sewer:Private Sewer
Finances and disclosures
- Price:$465,000
- Price per sq. ft.:$205.57
- Tax amount:$3,317 (2026)
Features and amenities
- Appliances:Microwave, Range, Refrigerator, Washer, Water Softener Owned
- Laundry features:Dryer, Washer
- Amenities:Water Softener Owned
Parking
- Parking description:Attached Garage
- Garage:Yes
- Garage spaces:2
New listings near 410 167th Lane Ne
- Coming Soon
 $560,000Coming Soon5 beds 3 baths2,726 sq. ft.
435 147th Lane Ne, Ham Lake, MN 55304
MLS# 7150653Listed by: REAL ESTATE MASTERS, LTD. - Open Sun, 12:30 to 4pmNew
 $1,160,000Active5 beds 3 baths4,259 sq. ft.
17950 Staples Street Ne, Ham Lake, MN 55304
MLS# 7152679Listed by: KELLER WILLIAMS CLASSIC REALTY - New
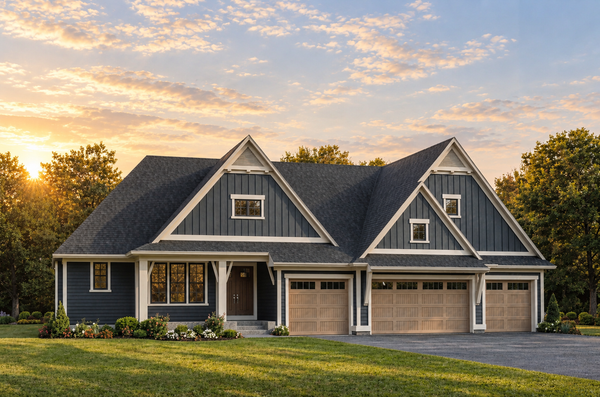 $1,774,900Active4 beds 4 baths4,827 sq. ft.
13882 Packard Street Ne, Ham Lake, MN 55304
MLS# 7146889Listed by: EDINA REALTY, INC. - New
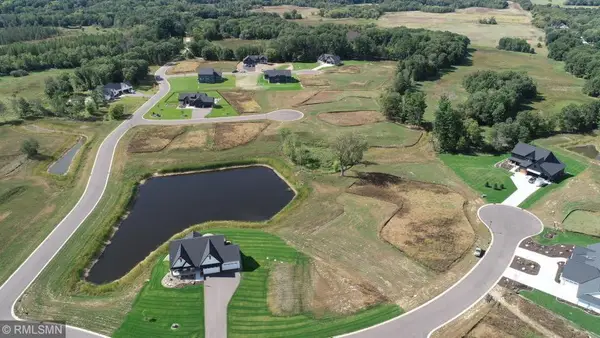 $239,000Active1.26 Acres
18058 Urbank Street Ne, Ham Lake, MN 55304
MLS# 7151640Listed by: ON POINT REALTY, INC. - New
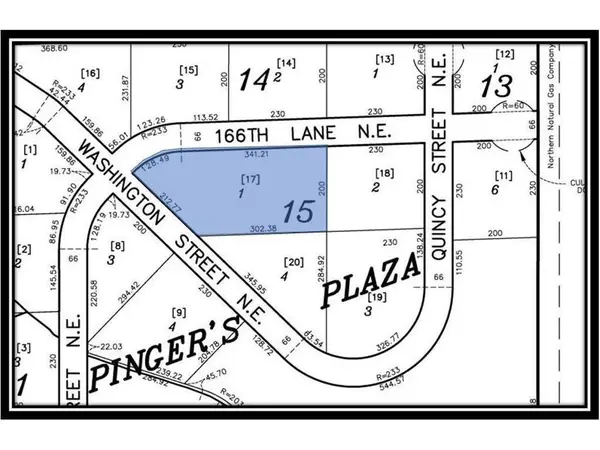 $152,500Active1.78 Acres
TBD 166th Lane Ne, Ham Lake, MN 55304
MLS# 7151712Listed by: INSPIRE REALTY - New
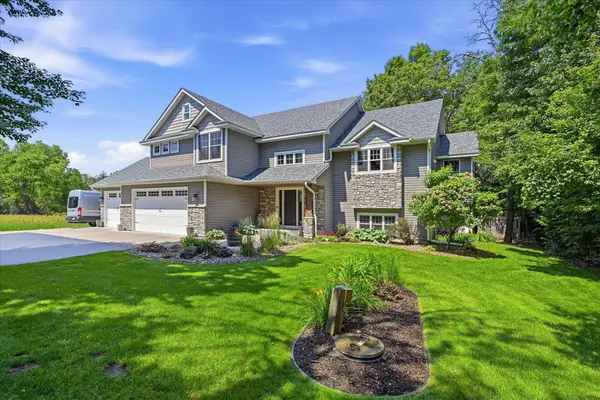 $759,900Active4 beds 4 baths2,750 sq. ft.
17424 Staples Street Ne, Ham Lake, MN 55304
MLS# 7150941Listed by: COLDWELL BANKER REALTY - New
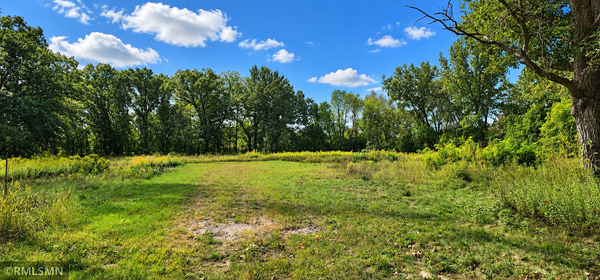 $349,999Active3.17 Acres
1016 Bunker Lake Boulevard Ne, Ham Lake, MN 55304
MLS# 7150509Listed by: HOME SMART REALTY, INC. 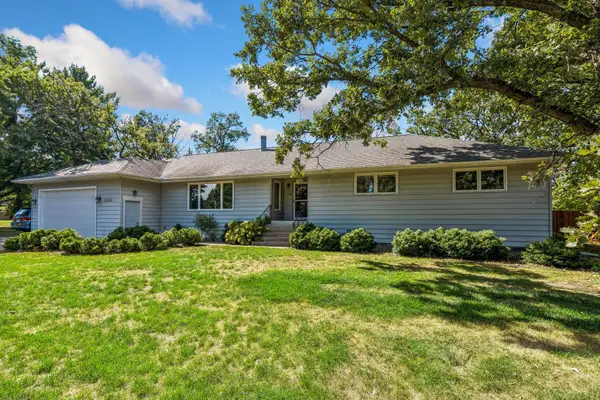 $425,000Active3 beds 3 baths3,564 sq. ft.
13330 Isanti Street Ne, Ham Lake, MN 55304
MLS# 7146552Listed by: RE/MAX RESULTS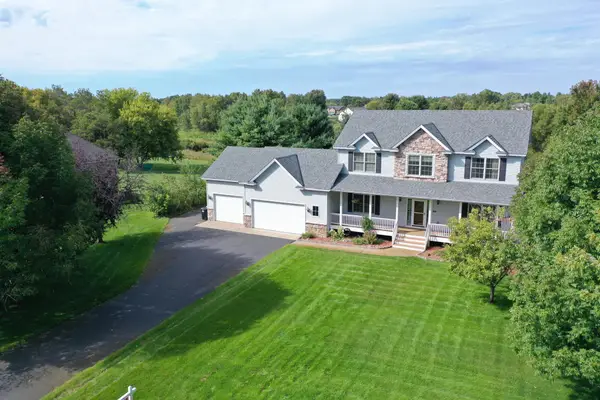 $620,000Active5 beds 4 baths3,599 sq. ft.
2723 174th Avenue Ne, Ham Lake, MN 55304
MLS# 7147100Listed by: RE/MAX RESULTS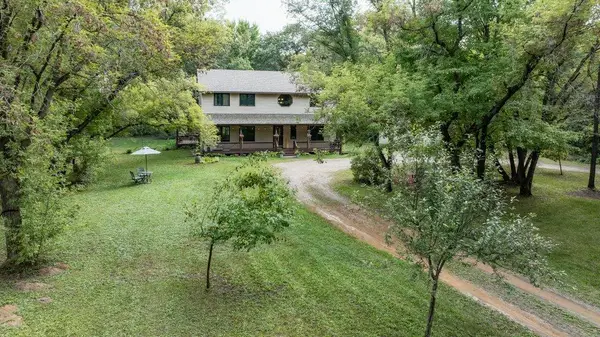 $599,900Active5 beds 4 baths3,368 sq. ft.
1330 157th Avenue Ne, Ham Lake, MN 55304
MLS# 7147438Listed by: COUNSELOR REALTY, INC.


Protect your home and budget from life's surprises with an Assurant Home Warranty, backed by a partner that supports you through every step of homeownership. Explore Plans.
© 2023 - 2026 ERA Franchise Systems LLC. All rights reserved. ERA Franchise Systems LLC fully supports the principles of the Fair Housing Act and the Equal Opportunity Act. ERA, ERA Real Estate powered, and their respective logos are registered service marks of ERA Franchise Systems LLC. Each office is independently owned and operated.