
17961 Staples Street Ne, Ham Lake, MN 55304
Local realty services provided by:ERA Prospera Real Estate
17961 Staples Street Ne,Ham Lake, MN 55304
$1,099,000
- 4 Beds
- 3 Baths
- 3,956 sq. ft.
- Single family
- Active
Listed by: carson hennen
Office: keller williams classic realty
MLS#:7101574
Source:NSMLS
Price summary
- Price:$1,099,000
- Price per sq. ft.:$260.92
About this home
Situated on over an acre in Ham Lake, this stunning walkout rambler offers 4 bedrooms, 3 bathrooms, and exceptional craftsmanship throughout, built by TH Construction. The exterior commands attention with LP siding on the front with custom black accents and black Anderson windows. Take a step inside to be welcomed by an open concept living room with double box vaulted ceilings to 11ft. The centerpiece of the living room is the lineal gas fireplace featuring tile to the ceiling with built-in cabinets and floating shelves on both sides. Massive floor to ceiling windows flood the main level with natural light. The chef’s kitchen is equipped with a large white oak island, quartz countertops throughout, a walk-in butler pantry, and custom cabinetry stretching to the ceiling. The main floor is designed for convenience and luxury, featuring a dining room with an oversized patio door, a home office/den, 2nd bedroom and full main bathroom finished with tile floors and shower. Don't let me forget about the laundry room and mudroom connecting to the expansive 46x28 4-stall garage, which offers 1236 sq. ft. The garage is finished with a floor drain, Wi-Fi garage door openers, and a Reznor heater! The primary suite is a true retreat, boasting box-vaulted ceilings, walk-in closet and a spa-like private bath with white oak cabinetry, a walk-in tile shower, and a free standing tub. Take a walk downstairs to find an entertainer`s dream, featuring a large open concept family room, including an additional gas fireplace with stone surround, a 14-foot wet bar, with two-tier island, and a thoughtfully designed bar top overlooking a dedicated golf simulator room. Featuring custom built padding surround to perfectly fit the room. Two additional large bedrooms and a full tile bathroom round out the lower level. Zoned Heat for each level! Designed by a fully custom builder/architect with over 35 years of experience, this home makes your dream a reality. This Rambler has it all, check it out today!! Yard Allowance included in the price. This property also has a open area with potential for an additional 1500 sq. ft outbuilding....
Contact an agent
Home facts
- Year built:2026
- Subdivision & Development:Swedish Chapel Estates
- Listing ID #:7101574
- Added:51 day(s) ago
- Updated:August 20, 2026 at 03:43 PM
Rooms and interior
- Bedrooms:4
- Total bathrooms:3
- Full bathrooms:2
- Dining Description:Kitchen/Dining Room, Living/Dining Room
- Bathrooms Description:Main Floor Full Bath, Separate Shower and Tub
- Kitchen Description:Dishwasher, Exhaust Fan, Microwave, Range, Refrigerator, Stainless Steel Appliances
- Basement:Yes
- Basement Description:Drain Tiled, Finished, Walkout
- Living area:3,956 sq. ft.
Heating and cooling
- Cooling:Central Air
- Heating:Fireplace(s), Forced Air, Zoned
- Central air:Yes
Structure and exterior
- Roof:Age 8 Years or Less, Asphalt
- Year built:2026
- Building area:3,956 sq. ft.
- Lot area:1 Acres
- Levels:1 Story
Utilities
- Water:Private, Well
- Sewer:Mound Septic, Private Sewer, Septic System Compliant - Yes
Finances and disclosures
- Price:$1,099,000
- Price per sq. ft.:$260.92
- Tax amount:$68 (2025)
Features and amenities
- Appliances:Exhaust Fan, Microwave, Range, Refrigerator, Stainless Steel Appliances
- Amenities:Air-To-Air Exchanger, Gas Water Heater
Parking
- Parking description:Asphalt, Attached Garage, Floor Drain, Garage Door Opener, Insulated Garage
- Garage:Yes
- Garage spaces:4
New listings near 17961 Staples Street Ne
- Coming Soon
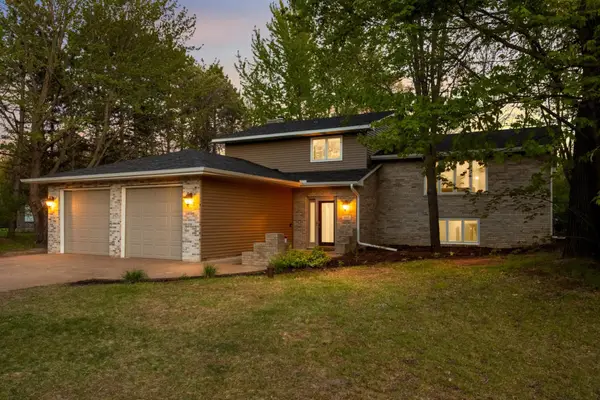 $465,000Coming Soon4 beds 2 baths2,232 sq. ft.
410 167th Lane Ne, Ham Lake, MN 55304
MLS# 7129754Listed by: EXP REALTY - Coming Soon
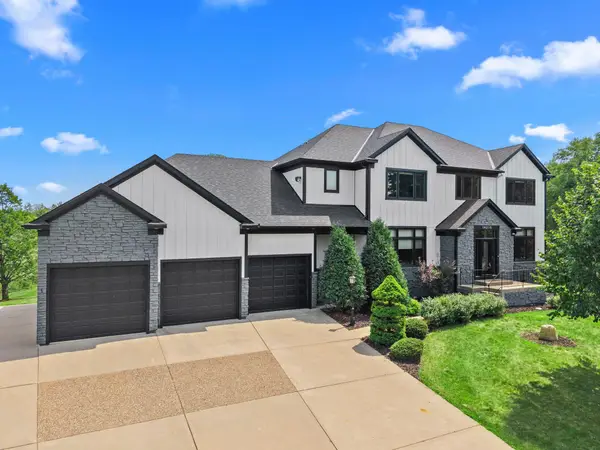 $970,000Coming Soon4 beds 5 baths5,934 sq. ft.
14215 Waconia Street Ne, Ham Lake, MN 55304
MLS# 7017694Listed by: RE/MAX RESULTS - New
 $885,118Active3 beds 3 baths1,900 sq. ft.
15452 Coral Sea Street Ne, Ham Lake, MN 55304
MLS# 7130965Listed by: EXP REALTY - New
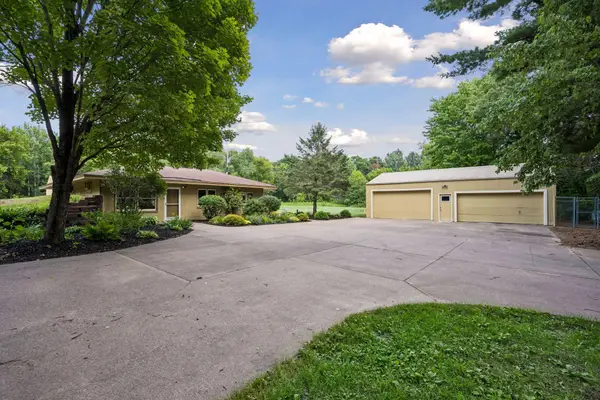 $449,000Active3 beds 2 baths1,400 sq. ft.
16425 Petersburg Street Ne, Ham Lake, MN 55304
MLS# 7125880Listed by: LAKES SOTHEBY'S INTERNATIONAL REALTY  $549,000Active3 beds 3 baths2,868 sq. ft.
1607 140th Avenue Ne, Ham Lake, MN 55304
MLS# 7098495Listed by: COUNSELOR REALTY, INC- New
 $525,000Active4 beds 3 baths3,203 sq. ft.
16755 7th Street Ne, Ham Lake, MN 55304
MLS# 7123062Listed by: EDINA REALTY, INC. 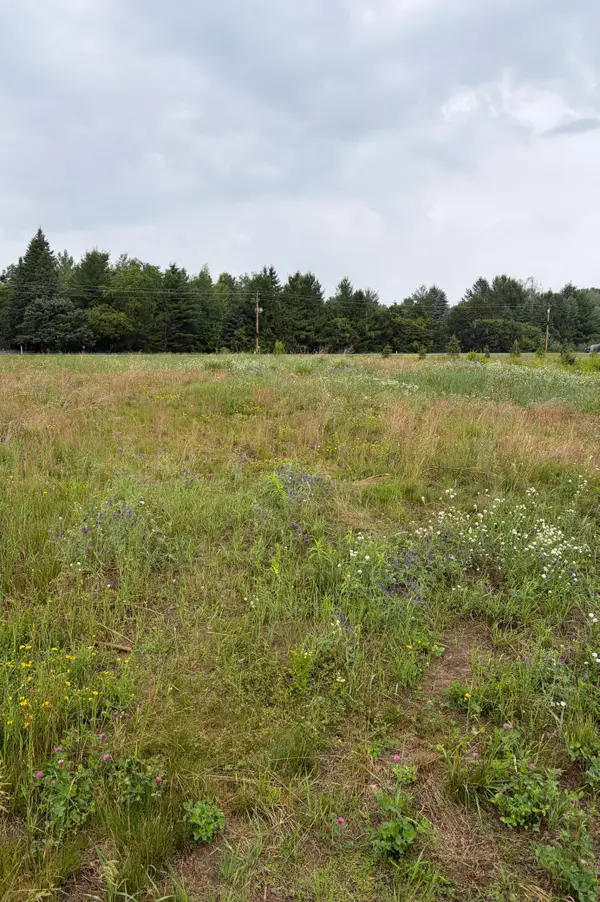 $169,900Active0.9 Acres
825 174th Avenue Ne, Ham Lake, MN 55304
MLS# 7124092Listed by: LPT REALTY, LLC $1,130,391Pending5 beds 4 baths3,610 sq. ft.
4271 158th Lane Ne, Ham Lake, MN 55304
MLS# 7123055Listed by: EXP REALTY- Open Sat, 12 to 5pm
 $1,150,900Active5 beds 4 baths3,916 sq. ft.
2490 179th Avenue Ne, Ham Lake, MN 55304
MLS# 7120809Listed by: RE/MAX ADVANTAGE PLUS 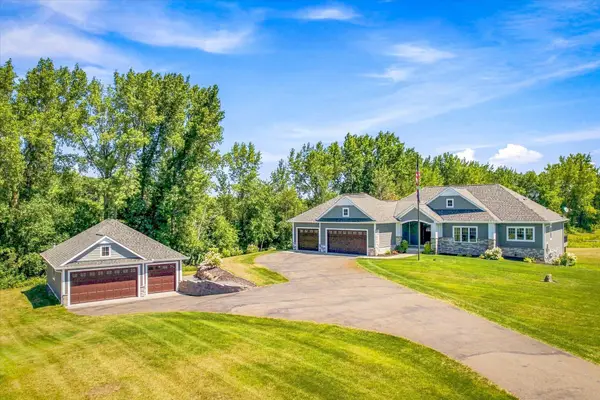 $1,170,000Active4 beds 3 baths4,441 sq. ft.
16479 Kiska Street Ne, Ham Lake, MN 55304
MLS# 7122217Listed by: NATIONAL REALTY GUILD


Protect your home and budget from life's surprises with an Assurant Home Warranty, backed by a partner that supports you through every step of homeownership. Explore Plans.
© 2023 - 2026 ERA Franchise Systems LLC. All rights reserved. ERA Franchise Systems LLC fully supports the principles of the Fair Housing Act and the Equal Opportunity Act. ERA, ERA Real Estate powered, and their respective logos are registered service marks of ERA Franchise Systems LLC. Each office is independently owned and operated.