
17974 Staples Street Ne, Ham Lake, MN 55304
Local realty services provided by:ERA Gillespie Real Estate
17974 Staples Street Ne,Ham Lake, MN 55304
$1,428,000
- 4 Beds
- 5 Baths
- 4,050 sq. ft.
- Single family
- Active
Listed by: conrad gudmundson
Office: keller williams classic realty
MLS#:7135575
Source:NSMLS
Price summary
- Price:$1,428,000
- Price per sq. ft.:$324.4
About this home
Situated on a 1.1 acre walkout cul-de-sac lot, Gorham Custom Homes newest Hadley rambler model is a must see. The main level boasts 2,270 sq.ft. of thoughtfully designed space. The gourmet kitchen has white oak cabinetry, quartz countertop and a large gathering island. It also has a separate walk-in butler`s pantry with its own coffee station, beverage ref., sink and ample storage. The primary retreat is spacious with its own spa-like bathroom, large walk-in closet with custom designed cabinets & shelving and connects directly to the laundry room for ultimate ease and privacy. The main level also boasts a 2nd guest suite, large great room, a welcoming office off the foyer, large mud room and additional 1/2 bath. This level also walks out to a 3-1/2 season porch with a separate maintenance free grill deck with stairs to the patio level. The walk-out level offers another 1,780 sq.ft. of finished living space. The main family room with fireplace, entertainment center, large wet bar area and 1/2 bathroom is perfect for entertaining family and friends. There are also two additional large BR`s with a separate private bathroom and a large storage/workshop with double doors leading to the patio area for ease and convenience of storing your outdoor furniture, etc... The oversized garage is fully finished with a gas heater, wall hung utility sink and trough drains. The yard is fully landscaped and ready for you to enjoy. Come visit us and see our premium materials, quality and attention to detail you have come to expect with Gorham Custom Homes....
Contact an agent
Home facts
- Year built:2026
- Subdivision & Development:SWEDISH CHAPEL ESTATES
- Listing ID #:7135575
- Added:8 day(s) ago
- Updated:September 07, 2026 at 12:10 PM
Rooms and interior
- Bedrooms:4
- Total bathrooms:5
- Full bathrooms:1
- Half bathrooms:2
- Dining Description:Informal Dining Room, Kitchen/Dining Room
- Bathrooms Description:1/2 Basement, Bathroom Ensuite, Main Floor 1/2 Bath, Separate Shower and Tub, Two Basement Baths, Walk-In Shower Stall
- Kitchen Description:Cooktop, Dishwasher, Double Oven, Exhaust Fan, Microwave, Refrigerator, Stainless Steel Appliances
- Basement:Yes
- Basement Description:Drain Tiled, Finished, Full, Storage Space, Walkout
- Living area:4,050 sq. ft.
Heating and cooling
- Cooling:Central Air
- Heating:Fireplace(s), Forced Air
- Central air:Yes
Structure and exterior
- Roof:Age 8 Years or Less
- Year built:2026
- Building area:4,050 sq. ft.
- Lot area:1.5 Acres
- Levels:1 Story
Utilities
- Water:Private, Well
- Sewer:Private Sewer
Finances and disclosures
- Price:$1,428,000
- Price per sq. ft.:$324.4
- Tax amount:$587 (2026)
Features and amenities
- Appliances:Exhaust Fan, Microwave, Refrigerator, Stainless Steel Appliances, Washer
- Laundry features:Dryer, Washer
- Amenities:Air-To-Air Exchanger
Parking
- Parking description:Attached Garage, Concrete, Floor Drain, Garage Door Opener
- Garage:Yes
- Garage spaces:3
New listings near 17974 Staples Street Ne
- Coming Soon
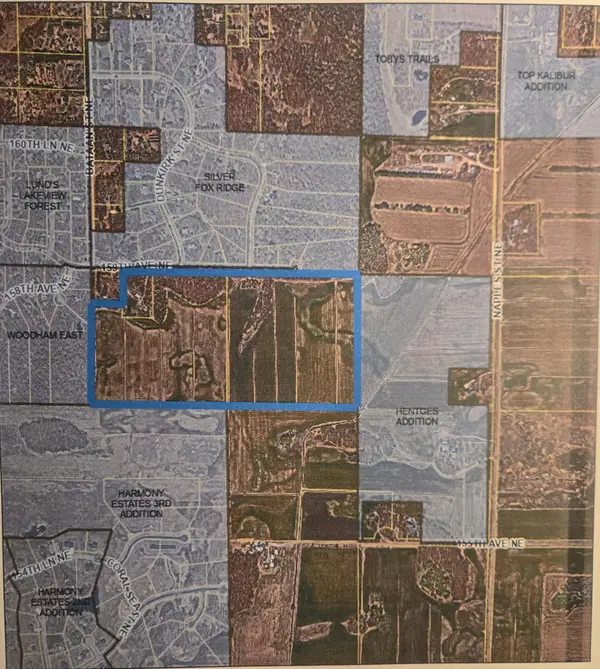 $1,500,000Coming Soon78 Acres
2838 159 Avenue Ne, Ham Lake, MN 55304
MLS# 7042688Listed by: KELLER WILLIAMS CLASSIC RLTY NW - New
 $550,000Active3 beds 3 baths2,806 sq. ft.
2733 158th Avenue Ne, Ham Lake, MN 55304
MLS# 7138948Listed by: RE/MAX RESULTS - New
 $55,000Active3 beds 2 baths1,246 sq. ft.
1613 Deerwood Drive Ne, Ham Lake, MN 55304
MLS# 7138901Listed by: ASHWORTH REAL ESTATE - Open Fri, 12 to 6pmNew
 $1,174,900Active4 beds 3 baths3,781 sq. ft.
18022 Urbank Street Ne, Ham Lake, MN 55304
MLS# 7137434Listed by: RE/MAX RESULTS - New
 $435,000Active4 beds 2 baths2,486 sq. ft.
1939 168th Avenue Ne, Ham Lake, MN 55304
MLS# 7137602Listed by: REALTY ONE GROUP CHOICE  $903,628Pending3 beds 3 baths1,902 sq. ft.
15337 Coral Sea Street Ne, Ham Lake, MN 55304
MLS# 7137035Listed by: EXP REALTY- New
 $120,000Active1.04 Acres
TBD Washington Ne, Ham Lake, MN 55303
MLS# 7126903Listed by: INSPIRE REALTY - New
 $1,099,900Active3 beds 4 baths3,341 sq. ft.
15243 Alamo Street Ne, Ham Lake, MN 55304
MLS# 7134128Listed by: KELLER WILLIAMS CLASSIC REALTY - New
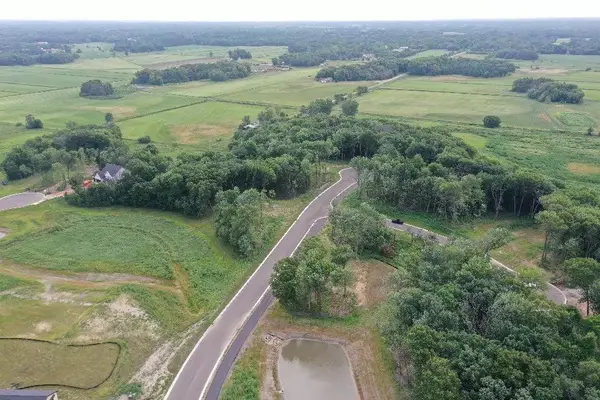 $245,000Active1.4 Acres
2949 154th Lane Ne, Ham Lake, MN 55304
MLS# 7134164Listed by: KELLER WILLIAMS CLASSIC REALTY - New
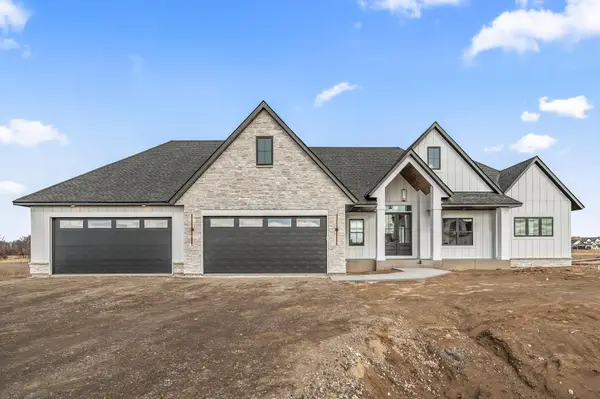 $1,374,900Active5 beds 4 baths4,470 sq. ft.
2987 154th Lane Ne, Ham Lake, MN 55304
MLS# 7134177Listed by: KELLER WILLIAMS CLASSIC REALTY


Protect your home and budget from life's surprises with an Assurant Home Warranty, backed by a partner that supports you through every step of homeownership. Explore Plans.
© 2023 - 2026 ERA Franchise Systems LLC. All rights reserved. ERA Franchise Systems LLC fully supports the principles of the Fair Housing Act and the Equal Opportunity Act. ERA, ERA Real Estate powered, and their respective logos are registered service marks of ERA Franchise Systems LLC. Each office is independently owned and operated.