
303 Broadway Street, Hanska, MN 56041
Local realty services provided by:ERA Gillespie Real Estate
303 Broadway Street,Hanska, MN 56041
$135,900
- 3 Beds
- 2 Baths
- 2,610 sq. ft.
- Single family
- Active
Listed by: kirsten braulick
Office: new ulm real estate llc.
MLS#:267041810
Source:MN_RASM
Price summary
- Price:$135,900
- Price per sq. ft.:$52.07
About this home
The iconic beauty offers small-town charm with the convenience of an easy commute! Timeless character meets thoughtful updates, with a spacious 4-season porch, large living and dining areas, and a recently renovated kitchen. Main-floor laundry, a spacious primary bedroom suite, and bonus office or den add flexibility, while the upstairs offers two additional bedrooms and a full bathroom. Full of charm, personality, and updates, this home is ready for its next chapter!
Contact an agent
Home facts
- Year built:1915
- Listing ID #:267041810
- Added:1 day(s) ago
- Updated:October 19, 2026 at 09:57 PM
Rooms and interior
- Bedrooms:3
- Total bathrooms:2
- Full bathrooms:2
- Flooring:Hardwood Floors
- Kitchen Description:Dishwasher, Disposal, Exhaust Fan/Hood, Microwave, Range/Stove, Refrigerator
- Basement Description:Concrete Block, Poured Concrete, Unfinished
- Living area:2,610 sq. ft.
Heating and cooling
- Cooling:Central
- Heating:Forced Air
Structure and exterior
- Year built:1915
- Building area:2,610 sq. ft.
- Lot area:0.21 Acres
- Lot Features:Landscaped, Paved Streets, Tree Coverage - Medium
- Architectural Style:SF Single Family
- Construction Materials:Fiber Board
- Exterior Features:Deck
- Foundation Description:Frame/Wood
- Levels:1 Story
Utilities
- Water:City
- Sewer:City Sewer
Finances and disclosures
- Price:$135,900
- Price per sq. ft.:$52.07
- Tax amount:$1,566
Features and amenities
- Appliances:Refrigerator, Washer
- Laundry features:Dryer, Washer, Washer/Dryer Hookups
- Amenities:CO Detectors (L), Natural Woodwork, Smoke Alarms (L), Walk-In Closet
Parking
- Parking description:Detached Garage
- Garage spaces:1
New listings near 303 Broadway Street
- Open Sat, 1 to 3pmNew
 $174,900Active3 beds 1 baths2,748 sq. ft.
214 Broadway Street, Hanska, MN 56041
MLS# 267041732Listed by: TRUE REAL ESTATE  $174,900Pending3 beds 2 baths1,385 sq. ft.
100 Summit Ave, Hanska, MN 56041
MLS# 267041269Listed by: BOCO REAL ESTATE INC.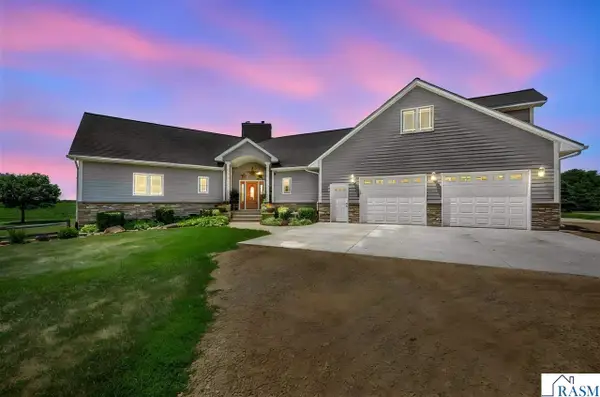 $754,900Active5 beds 4 baths7,972 sq. ft.
14371 County Road 114, Hanska, MN 56041
MLS# 267040715Listed by: BRIDGE REALTY $295,000Active4.7 Acres
TBD County Rd 20, Hanska, MN 56041
MLS# 7038335Listed by: REALTY EXECUTIVES ASSOCIATES


Protect your home and budget from life's surprises with an Assurant Home Warranty, backed by a partner that supports you through every step of homeownership. Explore Plans.
© 2023 - 2026 ERA Franchise Systems LLC. All rights reserved. ERA Franchise Systems LLC fully supports the principles of the Fair Housing Act and the Equal Opportunity Act. ERA, ERA Real Estate powered, and their respective logos are registered service marks of ERA Franchise Systems LLC. Each office is independently owned and operated.