
303 Broadway Street, Hanska, MN 56041
Local realty services provided by:ERA Gillespie Real Estate
303 Broadway Street,Hanska, MN 56041
$146,700
- 3 Beds
- 2 Baths
- 2,610 sq. ft.
- Single family
- Active
Listed by: sara stilson
Office: true real estate
MLS#:7040392
Source:MN_RASM
Price summary
- Price:$146,700
- Price per sq. ft.:$56.21
About this home
Full of charm and timeless character, this inviting home welcomes you with beautiful hardwood floors that add warmth and style throughout the main level. Relax year-round in the cozy four-season front porch, then step inside to enjoy the convenience of main-floor living with a spacious primary bedroom, full bathroom, and laundry all on one level. Upstairs, you'll find two additional bedrooms and a second full bathroom, providing plenty of space for family, guests, or a home office. Thoughtfully designed for both comfort and functionality, this home offers the perfect blend of classic character and everyday convenience. Located in a welcoming small-town community with an easy commute to both New Ulm and Mankato, this is a wonderful opportunity to enjoy peaceful living without sacrificing accessibility.
Contact an agent
Home facts
- Year built:1915
- Listing ID #:7040392
- Added:88 day(s) ago
- Updated:August 23, 2026 at 03:28 PM
Rooms and interior
- Bedrooms:3
- Total bathrooms:2
- Full bathrooms:2
- Flooring:Hardwood Floors
- Bathrooms Description:Main Floor Full Bath
- Kitchen Description:Dishwasher, Disposal, Exhaust Fan/Hood, Microwave, Range/Stove, Refrigerator
- Basement Description:Concrete Block, Poured Concrete, Unfinished
- Living area:2,610 sq. ft.
Heating and cooling
- Cooling:Central
- Heating:Forced Air
Structure and exterior
- Roof:Asphalt Shingles
- Year built:1915
- Building area:2,610 sq. ft.
- Lot area:0.21 Acres
- Architectural Style:SF Single Family
- Exterior Features:Deck
- Foundation Description:Frame/Wood
- Levels:1 Story
Utilities
- Water:City
- Sewer:City Sewer
Finances and disclosures
- Price:$146,700
- Price per sq. ft.:$56.21
- Tax amount:$1,526
Features and amenities
- Appliances:Refrigerator, Washer
- Laundry features:Dryer, Washer, Washer/Dryer Hookups
- Amenities:CO Detectors (L), Natural Woodwork, Smoke Alarms (L)
Parking
- Parking description:Detached Garage
- Garage spaces:1
New listings near 303 Broadway Street
- New
 $174,900Active3 beds 2 baths1,385 sq. ft.
100 Summit Ave, Hanska, MN 56041
MLS# 267041269Listed by: BOCO REAL ESTATE INC. 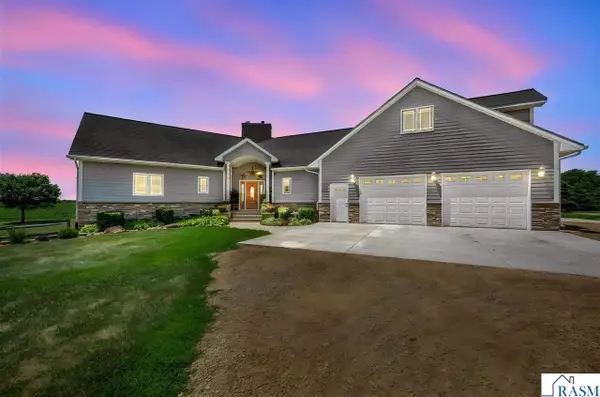 $754,900Active5 beds 4 baths7,972 sq. ft.
14371 County Road 114, Hanska, MN 56041
MLS# 267040715Listed by: BRIDGE REALTY $155,000Pending2 beds 2 baths1,639 sq. ft.
307 Washington Avenue, Hanska, MN 56041
MLS# 267040924Listed by: BRIDGE REALTY $60,000Pending1 beds 1 baths586 sq. ft.
311 Washington Avenue, Hanska, MN 56041
MLS# 7016974Listed by: KELLER WILLIAMS CLASSIC REALTY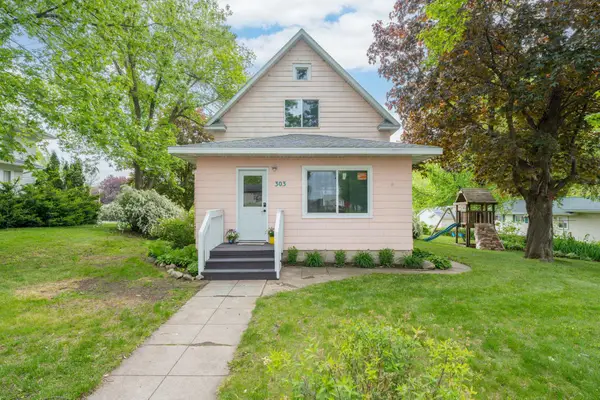 $165,000Active3 beds 2 baths1,743 sq. ft.
303 Broadway, Hanska, MN 56041
MLS# 7080484Listed by: TRUE REAL ESTATE $295,000Active4.7 Acres
TBD County Rd 20, Hanska, MN 56041
MLS# 7038335Listed by: REALTY EXECUTIVES ASSOCIATES


Protect your home and budget from life's surprises with an Assurant Home Warranty, backed by a partner that supports you through every step of homeownership. Explore Plans.
© 2023 - 2026 ERA Franchise Systems LLC. All rights reserved. ERA Franchise Systems LLC fully supports the principles of the Fair Housing Act and the Equal Opportunity Act. ERA, ERA Real Estate powered, and their respective logos are registered service marks of ERA Franchise Systems LLC. Each office is independently owned and operated.