
1009 2nd Street E, Hastings, MN 55033
Local realty services provided by:ERA Prospera Real Estate
1009 2nd Street E,Hastings, MN 55033
$395,000
- 3 Beds
- 3 Baths
- 1,990 sq. ft.
- Single family
- Active
Listed by: chad w. baker
Office: re/max advantage plus
MLS#:7131256
Source:NSMLS
Price summary
- Price:$395,000
- Price per sq. ft.:$198.49
About this home
Location, location! 2 Blocks South of the Mississippi River, 3 blocks north of Lake Isabelle, 5 blocks from the Mississippi River Regional Trail & 6 blocks from historic downtown hastings along the river! Shops, food, classic car shows, check Hastings calendar for all planned events. Mature trees, expansive irrigated yard w/ plenty of open space for play. Exterior detached garage has propane heater, high doors and potential for large shop or additional parking. Expansive open main floor plan. Kitchen features ample counter space, abundant cabinets, pantry, attached den and 1/2 bath. Upper level features large rooms, abundant natural daylight, and large closets including a separate hallway storage closet.
Contact an agent
Home facts
- Year built:1983
- Listing ID #:7131256
- Added:47 day(s) ago
- Updated:October 08, 2026 at 12:41 PM
Rooms and interior
- Bedrooms:3
- Total bathrooms:3
- Full bathrooms:2
- Half bathrooms:1
- Dining Description:Breakfast Area, Breakfast Bar, Eat In Kitchen, Informal Dining Room, Kitchen/Dining Room, Living/Dining Room
- Bathrooms Description:Main Floor 1/2 Bath, Upper Level Full Bath
- Kitchen Description:Dishwasher, Microwave, Range, Refrigerator
- Living area:1,990 sq. ft.
Heating and cooling
- Cooling:Central Air
- Heating:Forced Air
- Central air:Yes
Structure and exterior
- Roof:Asphalt
- Year built:1983
- Building area:1,990 sq. ft.
- Lot area:18382 Acres
- Levels:1 1/2 Story
Utilities
- Water:City Water - Connected
- Sewer:City Sewer - Connected
Finances and disclosures
- Price:$395,000
- Price per sq. ft.:$198.49
- Tax amount:$4,460 (2026)
Features and amenities
- Appliances:Microwave, Range, Refrigerator
Parking
- Parking description:Asphalt, Attached Garage, Detached Garage, Garage Door Opener, Gravel, Heated Garage
- Garage:Yes
- Garage spaces:4
New listings near 1009 2nd Street E
- Coming Soon
 $425,000Coming Soon4 beds 2 baths2,046 sq. ft.
1608 Tierney Drive, Hastings, MN 55033
MLS# 7155734Listed by: INMOTION REALTY - Coming SoonOpen Sat, 1 to 3pm
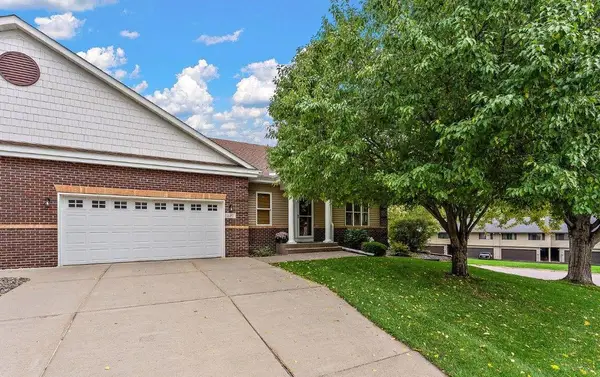 $429,900Coming Soon4 beds 3 baths3,232 sq. ft.
397 Whispering Lane, Hastings, MN 55033
MLS# 7150896Listed by: KELLER WILLIAMS PREMIER REALTY - Coming Soon
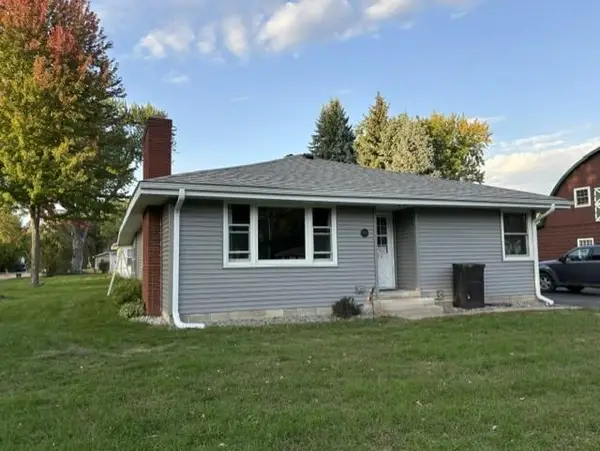 $300,000Coming Soon1 beds 1 baths1,076 sq. ft.
830 5th Street W, Hastings, MN 55033
MLS# 7153913Listed by: EDINA REALTY, INC. - Coming Soon
 $275,000Coming Soon1.43 Acres
17624 Blackbird Trail, Hastings, MN 55033
MLS# 7060333Listed by: EDINA REALTY, INC. - New
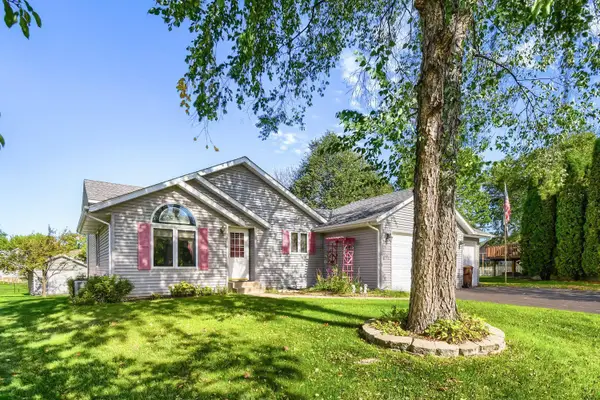 $430,000Active4 beds 2 baths2,029 sq. ft.
1186 Winter Court, Hastings, MN 55033
MLS# 7152795Listed by: EDINA REALTY, INC. - New
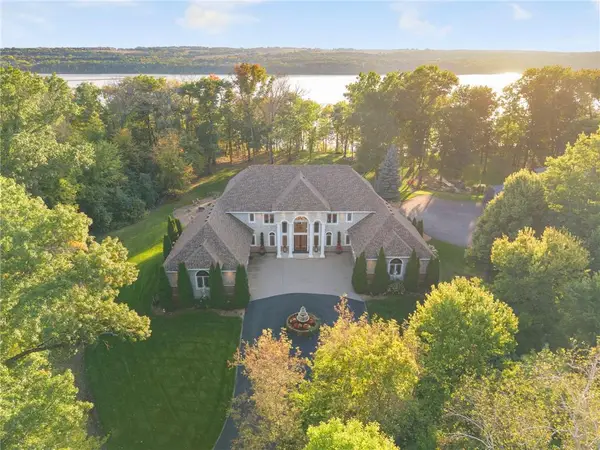 $1,450,000Active5 beds 5 baths6,073 sq. ft.
11595 122nd Street, Hastings, MN 55033
MLS# 7149699Listed by: KELLER WILLIAMS SELECT REALTY - New
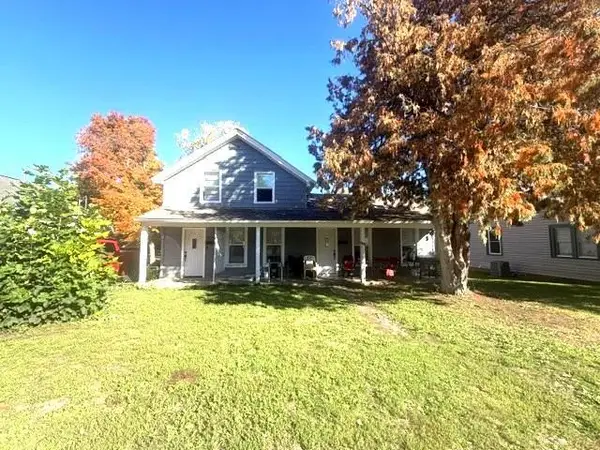 $349,000Active4 beds 2 baths1,616 sq. ft.
517 7th Street E, Hastings, MN 55033
MLS# 7155132Listed by: RE/MAX RESULTS - New
 $169,000Active2 beds 2 baths1,040 sq. ft.
925 Bahls Drive #102, Hastings, MN 55033
MLS# 7153647Listed by: GRAND PROPERTIES REAL ESTATE - New
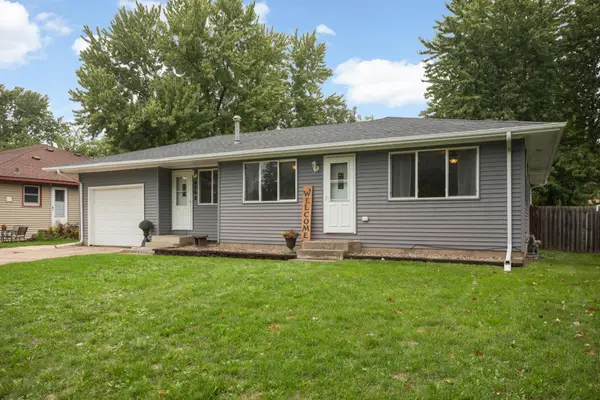 $349,900Active4 beds 2 baths2,632 sq. ft.
406 18th Street W, Hastings, MN 55033
MLS# 7140806Listed by: EDINA REALTY, INC. - New
 $550,000Active4 beds 3 baths3,449 sq. ft.
1443 Riverbluff Drive, Hastings, MN 55033
MLS# 7146048Listed by: EDINA REALTY, INC.


Protect your home and budget from life's surprises with an Assurant Home Warranty, backed by a partner that supports you through every step of homeownership. Explore Plans.
© 2023 - 2026 ERA Franchise Systems LLC. All rights reserved. ERA Franchise Systems LLC fully supports the principles of the Fair Housing Act and the Equal Opportunity Act. ERA, ERA Real Estate powered, and their respective logos are registered service marks of ERA Franchise Systems LLC. Each office is independently owned and operated.