
1186 Winter Court, Hastings, MN 55033
Local realty services provided by:ERA Prospera Real Estate
1186 Winter Court,Hastings, MN 55033
$430,000
- 4 Beds
- 2 Baths
- 2,029 sq. ft.
- Single family
- Active
Listed by: bridgette anderson
Office: edina realty, inc.
MLS#:7152795
Source:NSMLS
Price summary
- Price:$430,000
- Price per sq. ft.:$177.39
About this home
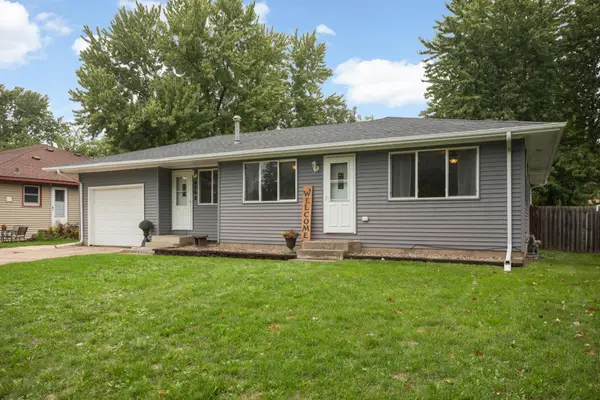
Charming 4 level split home located on a quiet cul-de-sac. When you enter the front door, you will notice a very spacious living room that allows for entertaining guests comfortably. On the main level you will also find an updated kitchen with quartz countertops and tile backsplash. The microwave and garbage disposal were replaced in early 2026. The dining area is located just off the kitchen. Head out the patio door onto an enormous 2 level deck with new hand railings installed in 2024. Head up a short staircase to 2 bedrooms and a full bathroom. The owner's bedroom is oversized and has a walk-in closet. From the main level head down a short staircase to the family room with a gas fireplace, 3rd bedroom, and a full bathroom. You can exit the home from this level as well through a patio door that takes you to a paver patio. In the 4th level you will find the laundry room, storage room, and the 4th bedroom with an egress window. The furnace and A/C were new in 2009, and the roof was replaced in late 2020. The 3-car garage is heated, and you can control the temperature with a thermostat on the garage wall. The garage doors are almost 8ft high. There is a workbench in the garage for you to work on your projects. The 16 x 12 shed was built in 2004. This gives plenty of space for storage of your yard equipment and your patio set in the winter months. Keep the grass green all summer with the inground sprinkler system. A $2,500 carpet allowance may be negotiated in an offer. Bring your personal touches to make this home your own....
Contact an agent
Home facts
- Year built:1993
- Subdivision & Development:Riverwood 5th Add
- Listing ID #:7152795
- Added:1 day(s) ago
- Updated:October 08, 2026 at 12:11 PM
Rooms and interior
- Bedrooms:4
- Total bathrooms:2
- Full bathrooms:2
- Dining Description:Breakfast Bar, Kitchen/Dining Room
- Bathrooms Description:Full Basement
- Kitchen Description:Dishwasher, Disposal, Microwave, Range, Refrigerator
- Basement:Yes
- Basement Description:Block, Egress Window(s), Finished, Partial, Partially Finished, Storage Space
- Living area:2,029 sq. ft.
Heating and cooling
- Cooling:Central Air
- Heating:Fireplace(s), Forced Air
- Central air:Yes
Structure and exterior
- Roof:Age 8 Years or Less, Asphalt
- Year built:1993
- Building area:2,029 sq. ft.
- Lot area:0.23 Acres
- Lot Features:Tree Coverage - Medium
- Construction Materials:Block
- Levels:4 or More Level Split
Utilities
- Water:City Water - Connected
- Sewer:City Sewer - Connected
Finances and disclosures
- Price:$430,000
- Price per sq. ft.:$177.39
- Tax amount:$4,654 (2026)
Features and amenities
- Appliances:Disposal, Microwave, Range, Refrigerator, Washer, Water Softener Owned
- Laundry features:Washer
- Amenities:Gas Water Heater, Water Softener Owned
Parking
- Parking description:Asphalt, Attached Garage, Garage Door Opener, Heated Garage, Insulated Garage
- Garage:Yes
- Garage spaces:3
New listings near 1186 Winter Court
- Coming Soon
 $425,000Coming Soon4 beds 2 baths2,046 sq. ft.
1608 Tierney Drive, Hastings, MN 55033
MLS# 7155734Listed by: INMOTION REALTY - Coming SoonOpen Sat, 1 to 3pm
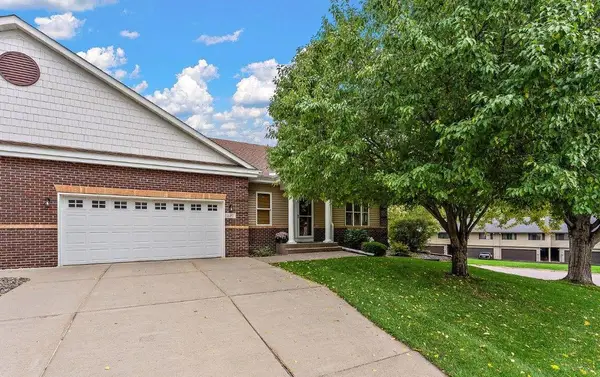 $429,900Coming Soon4 beds 3 baths3,232 sq. ft.
397 Whispering Lane, Hastings, MN 55033
MLS# 7150896Listed by: KELLER WILLIAMS PREMIER REALTY - Coming Soon
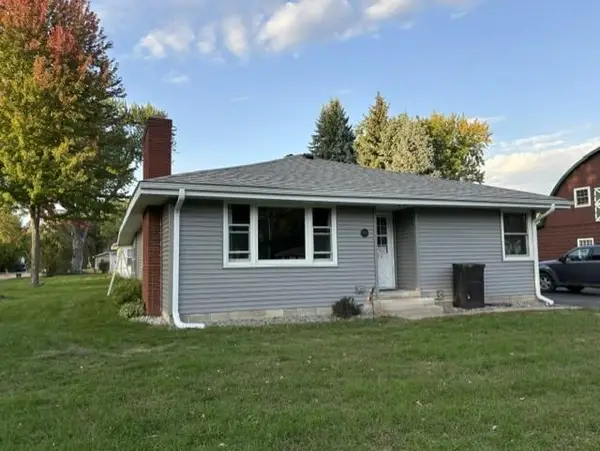 $300,000Coming Soon1 beds 1 baths1,076 sq. ft.
830 5th Street W, Hastings, MN 55033
MLS# 7153913Listed by: EDINA REALTY, INC. - Coming Soon
 $275,000Coming Soon1.43 Acres
17624 Blackbird Trail, Hastings, MN 55033
MLS# 7060333Listed by: EDINA REALTY, INC. - New
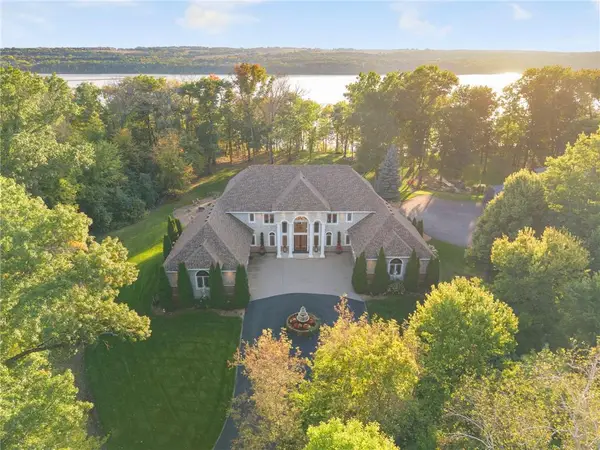 $1,450,000Active5 beds 5 baths6,073 sq. ft.
11595 122nd Street, Hastings, MN 55033
MLS# 7149699Listed by: KELLER WILLIAMS SELECT REALTY - New
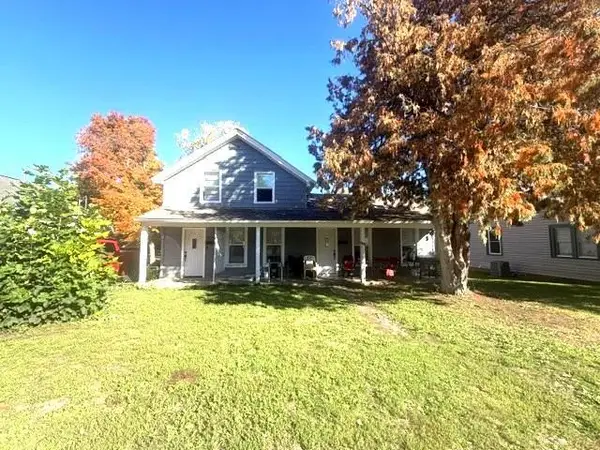 $349,000Active4 beds 2 baths1,616 sq. ft.
517 7th Street E, Hastings, MN 55033
MLS# 7155132Listed by: RE/MAX RESULTS - New
 $169,000Active2 beds 2 baths1,040 sq. ft.
925 Bahls Drive #102, Hastings, MN 55033
MLS# 7153647Listed by: GRAND PROPERTIES REAL ESTATE - New
 $349,900Active4 beds 2 baths2,632 sq. ft.
406 18th Street W, Hastings, MN 55033
MLS# 7140806Listed by: EDINA REALTY, INC. - New
 $550,000Active4 beds 3 baths3,449 sq. ft.
1443 Riverbluff Drive, Hastings, MN 55033
MLS# 7146048Listed by: EDINA REALTY, INC.


Protect your home and budget from life's surprises with an Assurant Home Warranty, backed by a partner that supports you through every step of homeownership. Explore Plans.
© 2023 - 2026 ERA Franchise Systems LLC. All rights reserved. ERA Franchise Systems LLC fully supports the principles of the Fair Housing Act and the Equal Opportunity Act. ERA, ERA Real Estate powered, and their respective logos are registered service marks of ERA Franchise Systems LLC. Each office is independently owned and operated.