
14 Shannon Drive, Hastings, MN 55033
Local realty services provided by:ERA Viking Realty
14 Shannon Drive,Hastings, MN 55033
$60,000
- 3 Beds
- 2 Baths
- 1,078 sq. ft.
- Single family
- Active
Listed by: nikki ritter
Office: re/max advantage plus
MLS#:7102988
Source:NSMLS
Price summary
- Price:$60,000
- Price per sq. ft.:$55.66
- Monthly HOA dues:$995
About this home
Welcome home to this 2020, 3-bedroom, 2-bathroom manufactured home located in the desirable Three Rivers community in the heart of Hastings!
Thoughtfully designed with privacy in mind, the spacious primary suite is situated on one end of the home and features a walk-in closet and private en-suite bathroom, while the two additional bedrooms and second full bath are located on the opposite end.
The inviting open-concept floor plan seamlessly connects the living room, dining area, and kitchen, creating a bright and comfortable space for everyday living and entertaining. The kitchen features modern dark cabinetry, a large center island with seating, and plenty of storage and workspace.
Three Rivers offers more than just a home—it's a community. Residents enjoy access to multiple children's playgrounds, a dog park, basketball court, and an on-site tornado shelter for added peace of mind.
Sale includes the mobile home only and is situated on a leased lot. Financing options are available, and lender references can be provided, as financing for manufactured homes differs from traditional residential financing.
This is a wonderful opportunity to enjoy affordable, low-maintenance living in a convenient Hastings location close to shopping, restaurants, parks, and everyday amenities!...
Contact an agent
Home facts
- Year built:2020
- Listing ID #:7102988
- Added:49 day(s) ago
- Updated:August 20, 2026 at 06:43 PM
Rooms and interior
- Bedrooms:3
- Total bathrooms:2
- Full bathrooms:1
- Dining Description:Informal Dining Room
- Bathrooms Description:Main Floor 3/4 Bath, Main Floor Full Bath
- Kitchen Description:Dishwasher, Microwave, Range, Refrigerator
- Basement:Yes
- Living area:1,078 sq. ft.
Heating and cooling
- Cooling:Central Air
- Heating:Forced Air
- Central air:Yes
Structure and exterior
- Roof:Age 8 Years or Less, Asphalt
- Year built:2020
- Building area:1,078 sq. ft.
- Levels:1 Story
Utilities
- Water:City Water - Connected
- Sewer:City Sewer - Connected
Finances and disclosures
- Price:$60,000
- Price per sq. ft.:$55.66
Features and amenities
- Appliances:Microwave, Range, Refrigerator, Washer
- Laundry features:Dryer, Washer
Parking
- Parking description:Asphalt, Guest Parking
New listings near 14 Shannon Drive
- Coming Soon
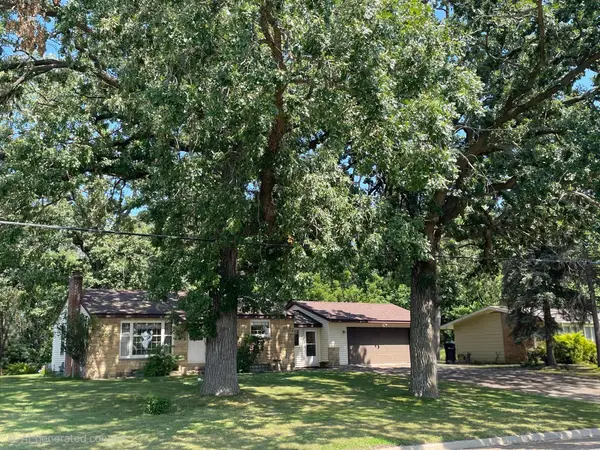 $420,000Coming Soon3 beds 2 baths1,823 sq. ft.
13176 Point Douglas Drive S, Hastings, MN 55033
MLS# 7124372Listed by: INMOTION REALTY - Coming SoonOpen Sat, 12 to 2pm
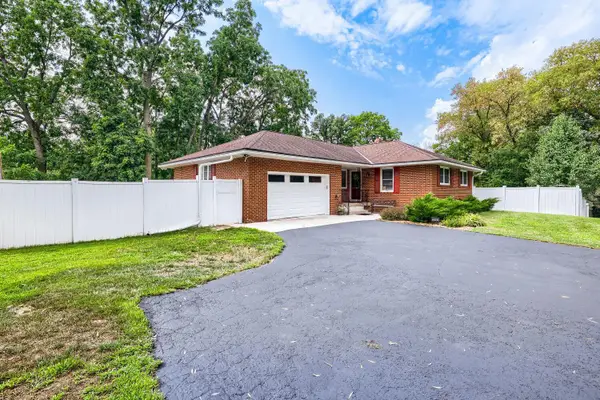 $500,000Coming Soon3 beds 2 baths2,384 sq. ft.
12561 Point Douglas Drive S, Hastings, MN 55033
MLS# 7127794Listed by: EDINA REALTY, INC. - Coming Soon
 $275,000Coming Soon1.43 Acres
17624 Blackbird Trail, Hastings, MN 55033
MLS# 7060333Listed by: EDINA REALTY, INC. - New
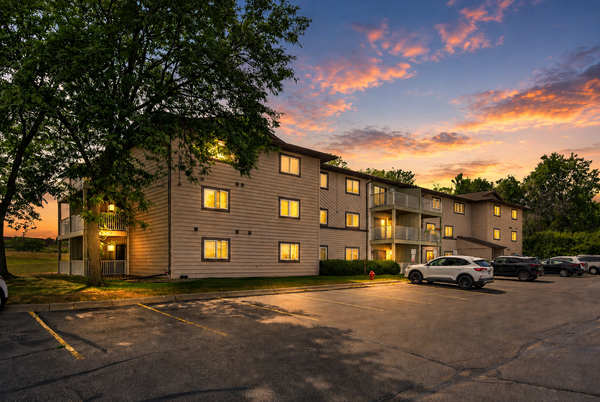 $145,000Active2 beds 1 baths980 sq. ft.
570 Whispering Lane #303, Hastings, MN 55033
MLS# 7129824Listed by: EXP REALTY - New
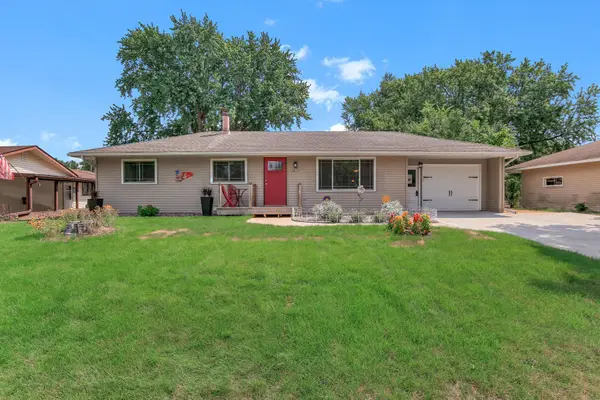 $360,000Active3 beds 2 baths1,550 sq. ft.
1821 Maple Street, Hastings, MN 55033
MLS# 7129707Listed by: INMOTION REALTY - Open Sat, 11am to 1pmNew
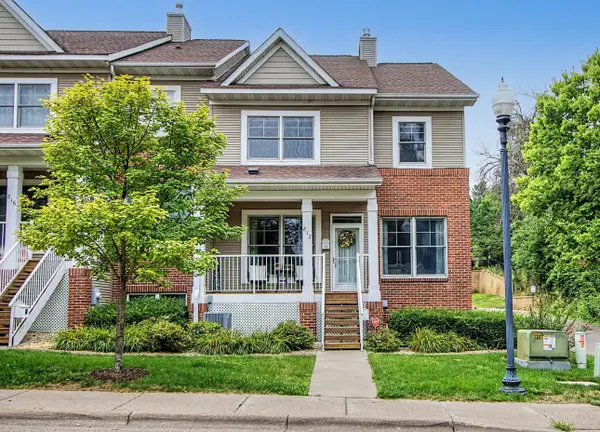 $369,000Active4 beds 4 baths2,535 sq. ft.
812 Ramsey Street, Hastings, MN 55033
MLS# 7128820Listed by: COLDWELL BANKER REALTY - Open Sat, 10 to 11:30amNew
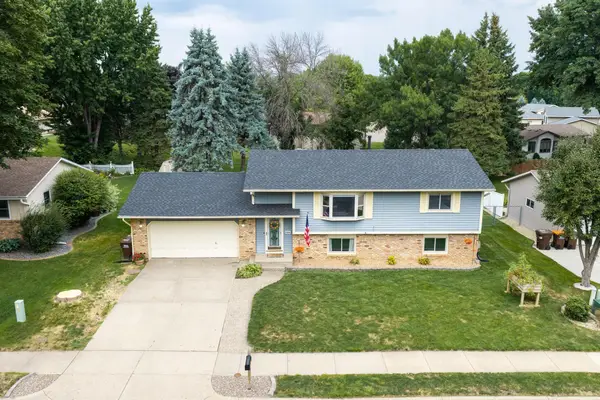 $390,000Active4 beds 2 baths1,987 sq. ft.
1526 15th Street W, Hastings, MN 55033
MLS# 7119460Listed by: COLDWELL BANKER NYBO & ASSOC - New
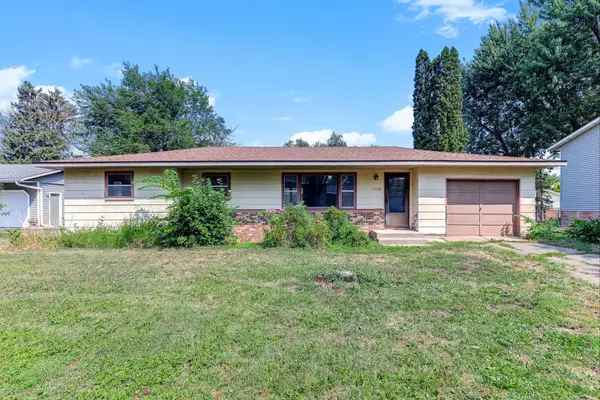 $265,000Active3 beds 1 baths1,137 sq. ft.
1334 21st Street W, Hastings, MN 55033
MLS# 7127366Listed by: KRIS LINDAHL REAL ESTATE - New
 $267,900Active3 beds 2 baths1,784 sq. ft.
557 Kendall Drive, Hastings, MN 55033
MLS# 7127659Listed by: LPT REALTY, LLC - Open Fri, 11:30am to 1pmNew
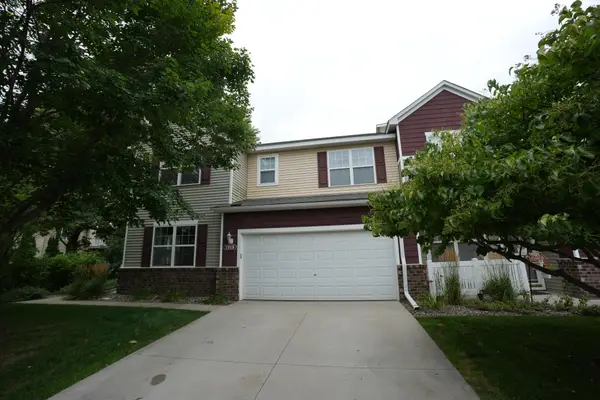 $284,950Active3 beds 3 baths1,665 sq. ft.
1919 Sierra Drive #1401, Hastings, MN 55033
MLS# 7122006Listed by: KELLER WILLIAMS PREMIER REALTY


Protect your home and budget from life's surprises with an Assurant Home Warranty, backed by a partner that supports you through every step of homeownership. Explore Plans.
© 2023 - 2026 ERA Franchise Systems LLC. All rights reserved. ERA Franchise Systems LLC fully supports the principles of the Fair Housing Act and the Equal Opportunity Act. ERA, ERA Real Estate powered, and their respective logos are registered service marks of ERA Franchise Systems LLC. Each office is independently owned and operated.