
1526 15th Street W, Hastings, MN 55033
Local realty services provided by:ERA Viking Realty
1526 15th Street W,Hastings, MN 55033
$390,000
- 4 Beds
- 2 Baths
- 1,987 sq. ft.
- Single family
- Pending
Listed by: mckenzie schafer, grace traynor
Office: coldwell banker nybo & assoc
MLS#:7119460
Source:NSMLS
Price summary
- Price:$390,000
- Price per sq. ft.:$188.59
About this home
Seeing homes online that disappoint in person? Not this one. Cared for and thoughtfully maintained, this home feels just as fresh in person as it looks in the photos. Fresh paint throughout, new carpet (2022), updated lighting fixtures, and a brand-new roof (2026) gives the home a clean, updated feel from the moment you walk in. The main level offers a spacious, open-concept kitchen, living room, and dining room with an easy flow for everyday life and entertaining. Dine inside or step out to the deck for outdoor dining and enjoy the fenced backyard. You may even catch a wave from the friendly neighbors! Also on the main level are two bedrooms and a beautifully remodeled bathroom, completed in 2025, featuring a tiled shower, wainscoting detail, new flooring, updated vanity, & fixtures. Need room to spread out? You’ve got it. The lower level adds a second comfortable living space with a family room, wet bar, two additional bedrooms, and a ¾ bathroom. The oversized two-car garage is insulated and could easily be heated, making it a great space for vehicles, hobbies, projects, or extra storage. Plus, there’s an 10x16 shed in the backyard. And then there's Hastings - a historic downtown, locally owned shops and restaurants, community events, miles of trails, parks, and the Mississippi River give you plenty to do without leaving town, while major retailers and grocery stores make the everyday errands just as easy. Fresh, updated, cared for, and every bit as good in person as it looks online!...
Contact an agent
Home facts
- Year built:1976
- Subdivision & Development:Sontags 2nd Add
- Listing ID #:7119460
- Added:47 day(s) ago
- Updated:October 04, 2026 at 08:13 AM
Rooms and interior
- Bedrooms:4
- Total bathrooms:2
- Full bathrooms:1
- Dining Description:Informal Dining Room, Kitchen/Dining Room, Living/Dining Room
- Bathrooms Description:3/4 Basement, Upper Level Full Bath
- Kitchen Description:Dishwasher, Microwave, Range, Refrigerator, Stainless Steel Appliances
- Basement:Yes
- Basement Description:Block, Daylight / Lookout Windows, Egress Window(s), Finished, Full, Storage Space
- Living area:1,987 sq. ft.
Heating and cooling
- Cooling:Central Air
- Heating:Forced Air
- Central air:Yes
Structure and exterior
- Roof:Age 8 Years or Less, Asphalt
- Year built:1976
- Building area:1,987 sq. ft.
- Lot area:0.24 Acres
- Lot Features:Tree Coverage - Light
- Construction Materials:Block
- Levels:Bi/Split Level
Utilities
- Water:City Water - Connected
- Sewer:City Sewer - Connected
Finances and disclosures
- Price:$390,000
- Price per sq. ft.:$188.59
- Tax amount:$3,928 (2026)
Features and amenities
- Appliances:Microwave, Range, Refrigerator, Stainless Steel Appliances, Washer
- Laundry features:Dryer, Washer
Parking
- Parking description:Attached Garage, Concrete, Garage Door Opener
- Garage:Yes
- Garage spaces:2
New listings near 1526 15th Street W
- Coming Soon
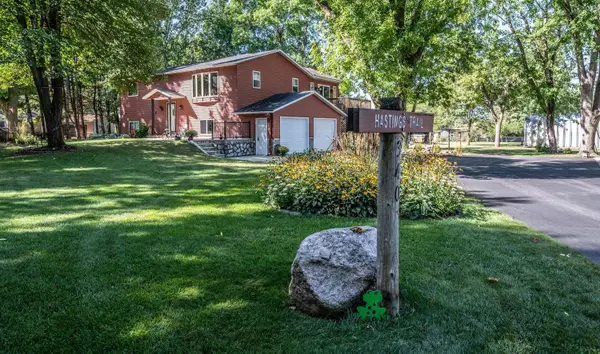 $545,000Coming Soon3 beds 2 baths1,712 sq. ft.
340 31st Street E, Hastings, MN 55033
MLS# 7142497Listed by: TWIN CITY HOMES - Coming Soon
 $275,000Coming Soon1.43 Acres
17624 Blackbird Trail, Hastings, MN 55033
MLS# 7060333Listed by: EDINA REALTY, INC. - Open Sun, 10 to 11amNew
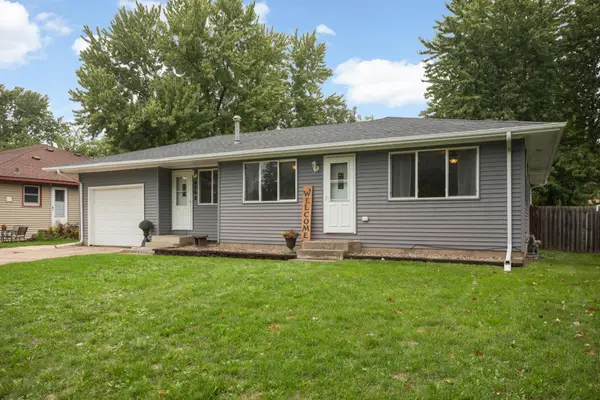 $349,900Active4 beds 2 baths2,632 sq. ft.
406 18th Street W, Hastings, MN 55033
MLS# 7140806Listed by: EDINA REALTY, INC. - New
 $550,000Active4 beds 3 baths3,449 sq. ft.
1443 Riverbluff Drive, Hastings, MN 55033
MLS# 7146048Listed by: EDINA REALTY, INC. - New
 $199,900Active3 beds 2 baths1,469 sq. ft.
308 4th Street E, Hastings, MN 55033
MLS# 7152388Listed by: TRUE NEIGHBOR REALTY - New
 $510,000Active4 beds 3 baths2,430 sq. ft.
46 Jefferson Court, Hastings, MN 55033
MLS# 7152665Listed by: EDINA REALTY, INC. - New
 $1,450,000Active5 beds 5 baths6,073 sq. ft.
11595 122nd Street S, Hastings, MN 55033
MLS# 7149699Listed by: KELLER WILLIAMS SELECT REALTY - New
 $489,000Active5 beds 3 baths2,852 sq. ft.
752 Melville Circle, Hastings, MN 55033
MLS# 7150811Listed by: EDINA REALTY, INC. - New
 $350,000Active4 beds 2 baths1,600 sq. ft.
20091 Red Wing Boulevard, Hastings, MN 55033
MLS# 7088577Listed by: REALTY ONE GROUP CHOICE - New
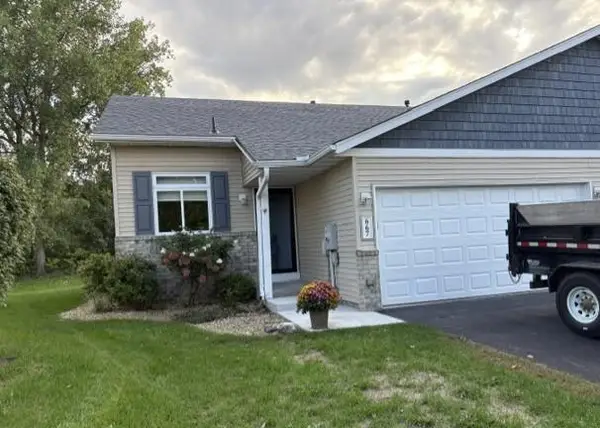 $275,000Active3 beds 2 baths1,740 sq. ft.
667 35th Street W, Hastings, MN 55033
MLS# 7150717Listed by: EDINA REALTY, INC.


Protect your home and budget from life's surprises with an Assurant Home Warranty, backed by a partner that supports you through every step of homeownership. Explore Plans.
© 2023 - 2026 ERA Franchise Systems LLC. All rights reserved. ERA Franchise Systems LLC fully supports the principles of the Fair Housing Act and the Equal Opportunity Act. ERA, ERA Real Estate powered, and their respective logos are registered service marks of ERA Franchise Systems LLC. Each office is independently owned and operated.