
1800 Tierney Drive, Hastings, MN 55033
Local realty services provided by:ERA Viking Realty
1800 Tierney Drive,Hastings, MN 55033
$539,900
- 3 Beds
- 3 Baths
- - sq. ft.
- Single family
- Sold
Listed by: christy lundby hill, ben pavelka
Office: edina realty, inc.
MLS#:7086138
Source:NSMLS
Sorry, we are unable to map this address
Price summary
- Price:$539,900
About this home
Rarely does a property like this become available! Situated on a beautifully landscaped corner lot on the west side of Hastings, this nicely updated Modified Two-Story offers the perfect combination of an attractive home and an incredible amount of garage space. With over 1,650 square feet of garage space between the attached and detached garages, this property is ideal for car enthusiasts, hobbyists, outdoor enthusiasts, small business owners, and anyone who appreciates exceptional storage while enjoying the convenience of living in town. The roof was replaced in 2022, adding to the many updates throughout the home.
The Kitchen features beautiful Maple cabinetry, Quartz countertops, a tile backsplash, recessed lighting, a Gas Range and Microwave new in 2022, and Luxury Vinyl Plank flooring installed throughout the Main and Upper Levels in 2022. Updated ceiling fans and light fixtures throughout the home add a fresh, modern touch. The Dining Room features a bay area overlooking the backyard with access to the attractive paver patio.
The Main Level offers excellent flexibility with both a Living Room and a Family Room. The front Living Room can easily serve as a formal Living Room, Dining Room, or Home Office. The spacious Family Room features a Gas Fireplace, large windows, and beautiful backyard views. The hallway between the Kitchen and the Garage leads to a spacious Laundry Room with built-in cabinetry, a utility sink, and Quartz countertops. Across the hallway is a convenient Half Bath featuring Quartz countertops.
Upstairs are three Bedrooms, including an impressive vaulted Primary Suite with large windows, a spacious walk-in closet, and a beautifully updated private bath featuring tile flooring, a Jacuzzi tub with tile surround, a separate walk-in shower, Quartz countertops, and updated fixtures. The additional Full Bath also offers Quartz countertops and updated fixtures. Maple trim and six-panel Maple doors are found throughout the home.
The beautifully landscaped yard offers a wonderful outdoor setting with a paver patio and an in-ground sprinkler system. Mature pine trees along the side of the property provide added privacy and create a picturesque backdrop. Enjoy the convenience of being within walking distance of shopping, restaurants, parks, the elementary school, and the Dakota County Library, all connected by beautiful neighborhood walking paths.
The garage space truly sets this property apart. The attached three-car garage offers approximately 770 square feet, while the detached heated and insulated garage provides an additional 884 square feet. Together, they provide over 1,650 square feet of garage space. The detached garage features finished walls, knockdown ceilings, heat, and concrete drive access from the attached garage. Whether you need a workshop, extra vehicle storage, space for recreational equipment, or storage for a small business, this garage offers endless possibilities. The drive-through third stall of the attached garage provides direct access to the detached garage, making the layout exceptionally functional.
The Lower Level already includes a finished hallway, office area, and finished storage room. An egress window provides the opportunity to add a Fourth Bedroom, and there is additional space to finish a future Family Room and Bathroom, offering an excellent opportunity to build equity while creating even more finished living space.
From the beautifully updated interior to the incredible heated garage space and convenient west-side location, this is truly a one-of-a-kind property that offers a lifestyle few homes can match. Opportunities like this don't come along often!...
Contact an agent
Home facts
- Year built:2000
- Subdivision & Development:Sunset West
- Listing ID #:7086138
- Added:49 day(s) ago
- Updated:August 20, 2026 at 10:43 PM
Rooms and interior
- Bedrooms:3
- Total bathrooms:3
- Full bathrooms:2
- Half bathrooms:1
- Dining Description:Kitchen/Dining Room
- Bathrooms Description:Main Floor 1/2 Bath, Separate Shower and Tub, Upper Level Full Bath
- Kitchen Description:Dishwasher, Disposal, Microwave, Range, Refrigerator, Stainless Steel Appliances
- Basement:Yes
- Basement Description:Egress Window(s), Full, Partially Finished
Heating and cooling
- Cooling:Central Air
- Heating:Forced Air
- Central air:Yes
Structure and exterior
- Roof:Age 8 Years or Less
- Year built:2000
- Lot Features:Corner Lot, Tree Coverage - Medium
- Levels:Modified 2 Story
Utilities
- Water:City Water - Connected
- Sewer:City Sewer - Connected
Finances and disclosures
- Price:$539,900
- Tax amount:$5,366 (2026)
Features and amenities
- Appliances:Disposal, Microwave, Range, Refrigerator, Stainless Steel Appliances, Water Softener Owned
- Amenities:Water Softener Owned
Parking
- Parking description:Attached Garage, Concrete, Detached Garage, Garage Door Opener, Heated Garage, Insulated Garage, Multiple Garages
- Garage:Yes
- Garage spaces:5
New listings near 1800 Tierney Drive
- Coming Soon
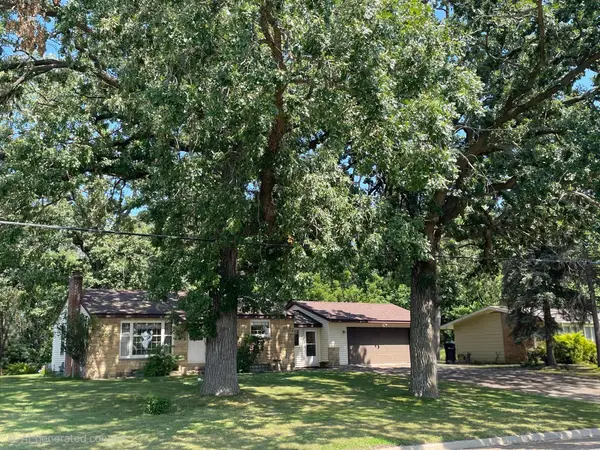 $420,000Coming Soon3 beds 2 baths1,823 sq. ft.
13176 Point Douglas Drive S, Hastings, MN 55033
MLS# 7124372Listed by: INMOTION REALTY - Coming SoonOpen Sat, 12 to 2pm
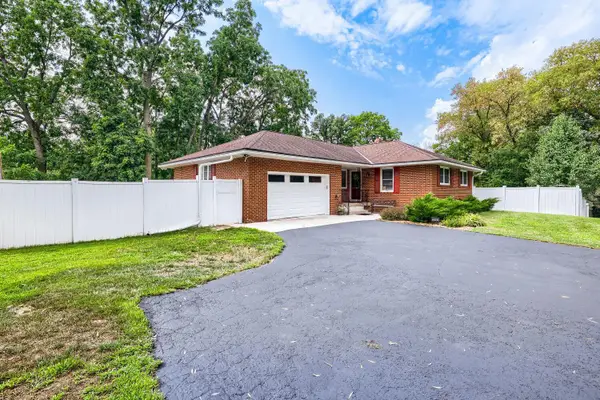 $500,000Coming Soon3 beds 2 baths2,384 sq. ft.
12561 Point Douglas Drive S, Hastings, MN 55033
MLS# 7127794Listed by: EDINA REALTY, INC. - Coming Soon
 $275,000Coming Soon1.43 Acres
17624 Blackbird Trail, Hastings, MN 55033
MLS# 7060333Listed by: EDINA REALTY, INC. - Open Sat, 1 to 3pm
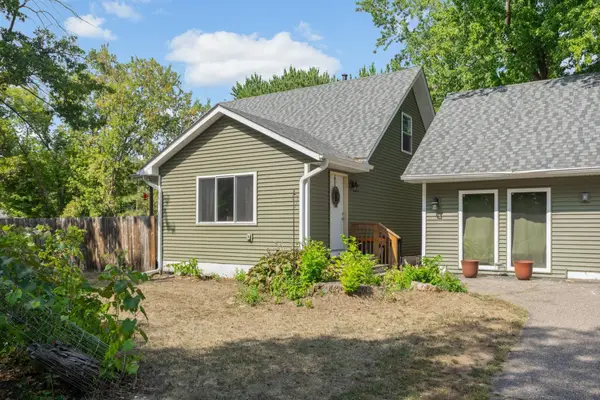 $250,000Pending2 beds 1 baths980 sq. ft.
1501 4th Street E, Hastings, MN 55033
MLS# 7127411Listed by: BRICK & BANISTER REAL ESTATE - New
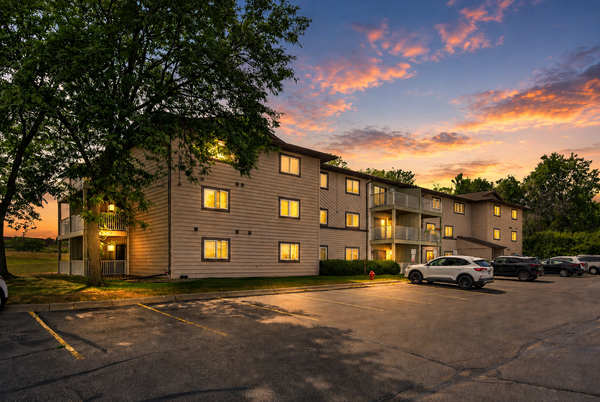 $145,000Active2 beds 1 baths980 sq. ft.
570 Whispering Lane #303, Hastings, MN 55033
MLS# 7129824Listed by: EXP REALTY - New
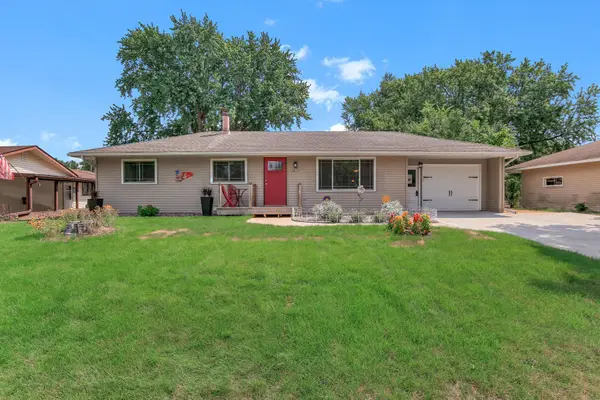 $360,000Active3 beds 2 baths1,550 sq. ft.
1821 Maple Street, Hastings, MN 55033
MLS# 7129707Listed by: INMOTION REALTY - Open Sat, 11am to 1pmNew
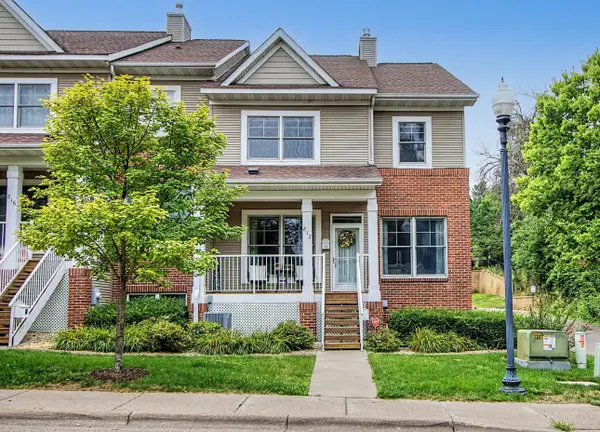 $369,000Active4 beds 4 baths2,535 sq. ft.
812 Ramsey Street, Hastings, MN 55033
MLS# 7128820Listed by: COLDWELL BANKER REALTY - Open Sat, 10 to 11:30amNew
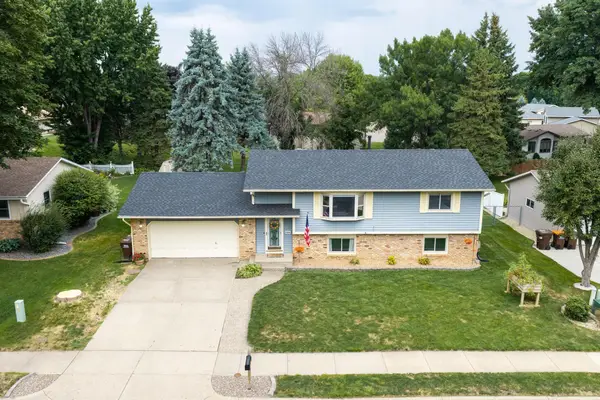 $390,000Active4 beds 2 baths1,987 sq. ft.
1526 15th Street W, Hastings, MN 55033
MLS# 7119460Listed by: COLDWELL BANKER NYBO & ASSOC - New
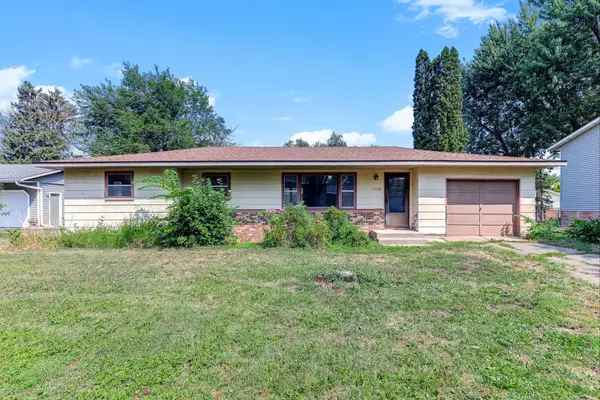 $265,000Active3 beds 1 baths1,137 sq. ft.
1334 21st Street W, Hastings, MN 55033
MLS# 7127366Listed by: KRIS LINDAHL REAL ESTATE - New
 $267,900Active3 beds 2 baths1,784 sq. ft.
557 Kendall Drive, Hastings, MN 55033
MLS# 7127659Listed by: LPT REALTY, LLC


Protect your home and budget from life's surprises with an Assurant Home Warranty, backed by a partner that supports you through every step of homeownership. Explore Plans.
© 2023 - 2026 ERA Franchise Systems LLC. All rights reserved. ERA Franchise Systems LLC fully supports the principles of the Fair Housing Act and the Equal Opportunity Act. ERA, ERA Real Estate powered, and their respective logos are registered service marks of ERA Franchise Systems LLC. Each office is independently owned and operated.