
2080 Ridge Pointe Drive, Hastings, MN 55033
Local realty services provided by:ERA Gillespie Real Estate
2080 Ridge Pointe Drive,Hastings, MN 55033
$499,900
- 3 Beds
- 3 Baths
- 2,690 sq. ft.
- Single family
- Pending
Listed by: cory kochendorfer
Office: keller williams select realty
MLS#:7077654
Source:NSMLS
Price summary
- Price:$499,900
- Price per sq. ft.:$148.78
- Monthly HOA dues:$200
About this home
Welcome to this beautifully designed one-level rambler offering comfort, functionality, and abundant natural light throughout. The oversized 2-car garage provides ample storage space, while the spacious foyer with oversized windows creates a warm and inviting first impression.
The open eat-in kitchen features a walk-in pantry, stylish tile backsplash, and plenty of room for gathering and entertaining. The private main-level owner’s suite includes a beautifully tiled en suite bath, creating the perfect retreat at the end of the day.
A flexible secondary bedroom on the main level works perfectly as a home office, den, or guest room, while an additional full bedroom adjacent to the family room offers ideal privacy for guests or multigenerational living.
Thoughtfully designed with easy one-level living in mind, this home combines style, convenience, and comfort in every space – Welcome home!
Contact an agent
Home facts
- Year built:2024
- Listing ID #:7077654
- Added:53 day(s) ago
- Updated:July 20, 2026 at 08:34 AM
Rooms and interior
- Bedrooms:3
- Total bathrooms:3
- Full bathrooms:2
- Dining Description:Breakfast Area, Breakfast Bar, Eat In Kitchen, Informal Dining Room, Kitchen/Dining Room, Living/Dining Room
- Bathrooms Description:3/4 Basement, Basement, Bathroom Ensuite, Main Floor Full Bath, Walk-In Shower Stall
- Kitchen Description:Cooktop, Dishwasher, Disposal, Exhaust Fan, Freezer, Microwave, Range, Refrigerator, Stainless Steel Appliances
- Basement:Yes
- Basement Description:Drain Tiled, Drainage System, Egress Window(s), Finished, Full, Storage Space, Sump Pump
- Living area:2,690 sq. ft.
Heating and cooling
- Cooling:Central Air
- Heating:Fireplace(s), Forced Air
- Central air:Yes
Structure and exterior
- Roof:Age 8 Years or Less, Asphalt, Pitched
- Year built:2024
- Building area:2,690 sq. ft.
- Lot area:0.16 Acres
- Levels:1 Story
Utilities
- Water:City Water - Connected
- Sewer:City Sewer - Connected
Finances and disclosures
- Price:$499,900
- Price per sq. ft.:$148.78
- Tax amount:$2,994 (2025)
Features and amenities
- Appliances:Disposal, Exhaust Fan, Microwave, Range, Refrigerator, Stainless Steel Appliances, Washer, Water Softener Owned
- Laundry features:Dryer, Washer
- Amenities:Air-To-Air Exchanger, ENERGY STAR Qualified Appliances, Gas Water Heater, Water Softener Owned
Parking
- Parking description:Asphalt, Attached Garage, Electric, Garage Door Opener, Storage
- Garage:Yes
- Garage spaces:2
New listings near 2080 Ridge Pointe Drive
- New
 $889,000Active5 beds 4 baths4,155 sq. ft.
13270 80th Street Court, Hastings, MN 55033
MLS# 7112041Listed by: MORGAN AND TRUST REALTY - New
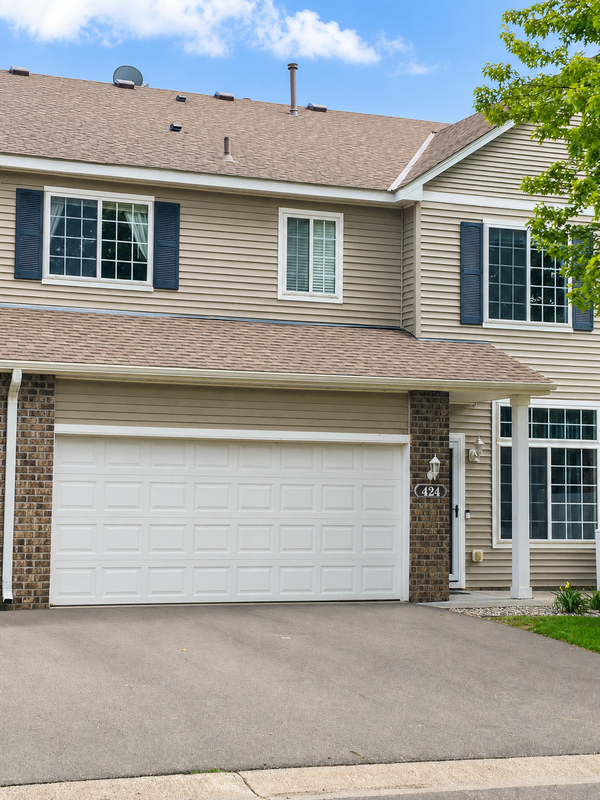 $269,900Active2 beds 2 baths1,496 sq. ft.
424 Frederick Circle #606, Hastings, MN 55033
MLS# 7111133Listed by: MINNESOTA REALTY COMPANY - New
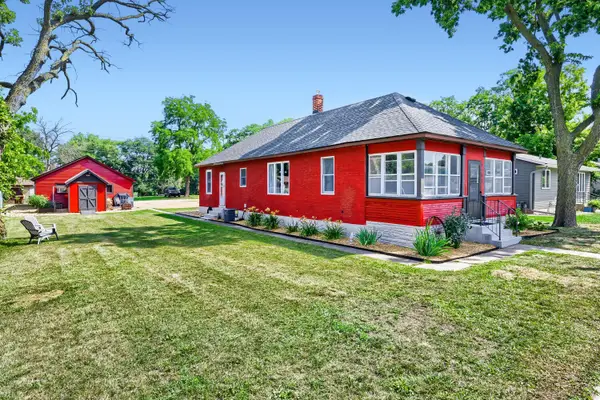 $285,000Active3 beds 1 baths1,100 sq. ft.
1211 3rd Street E, Hastings, MN 55033
MLS# 7111711Listed by: REAL BROKER, LLC - New
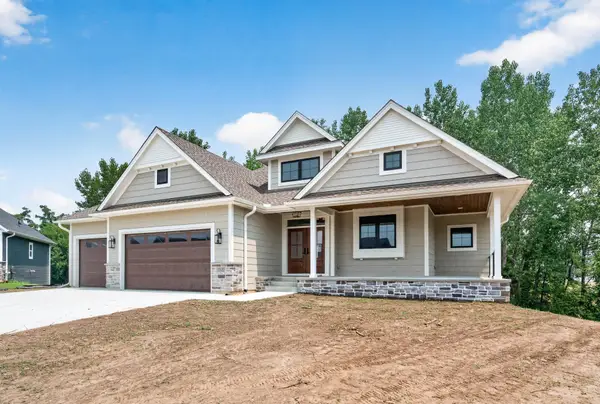 $895,000Active4 beds 3 baths3,175 sq. ft.
1765 Brandlewood Court, Hastings, MN 55033
MLS# 7049868Listed by: EDINA REALTY, INC. - Coming Soon
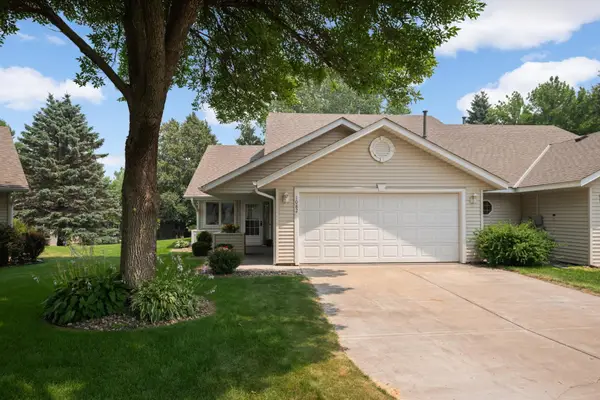 $385,000Coming Soon2 beds 2 baths
1082 Riverwood Court, Hastings, MN 55033
MLS# 7094541Listed by: EDINA REALTY, INC. - Coming Soon
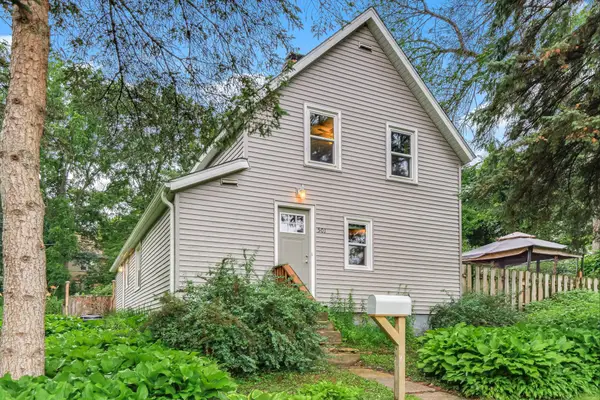 $269,900Coming Soon2 beds 2 baths
501 3rd Street W, Hastings, MN 55033
MLS# 7107848Listed by: INMOTION REALTY - New
 $162,000Active2 beds 1 baths980 sq. ft.
930 Lyn Way #203, Hastings, MN 55033
MLS# 7111382Listed by: WISSOTA REAL ESTATE, INC. - New
 $220,000Active2 beds 1 baths774 sq. ft.
204 3rd Street E, Hastings, MN 55033
MLS# 7110645Listed by: NATIONAL REALTY GUILD - Coming Soon
 $400,000Coming Soon3 beds 3 baths
1023 Woodland Drive, Hastings, MN 55033
MLS# 7096859Listed by: COLDWELL BANKER REALTY - Coming Soon
 $449,900Coming Soon3 beds 3 baths
1473 General Sieben Drive, Hastings, MN 55033
MLS# 7101279Listed by: EDINA REALTY, INC.


Protect your home and budget from life's surprises with an Assurant Home Warranty, backed by a partner that supports you through every step of homeownership. Explore Plans.
© 2023 - 2026 ERA Franchise Systems LLC. All rights reserved. ERA Franchise Systems LLC fully supports the principles of the Fair Housing Act and the Equal Opportunity Act. ERA, ERA Real Estate powered, and their respective logos are registered service marks of ERA Franchise Systems LLC. Each office is independently owned and operated.