
241 Tuttle Drive, Hastings, MN 55033
Local realty services provided by:ERA Gillespie Real Estate
241 Tuttle Drive,Hastings, MN 55033
$324,000
- 2 Beds
- 2 Baths
- 1,454 sq. ft.
- Townhouse
- Active
Upcoming open houses
- Sun, Aug 2312:00 pm - 01:30 pm
Listed by: thomas kane
Office: hastings realty inc.
MLS#:7109718
Source:NSMLS
Price summary
- Price:$324,000
- Price per sq. ft.:$222.83
- Monthly HOA dues:$330
About this home
Easy living-one level townhome! With plenty of space out the back yard! 2 Br's & 2 Baths, main bedroom w/bath & dual closets, 2nd br w/walk-in closet. Very open vaulted main level layout, gas fireplace & lovely sunroom out to patio. End unit w/lots of natural light & windows. Nice large kitchen, dining and living rooms! New carpet, newer furnace, a/c and water heater. 2-car heated garage w/attic storage. Nice price point for this size townhouse! Call today!
Contact an agent
Home facts
- Year built:1995
- Subdivision & Development:South Pines Twnhms
- Listing ID #:7109718
- Added:28 day(s) ago
- Updated:August 20, 2026 at 06:43 PM
Rooms and interior
- Bedrooms:2
- Total bathrooms:2
- Full bathrooms:1
- Dining Description:Breakfast Bar, Kitchen/Dining Room
- Bathrooms Description:Main Floor 3/4 Bath
- Kitchen Description:Dishwasher, Disposal, Microwave, Range, Refrigerator
- Basement:Yes
- Living area:1,454 sq. ft.
Heating and cooling
- Cooling:Central Air
- Heating:Forced Air
- Central air:Yes
Structure and exterior
- Roof:Asphalt
- Year built:1995
- Building area:1,454 sq. ft.
- Lot area:0.07 Acres
- Levels:1 Story
Utilities
- Water:City Water - Connected
- Sewer:City Sewer - Connected
Finances and disclosures
- Price:$324,000
- Price per sq. ft.:$222.83
- Tax amount:$3,158 (2026)
Features and amenities
- Appliances:Disposal, Microwave, Range, Refrigerator, Washer, Water Softener Owned
- Laundry features:Dryer, Washer
- Amenities:Water Softener Owned
Parking
- Parking description:Attached Garage, Concrete, Heated Garage
- Garage:Yes
- Garage spaces:2
New listings near 241 Tuttle Drive
- Coming Soon
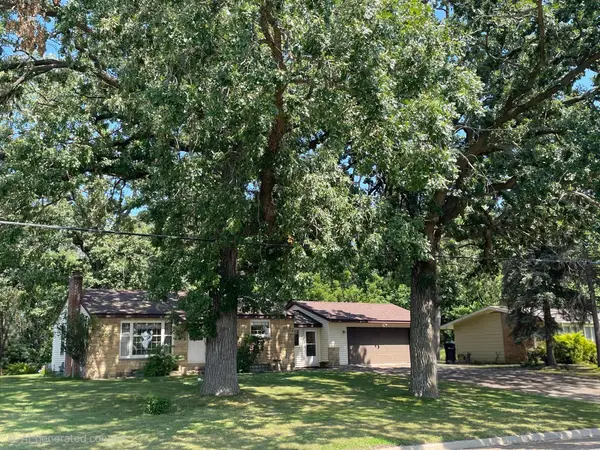 $420,000Coming Soon3 beds 2 baths1,823 sq. ft.
13176 Point Douglas Drive S, Hastings, MN 55033
MLS# 7124372Listed by: INMOTION REALTY - Coming SoonOpen Sat, 12 to 2pm
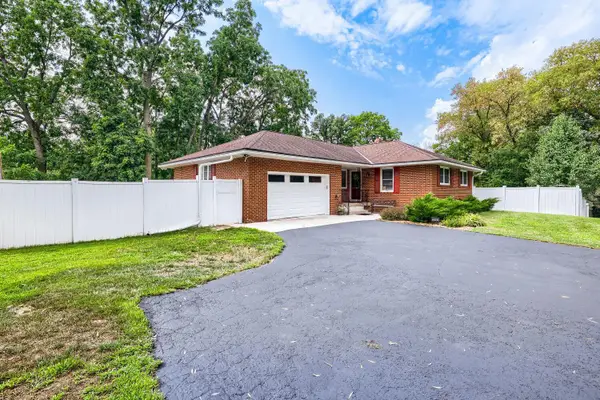 $500,000Coming Soon3 beds 2 baths2,384 sq. ft.
12561 Point Douglas Drive S, Hastings, MN 55033
MLS# 7127794Listed by: EDINA REALTY, INC. - Coming Soon
 $275,000Coming Soon1.43 Acres
17624 Blackbird Trail, Hastings, MN 55033
MLS# 7060333Listed by: EDINA REALTY, INC. - New
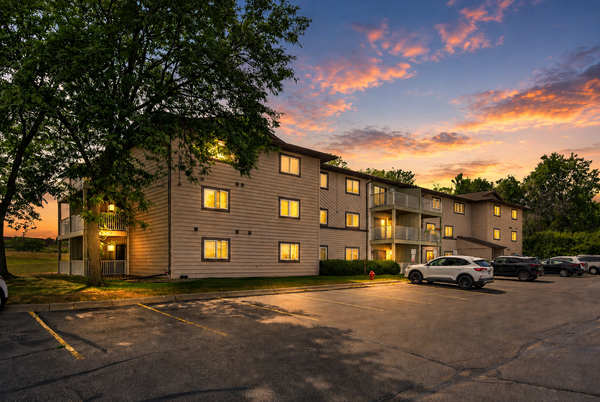 $145,000Active2 beds 1 baths980 sq. ft.
570 Whispering Lane #303, Hastings, MN 55033
MLS# 7129824Listed by: EXP REALTY - New
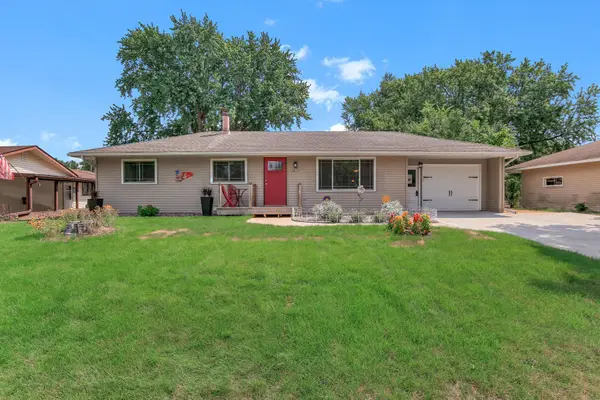 $360,000Active3 beds 2 baths1,550 sq. ft.
1821 Maple Street, Hastings, MN 55033
MLS# 7129707Listed by: INMOTION REALTY - Open Sat, 11am to 1pmNew
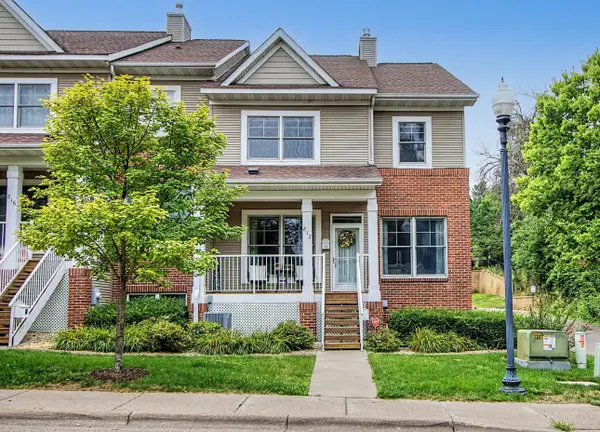 $369,000Active4 beds 4 baths2,535 sq. ft.
812 Ramsey Street, Hastings, MN 55033
MLS# 7128820Listed by: COLDWELL BANKER REALTY - Open Sat, 10 to 11:30amNew
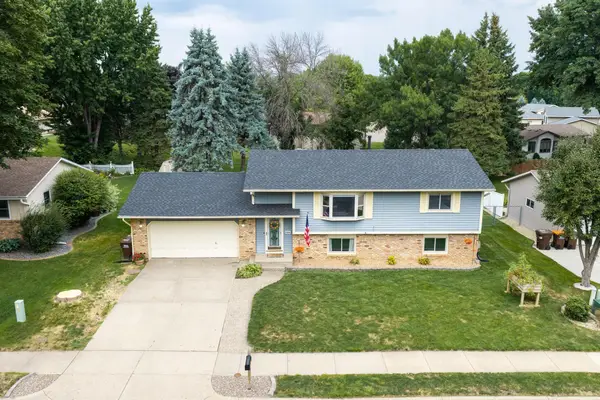 $390,000Active4 beds 2 baths1,987 sq. ft.
1526 15th Street W, Hastings, MN 55033
MLS# 7119460Listed by: COLDWELL BANKER NYBO & ASSOC - New
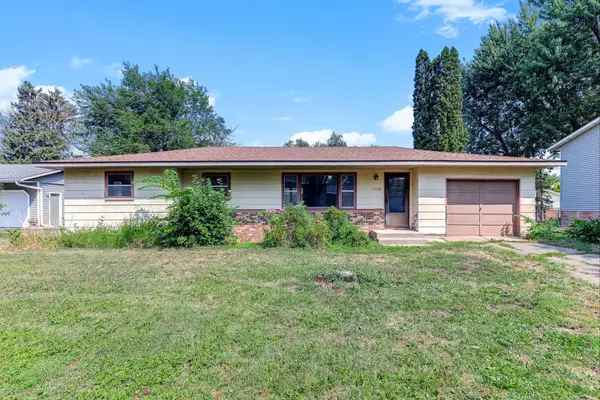 $265,000Active3 beds 1 baths1,137 sq. ft.
1334 21st Street W, Hastings, MN 55033
MLS# 7127366Listed by: KRIS LINDAHL REAL ESTATE - New
 $267,900Active3 beds 2 baths1,784 sq. ft.
557 Kendall Drive, Hastings, MN 55033
MLS# 7127659Listed by: LPT REALTY, LLC - Open Fri, 11:30am to 1pmNew
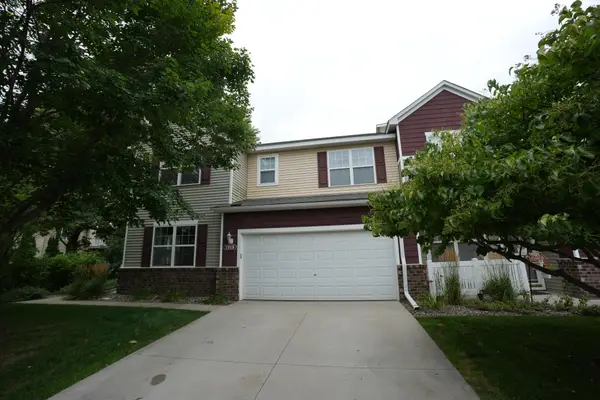 $284,950Active3 beds 3 baths1,665 sq. ft.
1919 Sierra Drive #1401, Hastings, MN 55033
MLS# 7122006Listed by: KELLER WILLIAMS PREMIER REALTY


Protect your home and budget from life's surprises with an Assurant Home Warranty, backed by a partner that supports you through every step of homeownership. Explore Plans.
© 2023 - 2026 ERA Franchise Systems LLC. All rights reserved. ERA Franchise Systems LLC fully supports the principles of the Fair Housing Act and the Equal Opportunity Act. ERA, ERA Real Estate powered, and their respective logos are registered service marks of ERA Franchise Systems LLC. Each office is independently owned and operated.