
397 Whispering Lane, Hastings, MN 55033
Local realty services provided by:ERA Viking Realty
397 Whispering Lane,Hastings, MN 55033
$429,900
- 4 Beds
- 3 Baths
- 3,232 sq. ft.
- Townhouse
- Coming Soon
Upcoming open houses
- Sat, Oct 1001:00 pm - 03:00 pm
Listed by: sheri wessel, melany thelander
Office: keller williams premier realty
MLS#:7150896
Source:NSMLS
Price summary
- Price:$429,900
- Price per sq. ft.:$124.11
- Monthly HOA dues:$370
About this home
Welcome home to this stunning, light-filled end-unit townhouse on a private corner lot with expansive yard space! The main level boasts 9' ceilings, a decorative stone entryway, solid-core doors, and fresh interior paint. Relax in the vaulted living room with a cozy gas fireplace, or step into the vaulted sunroom flooded with natural light. The refreshed kitchen features birch cabinets with pull-outs, new granite countertops, new sinks, reverse osmosis system, built-in desk, and brand-new stainless steel appliances (2026). Main-floor baths showcase new granite tops, sinks, mirrors, and lighting.
Upstairs features brand-new carpet throughout. The fully finished lower level offers a family room with newer Berber carpet, walk-out to a 10x10 concrete patio, built-in bar, 3/4 bath (2022), and huge workshop/storage space. Enjoy outdoor living on the new deck (2026). Major updates include a heat pump HVAC (2024), water softener (2025), dimmable recessed lighting, and a new front/screen door!
Contact an agent
Home facts
- Year built:2002
- Subdivision & Development:Hillcrest Twnhms
- Listing ID #:7150896
- Updated:October 08, 2026 at 12:11 PM
Rooms and interior
- Bedrooms:4
- Total bathrooms:3
- Full bathrooms:1
- Dining Description:Eat In Kitchen, Informal Dining Room
- Bathrooms Description:3/4 Basement, Main Floor Full Bath
- Kitchen Description:Dishwasher, Disposal, Microwave, Range, Refrigerator
- Basement:Yes
- Basement Description:Drain Tiled, Egress Window(s), Finished, Sump Pump, Walkout
- Living area:3,232 sq. ft.
Heating and cooling
- Cooling:Central Air
- Heating:Forced Air
- Central air:Yes
Structure and exterior
- Year built:2002
- Building area:3,232 sq. ft.
- Lot area:0.06 Acres
- Lot Features:Corner Lot, Tree Coverage - Light
- Construction Materials:Block
- Levels:1 Story
Utilities
- Water:City Water - Connected
- Sewer:City Sewer - Connected
Finances and disclosures
- Price:$429,900
- Price per sq. ft.:$124.11
- Tax amount:$4,948 (2026)
Features and amenities
- Appliances:Disposal, Microwave, Range, Refrigerator, Washer, Water Softener Owned
- Laundry features:Dryer, Washer
- Amenities:Air-To-Air Exchanger, Gas Water Heater, Water Osmosis System, Water Softener Owned
Parking
- Parking description:Attached Garage, Concrete, Garage Door Opener
- Garage:Yes
- Garage spaces:2
New listings near 397 Whispering Lane
- Coming Soon
 $425,000Coming Soon4 beds 2 baths2,046 sq. ft.
1608 Tierney Drive, Hastings, MN 55033
MLS# 7155734Listed by: INMOTION REALTY - Coming Soon
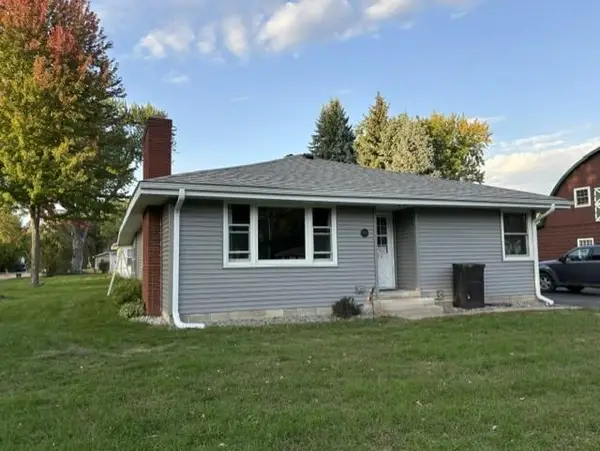 $300,000Coming Soon1 beds 1 baths1,076 sq. ft.
830 5th Street W, Hastings, MN 55033
MLS# 7153913Listed by: EDINA REALTY, INC. - Coming Soon
 $275,000Coming Soon1.43 Acres
17624 Blackbird Trail, Hastings, MN 55033
MLS# 7060333Listed by: EDINA REALTY, INC. - New
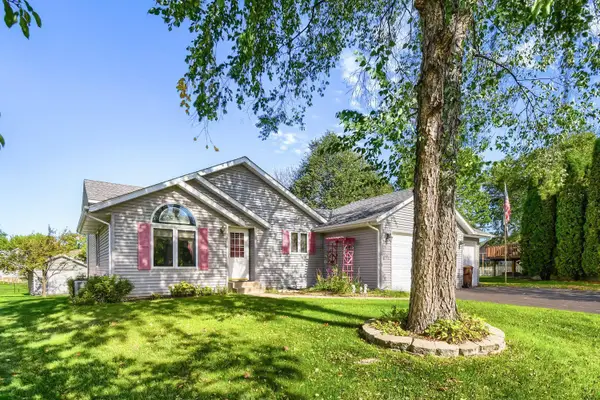 $430,000Active4 beds 2 baths2,029 sq. ft.
1186 Winter Court, Hastings, MN 55033
MLS# 7152795Listed by: EDINA REALTY, INC. - New
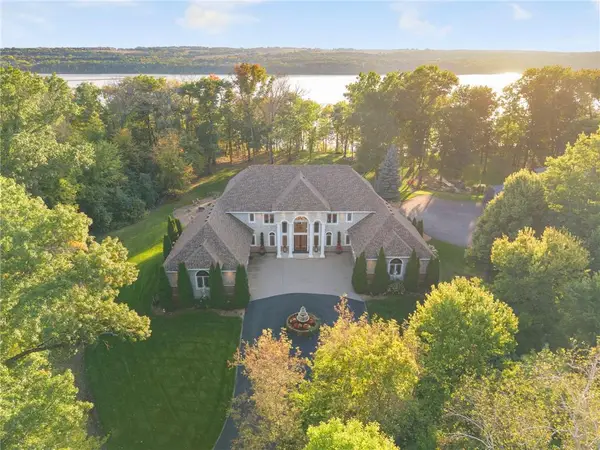 $1,450,000Active5 beds 5 baths6,073 sq. ft.
11595 122nd Street, Hastings, MN 55033
MLS# 7149699Listed by: KELLER WILLIAMS SELECT REALTY - New
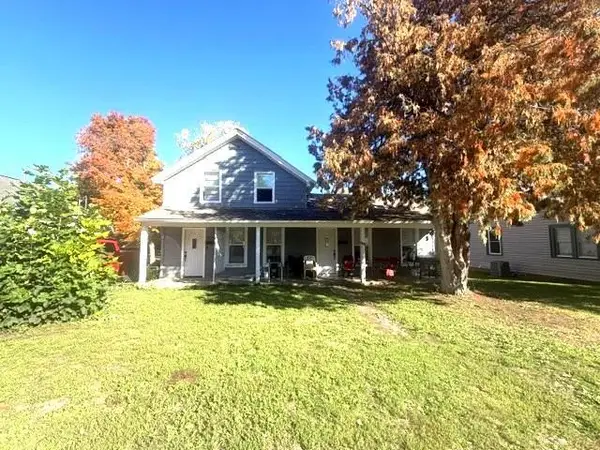 $349,000Active4 beds 2 baths1,616 sq. ft.
517 7th Street E, Hastings, MN 55033
MLS# 7155132Listed by: RE/MAX RESULTS - New
 $169,000Active2 beds 2 baths1,040 sq. ft.
925 Bahls Drive #102, Hastings, MN 55033
MLS# 7153647Listed by: GRAND PROPERTIES REAL ESTATE - New
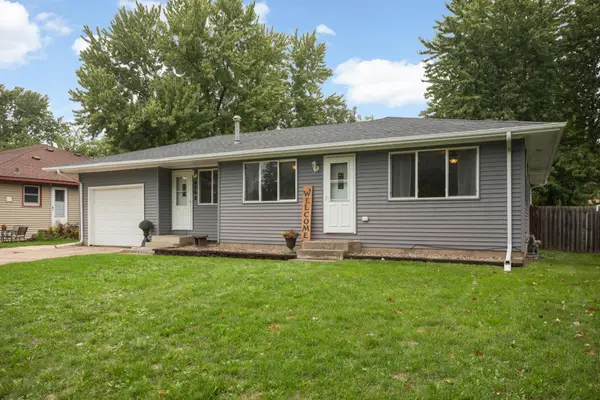 $349,900Active4 beds 2 baths2,632 sq. ft.
406 18th Street W, Hastings, MN 55033
MLS# 7140806Listed by: EDINA REALTY, INC. - New
 $550,000Active4 beds 3 baths3,449 sq. ft.
1443 Riverbluff Drive, Hastings, MN 55033
MLS# 7146048Listed by: EDINA REALTY, INC.


Protect your home and budget from life's surprises with an Assurant Home Warranty, backed by a partner that supports you through every step of homeownership. Explore Plans.
© 2023 - 2026 ERA Franchise Systems LLC. All rights reserved. ERA Franchise Systems LLC fully supports the principles of the Fair Housing Act and the Equal Opportunity Act. ERA, ERA Real Estate powered, and their respective logos are registered service marks of ERA Franchise Systems LLC. Each office is independently owned and operated.