
925 Bahls Drive #307, Hastings, MN 55033
Local realty services provided by:ERA Prospera Real Estate
925 Bahls Drive #307,Hastings, MN 55033
$169,900
- 2 Beds
- 2 Baths
- 1,065 sq. ft.
- Condominium
- Active
Listed by: ella marie nissen, christopher yortsos
Office: vibe realty
MLS#:7152229
Source:NSMLS
Price summary
- Price:$169,900
- Price per sq. ft.:$159.53
- Monthly HOA dues:$250
About this home
Welcome to this well-maintained, move-in ready top-floor corner condo in a convenient Hastings location, offering easy, one-level living. The open layout connects the kitchen, dining area, and living room, with a stylish accent wall complementing the kitchen’s freshly painted cabinets, updated hardware, and laminate flooring. Two bedrooms offer spacious walk-in closets, while two bathrooms and in-unit laundry add everyday convenience. Enjoy relaxing on the well-maintained private deck overlooking a quiet street with beautiful views. Additional highlights include a detached one-car garage, newer A/C and water heater, and the opportunity to have all furniture shown in the photos included with the sale at no additional cost. Conveniently located near downtown Hastings, the Mississippi River, shopping, restaurants, parks, and trails. This inviting condo offers a turn-key opportunity to settle in and enjoy all that Hastings has to offer!
Contact an agent
Home facts
- Year built:1986
- Subdivision & Development:Valley Manor 2nd Sub
- Listing ID #:7152229
- Added:1 day(s) ago
- Updated:October 11, 2026 at 03:47 PM
Rooms and interior
- Bedrooms:2
- Total bathrooms:2
- Full bathrooms:1
- Dining Description:Living/Dining Room
- Bathrooms Description:Main Floor 3/4 Bath, Main Floor Full Bath, Walk-In Shower Stall
- Kitchen Description:Cooktop, Dishwasher, Freezer, Microwave, Refrigerator
- Basement:Yes
- Basement Description:Block
- Living area:1,065 sq. ft.
Heating and cooling
- Cooling:Wall Unit(s)
- Heating:Baseboard
Structure and exterior
- Roof:Age 8 Years or Less
- Year built:1986
- Building area:1,065 sq. ft.
- Lot Features:Public Transit (w/in 6 blks)
- Construction Materials:Block
- Levels:1 Story
Utilities
- Water:City Water - Connected
- Sewer:City Sewer - Connected
Finances and disclosures
- Price:$169,900
- Price per sq. ft.:$159.53
- Tax amount:$1,254 (2026)
Features and amenities
- Appliances:Microwave, Refrigerator, Washer
- Laundry features:Dryer, Washer
- Amenities:Gas Water Heater
Parking
- Parking description:Detached Garage, Garage Door Opener, Parking Lot
- Garage:Yes
- Garage spaces:1
New listings near 925 Bahls Drive #307
- Coming Soon
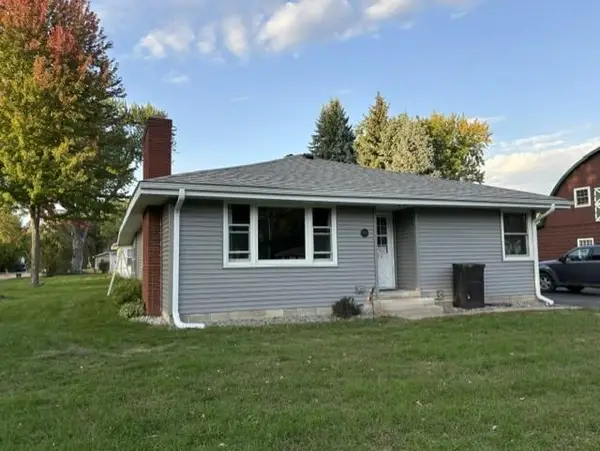 $300,000Coming Soon1 beds 1 baths1,076 sq. ft.
830 5th Street W, Hastings, MN 55033
MLS# 7153913Listed by: EDINA REALTY, INC. - Coming Soon
 $275,000Coming Soon1.43 Acres
17624 Blackbird Trail, Hastings, MN 55033
MLS# 7060333Listed by: EDINA REALTY, INC. - New
 $345,000Active3 beds 2 baths1,522 sq. ft.
1311 20th Street W, Hastings, MN 55033
MLS# 7151496Listed by: EPIQUE REALTY - New
 $425,000Active4 beds 2 baths2,046 sq. ft.
1608 Tierney Drive, Hastings, MN 55033
MLS# 7155734Listed by: INMOTION REALTY - New
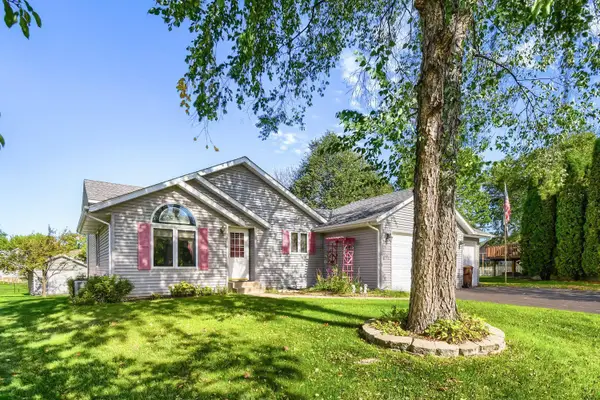 $430,000Active4 beds 2 baths2,029 sq. ft.
1186 Winter Court, Hastings, MN 55033
MLS# 7152795Listed by: EDINA REALTY, INC. - New
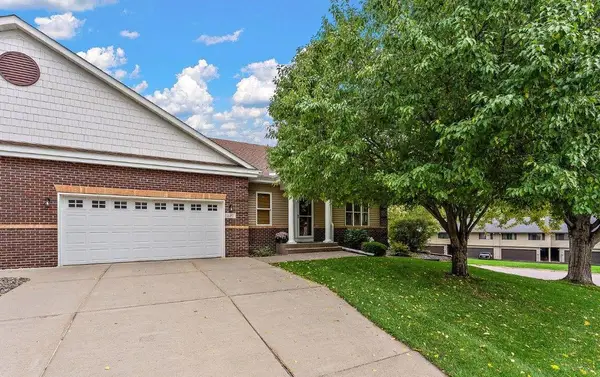 $429,900Active4 beds 3 baths3,232 sq. ft.
397 Whispering Lane, Hastings, MN 55033
MLS# 7150896Listed by: KELLER WILLIAMS PREMIER REALTY - New
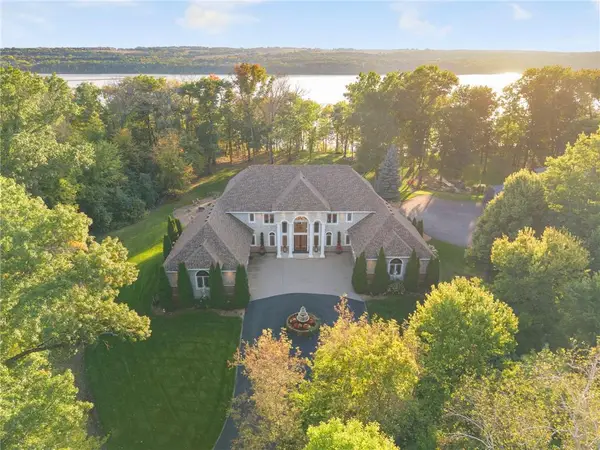 $1,450,000Active5 beds 5 baths6,073 sq. ft.
11595 122nd Street, Hastings, MN 55033
MLS# 7149699Listed by: KELLER WILLIAMS SELECT REALTY - New
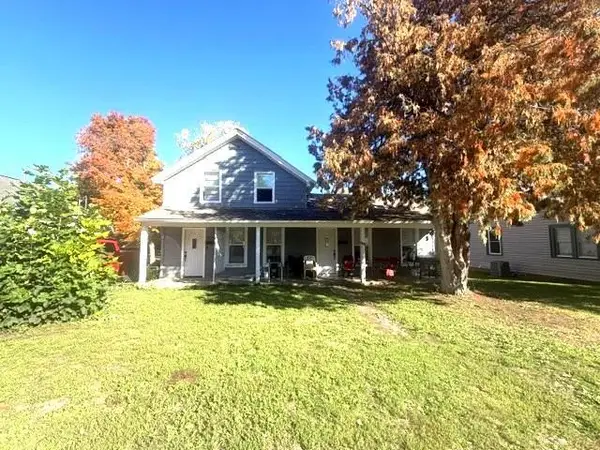 $349,000Active4 beds 2 baths1,616 sq. ft.
517 7th Street E, Hastings, MN 55033
MLS# 7155132Listed by: RE/MAX RESULTS - New
 $160,000Active2 beds 2 baths1,040 sq. ft.
925 Bahls Drive #102, Hastings, MN 55033
MLS# 7153647Listed by: GRAND PROPERTIES REAL ESTATE


Protect your home and budget from life's surprises with an Assurant Home Warranty, backed by a partner that supports you through every step of homeownership. Explore Plans.
© 2023 - 2026 ERA Franchise Systems LLC. All rights reserved. ERA Franchise Systems LLC fully supports the principles of the Fair Housing Act and the Equal Opportunity Act. ERA, ERA Real Estate powered, and their respective logos are registered service marks of ERA Franchise Systems LLC. Each office is independently owned and operated.