
1017 Hartford Street, Hawley, MN 56549
Local realty services provided by:ERA Viking Realty
1017 Hartford Street,Hawley, MN 56549
$259,900
- 2 Beds
- 2 Baths
- 2,053 sq. ft.
- Single family
- Active
Listed by: kelli dronen
Office: park co., realtors
MLS#:7136123
Source:NSMLS
Price summary
- Price:$259,900
- Price per sq. ft.:$102.12
About this home
Welcome to this beautifully maintained, one-owner home in the heart of Hawley, MN! Offering 2 bedrooms, 2 bathrooms, and plenty of room to grow, this home combines comfortable living with thoughtful updates and a fantastic location just a short drive from Fgo-Mhd.
The open kitchen truly serves as the heart of the home, featuring custom cabinetry, a large center island, and updated appliances. An easy, natural flow leads into the inviting four-season porch, where panoramic views of the backyard create the perfect spot to enjoy your morning coffee or unwind at the end of the day. Just off the kitchen, the spacious living room features beautiful windows and custom-built-ins.
The backyard is a true retreat, surrounded by mature trees and offering a maintenance-free deck, perfect for summer gatherings or simply relaxing outdoors. A large heated extra garage provides additional space for hobbies, storage, or a workshop.
The basement offers an expansive family room complete with a cozy gas fireplace and even more potential. With the addition of an egress window, the space could accommodate an additional bedroom, providing room to grow.
Additional features include main-floor and basement laundry, steel siding, a double tandem garage, GFA furnace, central air, and numerous updates throughout. Pride of ownership is evident in every detail of this well-cared-for home.
Enjoy the welcoming community of Hawley, the space and flexibility this home provides, and the convenience of being close to Fgo-Mhd. Schedule your private showing today and see all this wonderful property has to offer!...
Contact an agent
Home facts
- Year built:1961
- Subdivision & Development:Works Add
- Listing ID #:7136123
- Added:3 day(s) ago
- Updated:September 06, 2026 at 12:09 PM
Rooms and interior
- Bedrooms:2
- Total bathrooms:2
- Full bathrooms:1
- Dining Description:Breakfast Bar, Eat In Kitchen
- Bathrooms Description:3/4 Basement, Main Floor Full Bath
- Kitchen Description:Dishwasher, Disposal, Exhaust Fan, Microwave, Range, Refrigerator
- Basement:Yes
- Basement Description:Full
- Living area:2,053 sq. ft.
Heating and cooling
- Cooling:Central Air
- Heating:Baseboard, Forced Air
- Central air:Yes
Structure and exterior
- Year built:1961
- Building area:2,053 sq. ft.
- Lot area:0.26 Acres
- Levels:1 Story
Utilities
- Water:City Water - Connected
- Sewer:City Sewer - Connected
Finances and disclosures
- Price:$259,900
- Price per sq. ft.:$102.12
- Tax amount:$4,120 (2026)
Features and amenities
- Appliances:Disposal, Exhaust Fan, Microwave, Range, Refrigerator, Washer, Water Softener Owned
- Laundry features:Dryer, Washer
- Amenities:Electric Water Heater, Water Softener Owned
Parking
- Parking description:Attached Garage
- Garage:Yes
- Garage spaces:2
New listings near 1017 Hartford Street
- New
 $175,000Active4 beds 2 baths1,904 sq. ft.
410 HWY 10 Hobart, Hawley, MN 56549
MLS# 7138227Listed by: KRABBENHOFT REAL ESTATE TEAM  $189,900Pending3 beds 2 baths2,424 sq. ft.
214 2nd Street, Hawley, MN 56549
MLS# 7135927Listed by: KVAMME REAL ESTATE- New
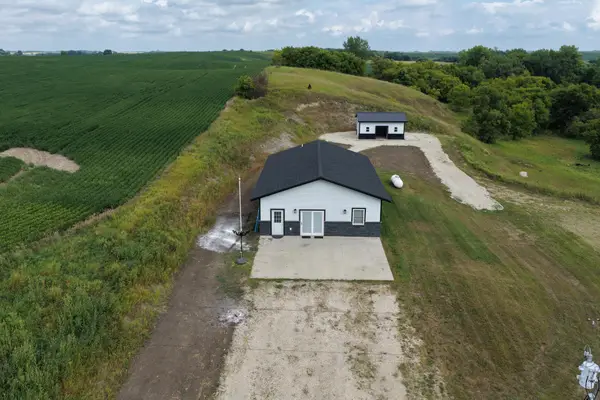 $300,000Active2 beds 1 baths1,500 sq. ft.
3360 280th Street N, Hawley, MN 56549
MLS# 7137105Listed by: EDINA REALTY, INC. - New
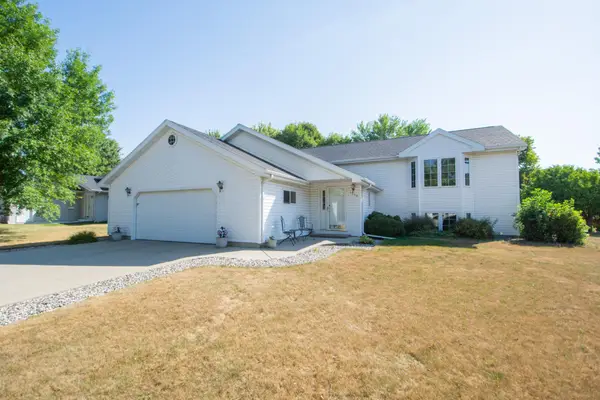 $370,000Active4 beds 2 baths2,536 sq. ft.
1519 Sunset Boulevard, Hawley, MN 56549
MLS# 7132530Listed by: REALTY XPERTS - New
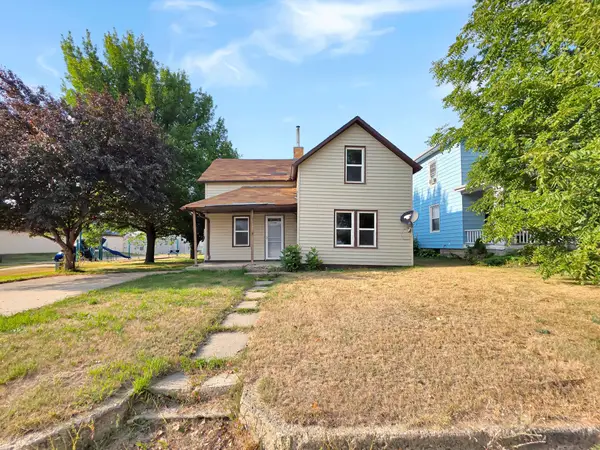 $49,700Active2 beds 1 baths1,077 sq. ft.
410 Main Street, Hawley, MN 56549
MLS# 7133981Listed by: GALLERY OF HOMES - New
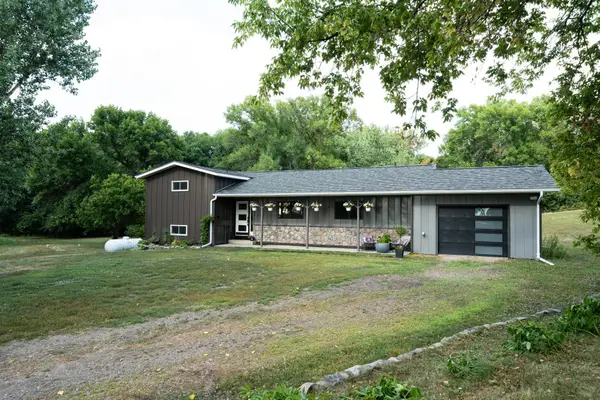 $525,000Active3 beds 2 baths1,908 sq. ft.
26404 15th Avenue N, Hawley, MN 56549
MLS# 7132829Listed by: ARCHER REAL ESTATE SERVICES - New
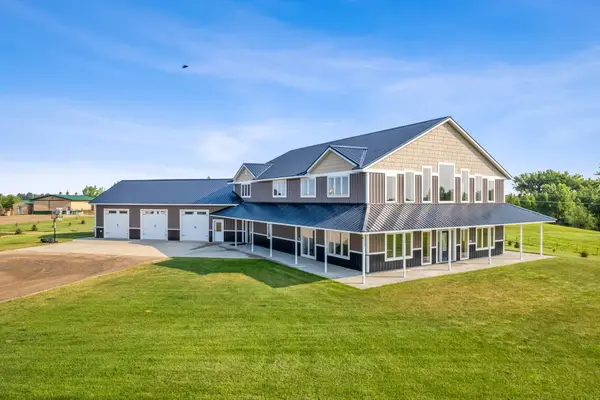 $1,375,000Active4 beds 3 baths4,930 sq. ft.
22338 15th Avenue N, Hawley, MN 56549
MLS# 7128942Listed by: FPG REALTY 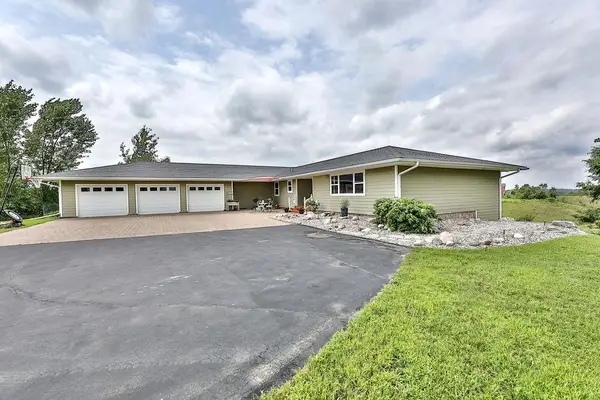 $549,900Active5 beds 4 baths4,524 sq. ft.
175 250th Street N, Hawley, MN 56549
MLS# 7132078Listed by: ARCHER REAL ESTATE SERVICES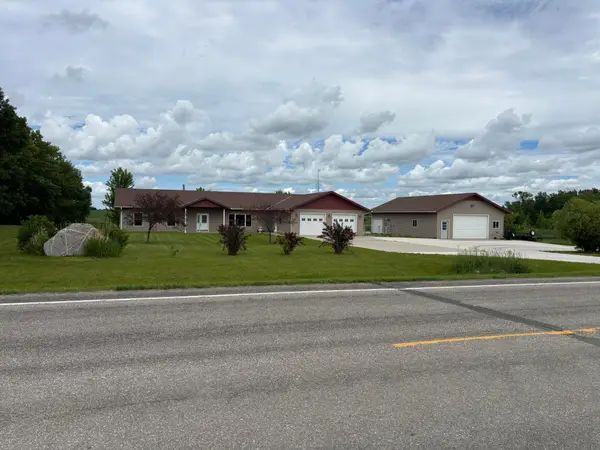 $579,500Active4 beds 3 baths2,400 sq. ft.
22768 28th Avenue N, Hawley, MN 56549
MLS# 7132652Listed by: RE/MAX LEGACY REALTY


Protect your home and budget from life's surprises with an Assurant Home Warranty, backed by a partner that supports you through every step of homeownership. Explore Plans.
© 2023 - 2026 ERA Franchise Systems LLC. All rights reserved. ERA Franchise Systems LLC fully supports the principles of the Fair Housing Act and the Equal Opportunity Act. ERA, ERA Real Estate powered, and their respective logos are registered service marks of ERA Franchise Systems LLC. Each office is independently owned and operated.